

Inscription par: VIVA / Listed By: Sutton Group West Coast Realty
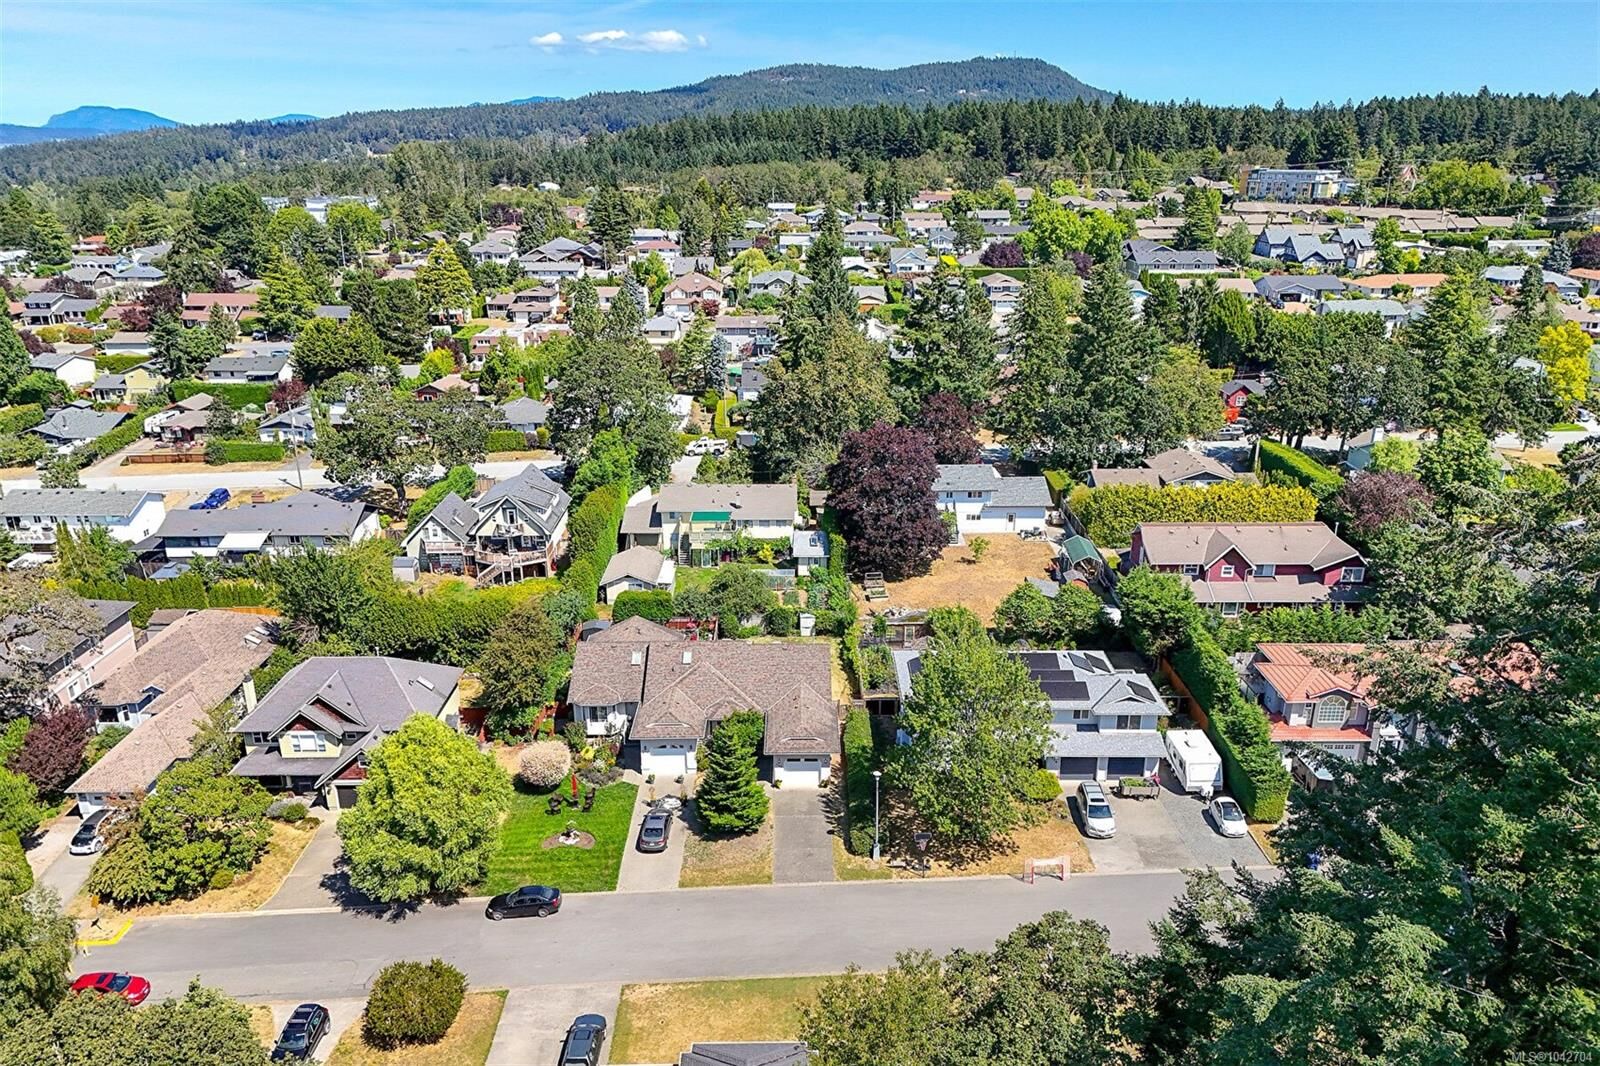
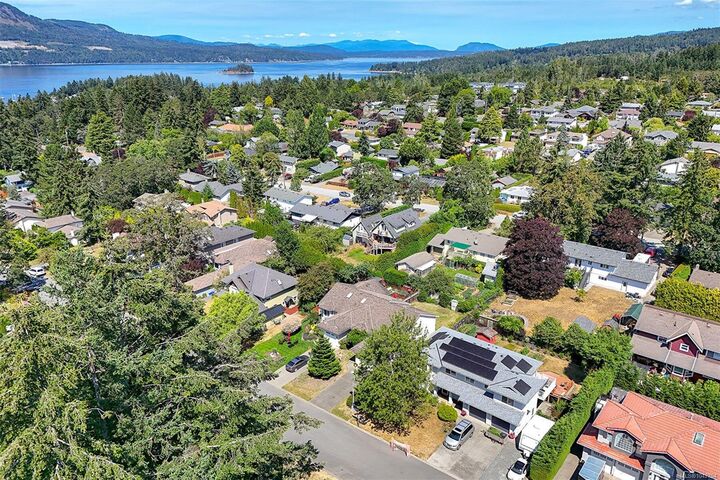
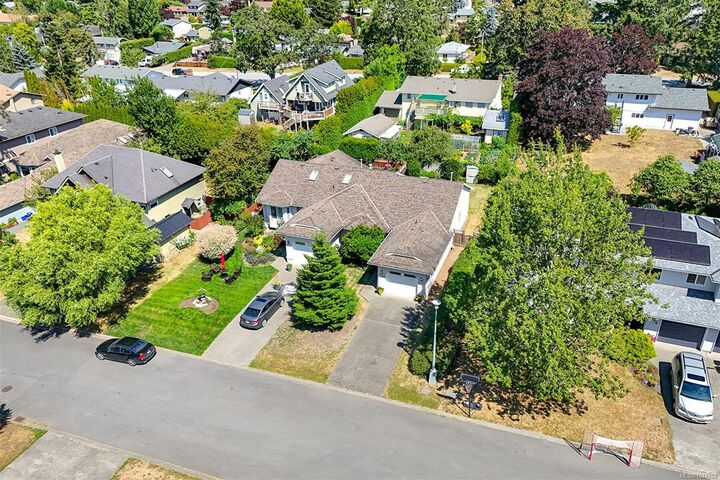
1108 Lucille Dr Central Saanich, BC V8M 1H6
En vigueur
626 490 $ (USD)
Description
MLS®:
1042704
1042704
Les impôts
$4,324(2026)
$4,324(2026)
Surface Terrain
4,914 PI. CA.
4,914 PI. CA.
Catégorie
Multifamily
Multifamily
Année de Construction
1994
1994
Style
California
California
Ville
Capital Regional District
Capital Regional District
Listed By
Christian Fairlie, Sutton Group West Coast Realty
Source
VIVA
Dernière vérification Juil 14 2026 à 11:00 PM GMT+0000
VIVA
Dernière vérification Juil 14 2026 à 11:00 PM GMT+0000
Détails sur les salles de bains
Caractéristiques Intérieures
- Closet Organizer
- Soaker Tub
- Dishwasher
- Garburator
- Windows: Blinds
- Eating Area
- Laundry: In Unit
- Range Hood
- Dining Room
- Windows: Screens
- Windows: Bay Window(s)
Informations sur le lot
- Private
- Curb & Gutter
- Level
- Rectangular Lot
Caractéristiques de la propriété
- Cheminée: Gas
- Cheminée: Living Room
- Cheminée: 1
- Foundation: Concrete Perimeter
Chauffage et refroidissement
- Baseboard
- Electric
- Natural Gas
- Heat Pump
- Air Conditioning
- Wall Unit(s)
Informations sur les sous-sols
- Crawl Space
- Not Full Height
Planchers
- Carpet
- Laminate
- Linoleum
Caractéristiques extérieures
- Toit: Asphalt Shingle
Informations sur les services publics
- Utilities: Cable Connected, Electricity Connected, Garbage, Phone Connected, Recycling, Natural Gas Connected, Cable Available, Phone Available, Electricity Available, Natural Gas Available
- Sewer: Sewer to Lot
Garage
- Attached Garage
Stationnement
- Driveway
- Attached
- Garage
- Total: 3
Étages
- 1
Surface Habitable
- 1,305 pi. ca.
Lieu
Disclaimer: Copyright 2026 Victoria Real Estate Board. All rights reserved. This information is deemed reliable, but not guaranteed. The information being provided is for consumers’ personal, non-commercial use and may not be used for any purpose other than to identify prospective properties consumers may be interested in purchasing. Data last updated 7/14/26 16:00


The inviting interior features a spacious living room with 9-foot ceilings, abundant natural light, and a generous dining area highlighted by a two-way gas fireplace. The well-appointed kitchen opens to a private, level, fully fenced backyard—perfect for outdoor entertaining, gardening, or pets.
With no strata fees, no strata restrictions, and no stairs, this home is an excellent opportunity for downsizers, first-time buyers, or anyone seeking low-maintenance living in a sought-after location. Don't miss your chance to own this wonderful property in beautiful Brentwood Bay. Contact your REALTOR® today for more information or to arrange a private showing.