

Inscription par: VIVA / Listed By: Engel & Volkers Vancouver Island
1184 Clarke Rd #4 Central Saanich, BC V8N 2C3
En vigueur
463 854 $ (USD)
HORAIRES DES PORTES OUVERTES
-
OUVERTESVen, Août 72:00 pm - 4:00 pm

Description
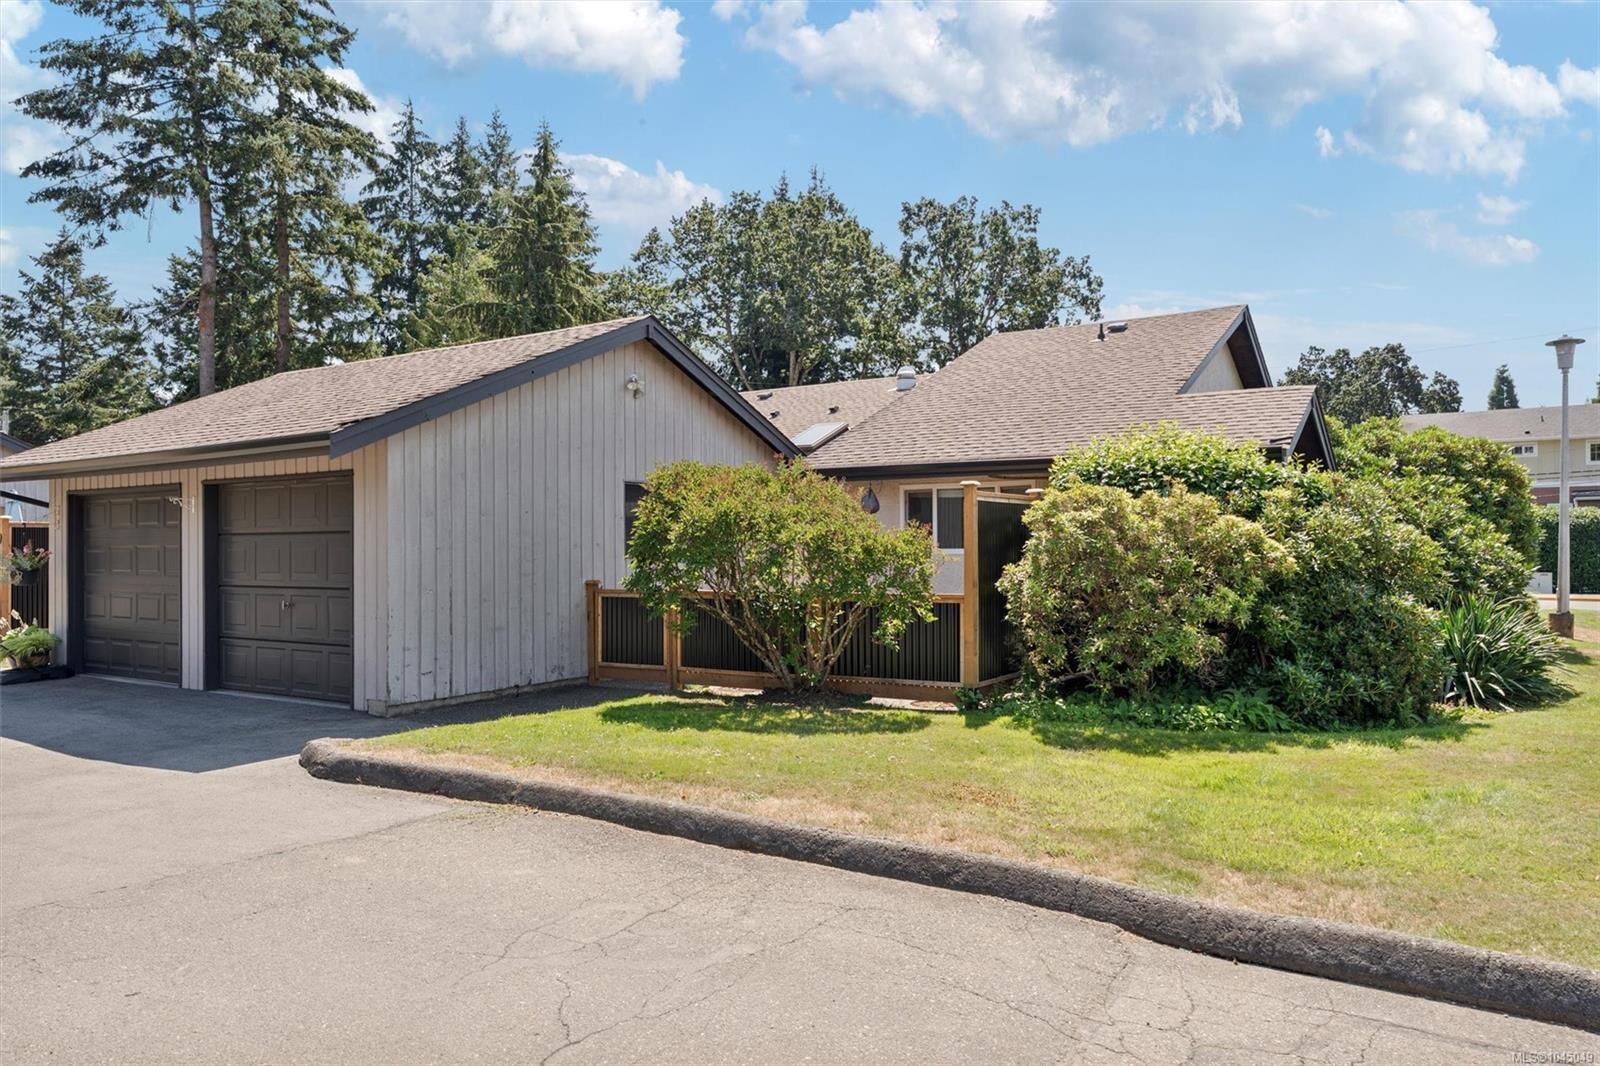
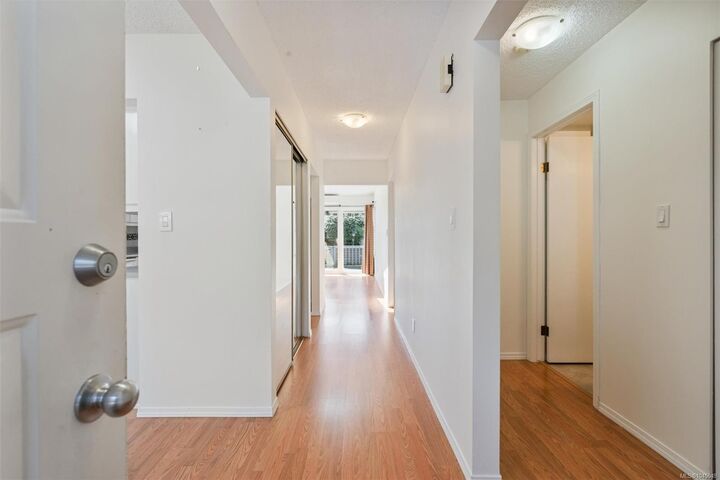
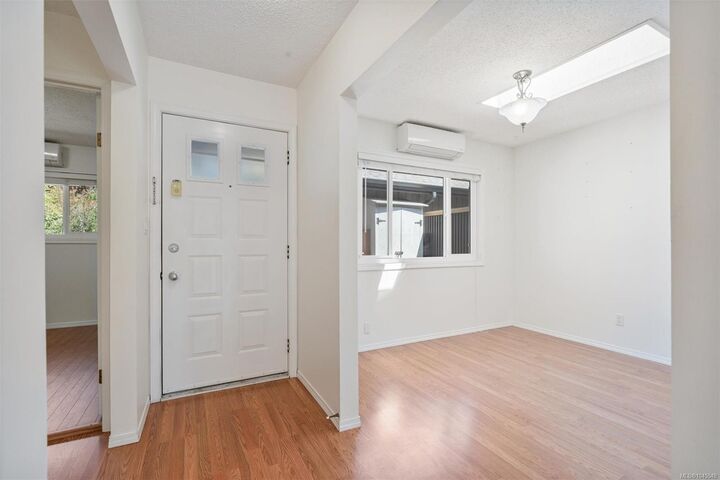
OPEN HOUSE FRIDAY 2-4PM. Welcome to easy living in the heart of Brentwood Bay. This beautifully maintained 2-bed, 2-bath townhome offers a bright, functional layout with a spacious dining area and a living room featuring vaulted ceilings and skylights that fill the home with natural light. Stay comfortable year-round with three ductless mini-split heat pumps providing efficient heating and air conditioning. Enjoy 2 private, fully fenced patios perfect for gardening, relaxing, or entertaining. The unique detached garage offers flexibility with space for parking, storage, a workshop, home gym, hobby room, or studio. Tucked into a well-maintained community just a short stroll from Brentwood Bay Village, you'll love having cafés, restaurants, grocery shopping, the library, parks, and everyday amenities within walking distance. With the Mill Bay ferry, marinas, and outdoor recreation nearby, this home offers the perfect blend of comfort, convenience, and the relaxed Brentwood Bay lifestyle.
MLS®:
1045049
1045049
Les impôts
$3,127(2026)
$3,127(2026)
Surface Terrain
1,158 PI. CA.
1,158 PI. CA.
Catégorie
Townhouse
Townhouse
Nom du bâtiment
Brentwood Village
Brentwood Village
Année de Construction
1980
1980
Ville
Capital Regional District
Capital Regional District
Listed By
Casey Doran, Engel & Volkers Vancouver Island
Source
VIVA
Dernière vérification Août 6 2026 à 11:01 PM GMT+0000
VIVA
Dernière vérification Août 6 2026 à 11:01 PM GMT+0000
Détails sur les salles de bains
Caractéristiques Intérieures
- Laundry: In House
- Dishwasher
- Dryer
- Microwave
- Refrigerator
- Washer
- Windows: Blinds
Informations sur le lot
- Irregular Lot
Caractéristiques de la propriété
- Cheminée: 0
- Foundation: Concrete Perimeter
Chauffage et refroidissement
- Baseboard
- Electric
- Heat Pump
- Air Conditioning
- Wall Unit(s)
Informations sur les sous-sols
- Crawl Space
Informations sur le condo
- Frais: $400
Planchers
- Laminate
Caractéristiques extérieures
- Toit: Asphalt Shingle
Informations sur les services publics
- Sewer: Sewer to Lot
Garage
- Garage
Stationnement
- Driveway
- Garage
- Detached
- Total: 1
Étages
- 1
Surface Habitable
- 972 pi. ca.
Lieu
Disclaimer: Copyright 2026 Victoria Real Estate Board. All rights reserved. This information is deemed reliable, but not guaranteed. The information being provided is for consumers’ personal, non-commercial use and may not be used for any purpose other than to identify prospective properties consumers may be interested in purchasing. Data last updated 8/6/26 16:01

