

Inscription par: VIVA / Listed By: Sutton Group West Coast Realty
2321 Island View Rd #7 Central Saanich, BC V8Z 0C9
En vigueur (1 Jours)
730 000 $ (CAD)

Description
MLS®:
1048409
1048409
Les impôts
$3,786(2026)
$3,786(2026)
Surface Terrain
1,660 PI. CA.
1,660 PI. CA.
Catégorie
Townhouse
Townhouse
Nom du bâtiment
Island View Ridge
Island View Ridge
Année de Construction
2013
2013
Style
West Coast
West Coast
Vue
Valley
Valley
Ville
Capital Regional District
Capital Regional District
Communauté
Island View Ridge
Island View Ridge
Listed By
Brian Mills, Sutton Group West Coast Realty
Source
VIVA
Dernière vérification Sep 4 2026 à 6:05 AM GMT+0000
VIVA
Dernière vérification Sep 4 2026 à 6:05 AM GMT+0000
Détails sur les salles de bains
Caractéristiques Intérieures
- Closet Organizer
- Dining/Living Combo
- Dishwasher
- Dryer
- Refrigerator
- Washer
- Windows: Blinds
- Storage
- Laundry: In Unit
Quartier
- Island View Ridge
Informations sur le lot
- Irregular Lot
- Sloped
Caractéristiques de la propriété
- Cheminée: Gas
- Cheminée: Living Room
- Cheminée: 0
- Foundation: Concrete Perimeter
Chauffage et refroidissement
- Baseboard
- Electric
- Natural Gas
- None
Informations sur les sous-sols
- Walk-Out Access
- Crawl Space
- Partial
Informations sur le condo
- Frais: $484/Monthly
Planchers
- Carpet
- Wood
- Tile
Caractéristiques extérieures
- Toit: Asphalt Torch on
Informations sur les services publics
- Utilities: Electricity Connected, Garbage, Recycling, Underground Utilities, Natural Gas Connected
- Sewer: Sewer to Lot
Stationnement
- Carport Double
- Total: 2
Étages
- 3
Surface Habitable
- 1,660 pi. ca.
Lieu
Disclaimer: Copyright 2026 Victoria Real Estate Board. All rights reserved. This information is deemed reliable, but not guaranteed. The information being provided is for consumers’ personal, non-commercial use and may not be used for any purpose other than to identify prospective properties consumers may be interested in purchasing. Data last updated 9/3/26 23:05


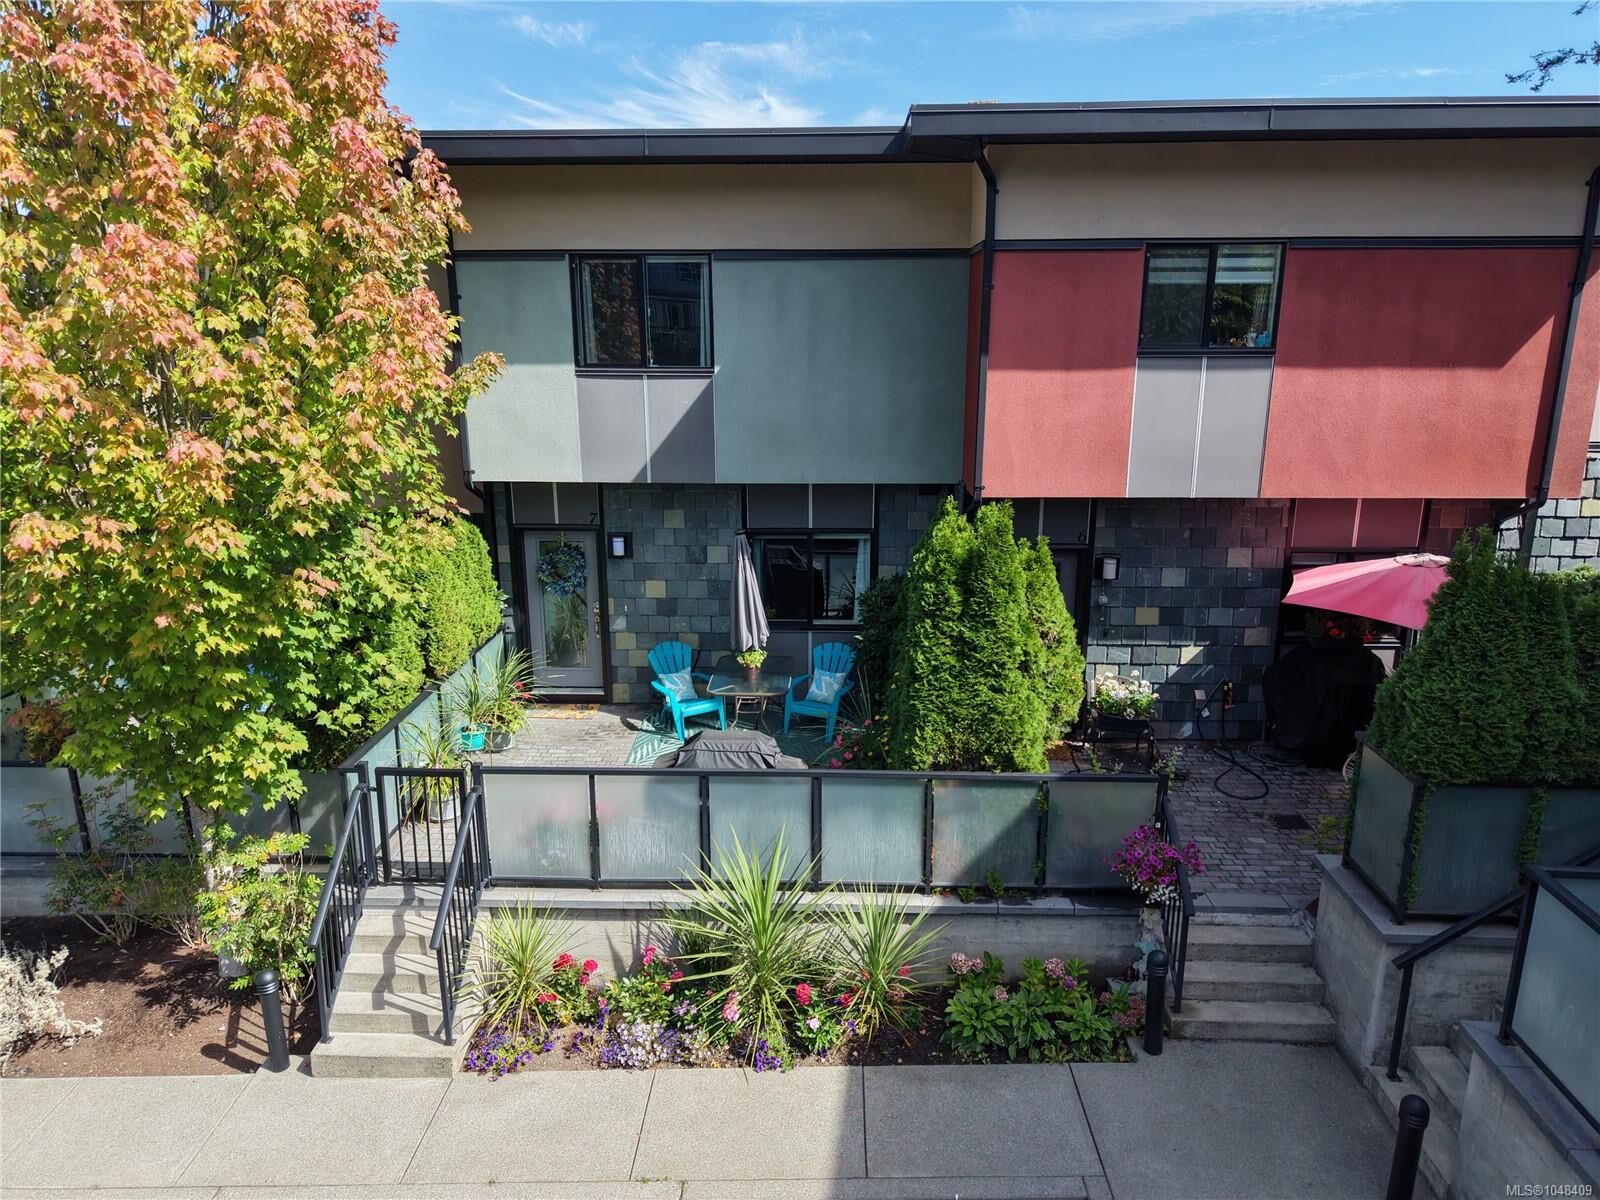
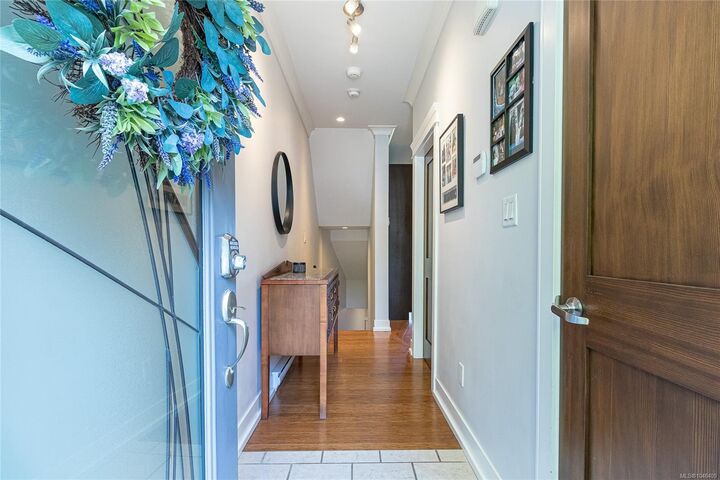
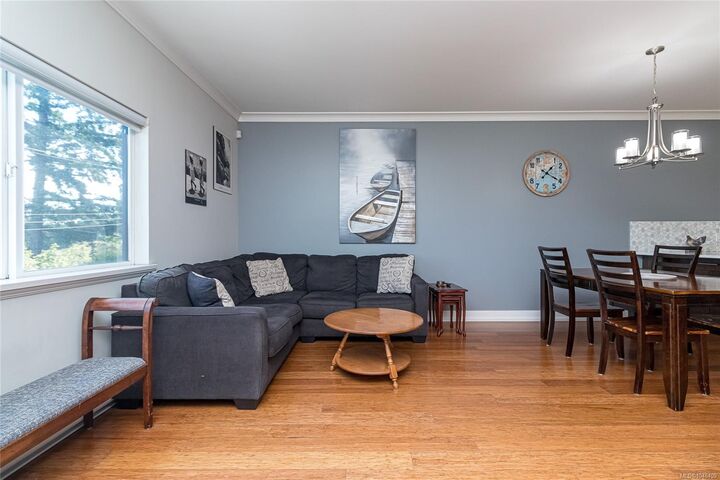
Tucked between Sidney and Brentwood Bay, #7's a well-appointed home that offers a spacious kitchen w/ quartz countertops, an eat-at island, soft-close cabinetry & a gas range. High ceilings, a gas fireplace and built-in closet organizers add comfort and convenience, while the west-facing patio is perfect for enjoying the afternoon and evening sun. There’s also a large separate storage area for all your extra toys.
Built in 2013, the location makes getting around simple, with easy access to Pat Bay Highway, East Saanich Rd and Keating Cross Rd. You’re just minutes from YYJ, Swartz Bay Ferry Terminal, Island View Beach, Michell’s Farm Market, Saanich Peninsula Hospital, the Lochside Trail and Keating Elementary School.
Low maintenance, great location and ready for its next chapter — Lucky #7 may just be your lucky find!