

Inscription par: VIVA / Listed By: Pemberton Holmes Ltd Sidney
7701 Central Saanich Rd #64 Central Saanich, BC V8M 1X4
En vigueur
359 900 $ (CAD)
HORAIRES DES PORTES OUVERTES
-
OUVERTESDim, Août 3011:00 am - 1:00 pm
Description
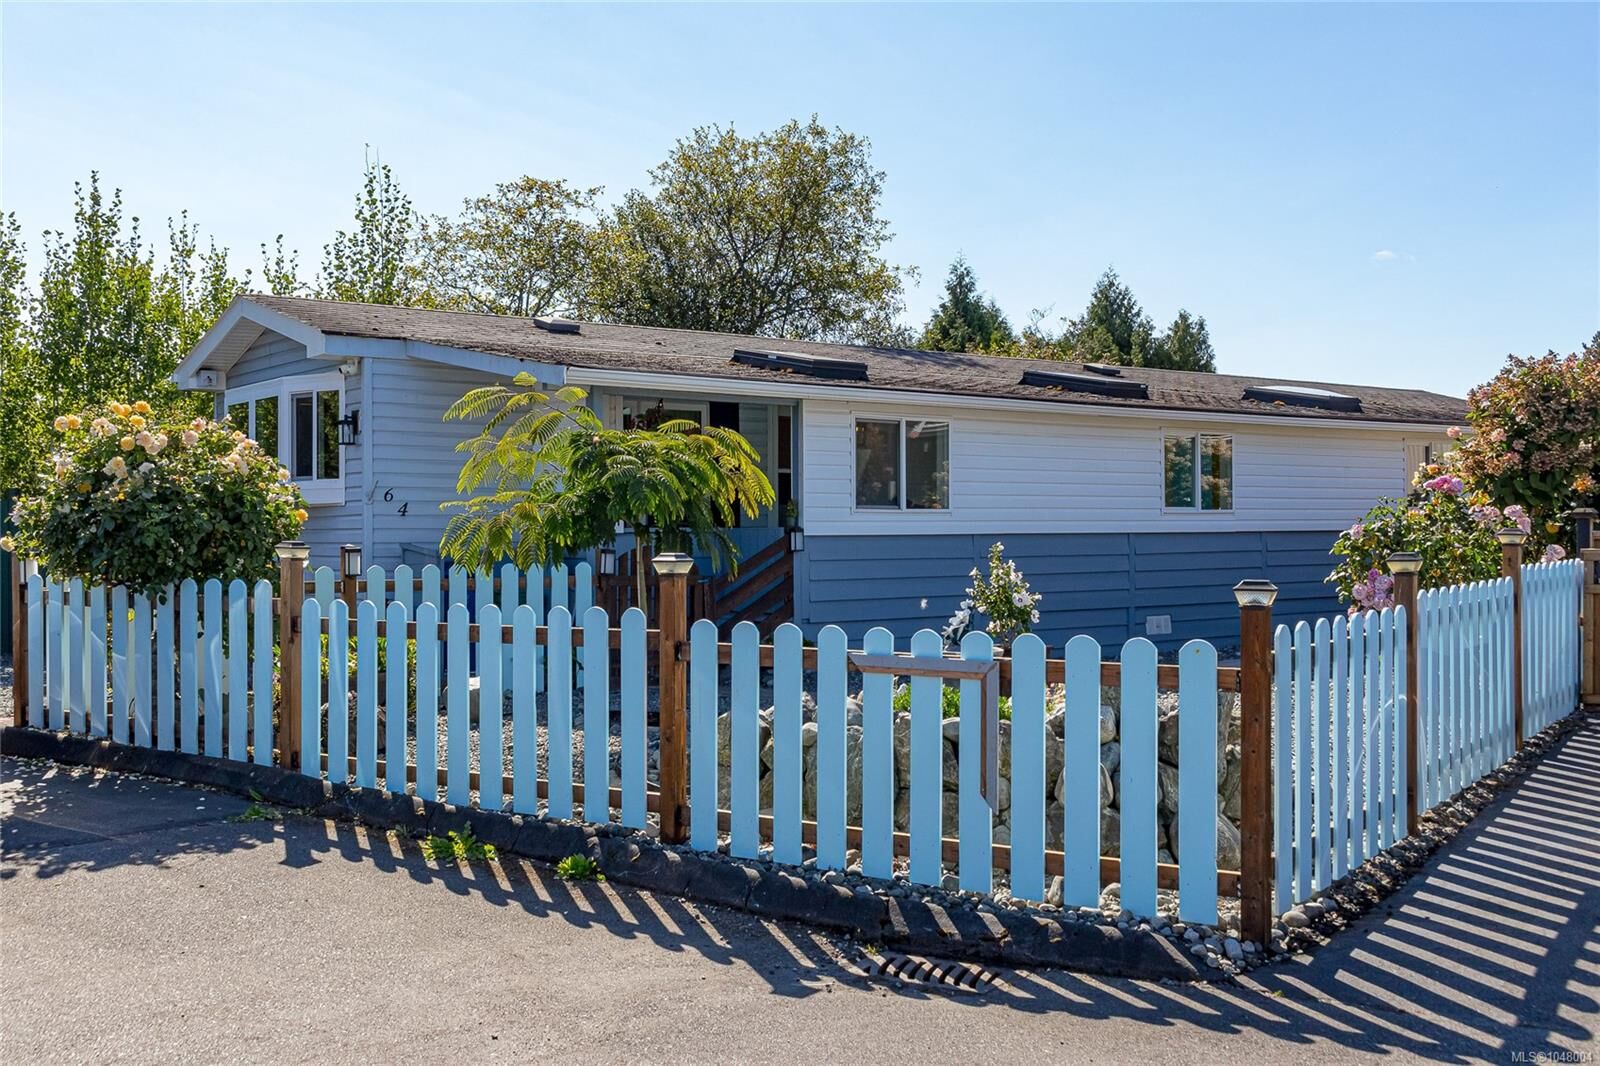
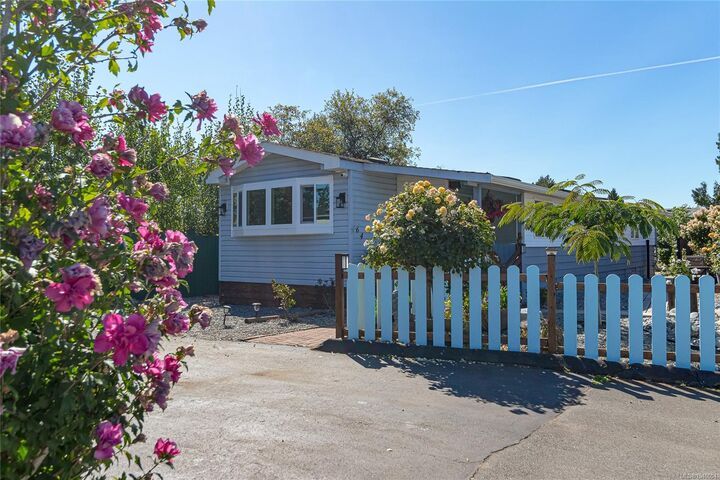
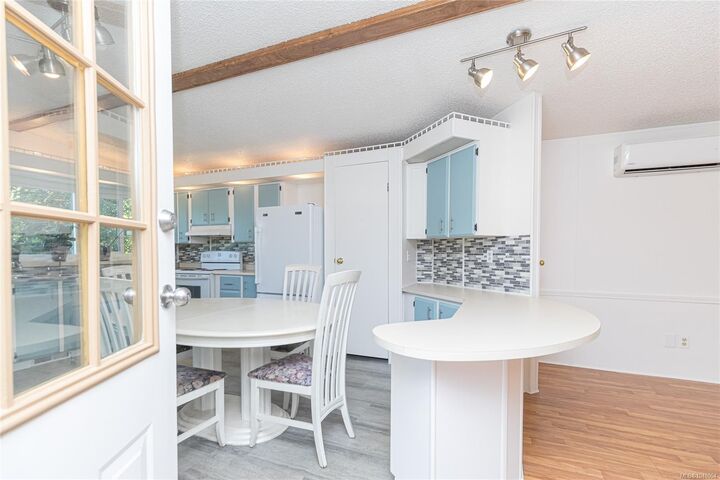
Tucked away on a very private corner lot, this home offers peaceful 55+ living with a spacious, fully fenced yard and low-maintenance landscaping. A charming cedar walkway welcomes you through the garden. This is a beautifully maintained residence designed for comfort and ease. Inside, the home has been freshly painted and features new triple-pane vinyl windows and multiple skylights, filling the space with natural light. The large, open kitchen is a true highlight offering ample room to gather, complete with peninsula seating and a generous eating area. Enjoy the efficient heat pump with two mini-splits for year-round comfort. Outdoors, enjoy relaxing on the patio or veranda, with plenty of room for entertaining. Additional features include a large powered detached storage shed, parking for up to four vehicles, and a pet-friendly community. Situated in an affordable park with a long-term lease in place until 2069, this is an excellent opportunity for secure and comfortable living.
MLS®:
1048004
1048004
Les impôts
$934(2025)
$934(2025)
Catégorie
Mfghome
Mfghome
Nom du bâtiment
Central Saanich Est. Mhp
Central Saanich Est. Mhp
Année de Construction
1987
1987
Ville
Capital Regional District
Capital Regional District
Listed By
Niels Baartman, Pemberton Holmes Ltd Sidney
Source
VIVA
Dernière vérification Août 27 2026 à 10:26 PM GMT+0000
VIVA
Dernière vérification Août 27 2026 à 10:26 PM GMT+0000
Détails sur les salles de bains
Caractéristiques Intérieures
- Ceiling Fan(s)
- Vaulted Ceiling(s)
- Laundry: In House
- Dryer
- Washer
- Windows: Blinds
- Eating Area
- Windows: Screens
- Windows: Bay Window(s)
Informations sur le lot
- Rectangular Lot
Caractéristiques de la propriété
- Cheminée: 0
- Cheminée: Electric
- Foundation: Pillar/Post/Pier
Chauffage et refroidissement
- Electric
- Forced Air
- Propane
- Air Conditioning
Informations sur les sous-sols
- Crawl Space
Informations sur le condo
- Frais: $545/Monthly
Planchers
- Linoleum
Caractéristiques extérieures
- Toit: Asphalt Shingle
Informations sur les services publics
- Utilities: Cable Connected, Electricity Connected, Garbage, Recycling
- Sewer: Sewer to Lot
Stationnement
- Driveway
- Attached
- Total: 2
Étages
- 1
Surface Habitable
- 1,228 pi. ca.
Lieu
Disclaimer: Copyright 2026 Victoria Real Estate Board. All rights reserved. This information is deemed reliable, but not guaranteed. The information being provided is for consumers’ personal, non-commercial use and may not be used for any purpose other than to identify prospective properties consumers may be interested in purchasing. Data last updated 8/27/26 15:26

