

Inscription par: VIVA / Listed By: Sotheby's International Realty Canada
916 Grilse Lane Central Saanich, BC V8M 1B5
En vigueur (1 Jours)
1 553 774 $ (USD)
HORAIRES DES PORTES OUVERTES
-
OUVERTESSam, Sep 261:00 pm - 3:00 pm

Description
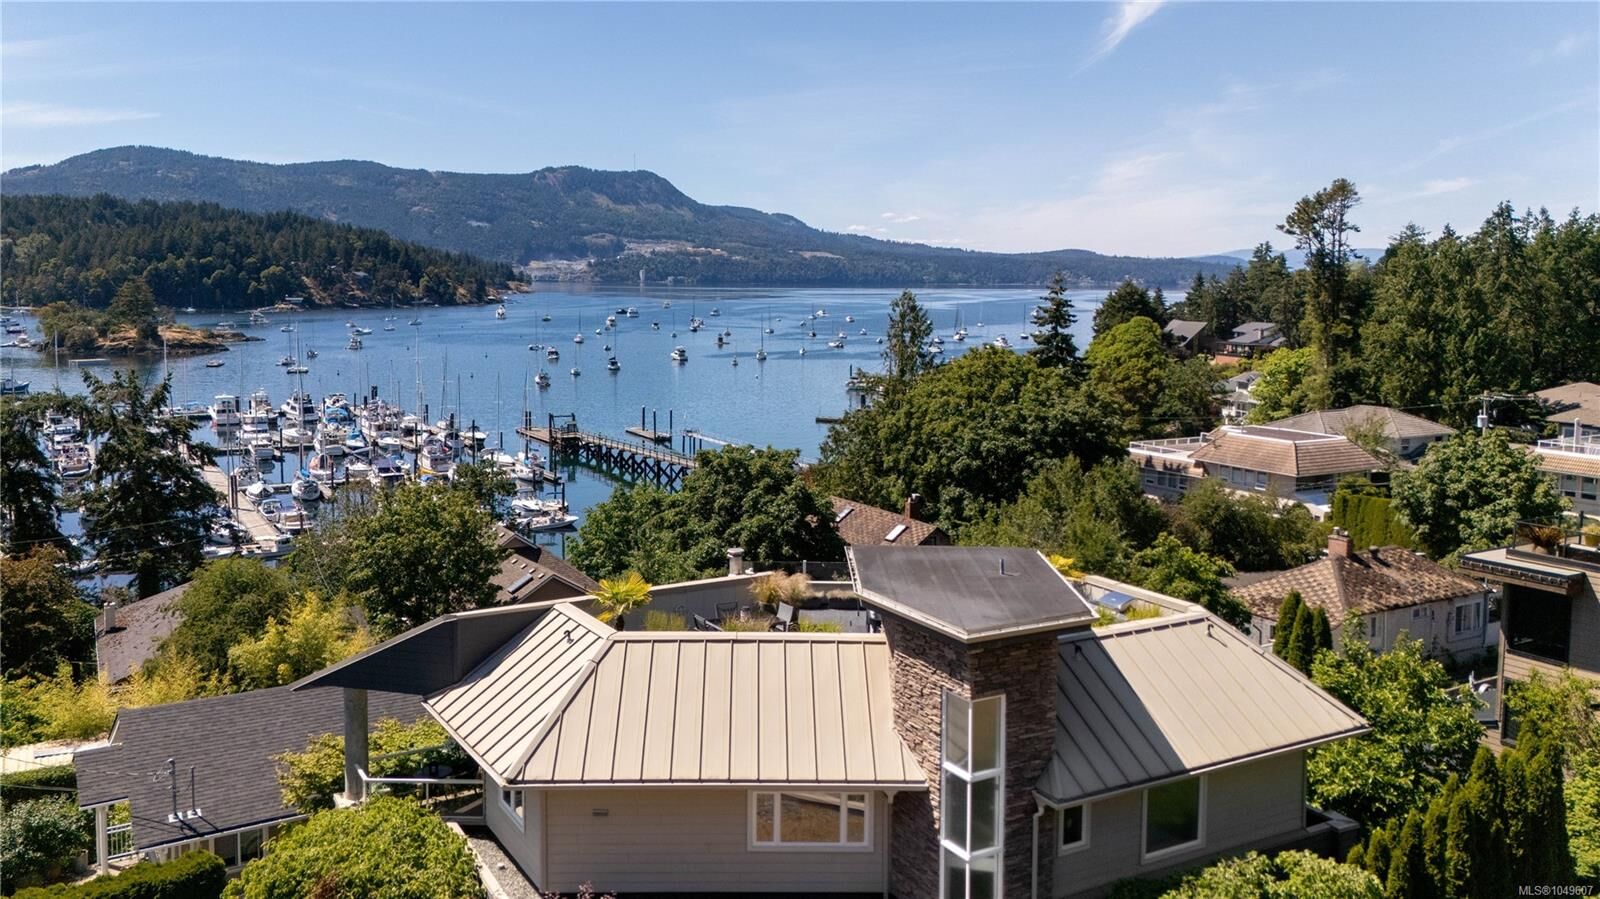
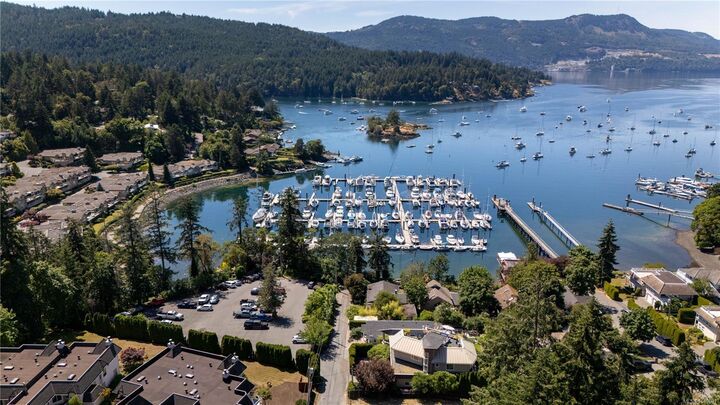
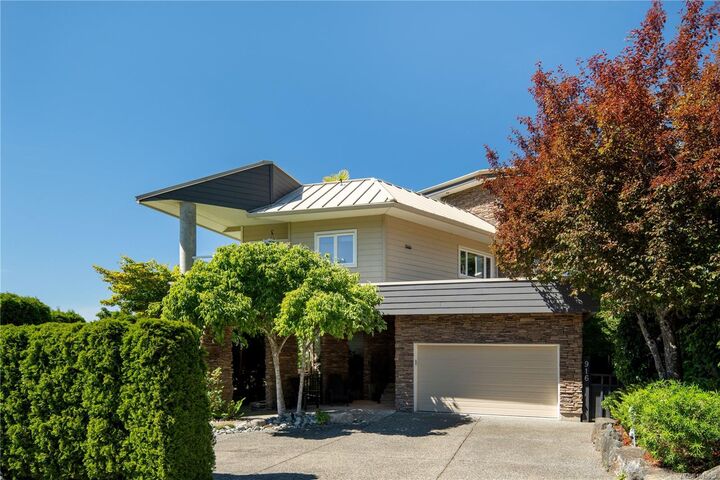
Open House: Sat 1-3. A rare opportunity in the heart of Brentwood Bay, offering an exceptional West Coast lifestyle in one of Greater Victoria’s most sought-after seaside communities. This pristine west-facing 3-bed, 3-bath contemporary home enjoys mountain & marine views over the sheltered waters of Saanich Inlet, with spectacular sunsets & a very walkable lifestyle. A 700 sq.ft. rooftop deck with wet bar, gas fire pit & retractable awning creates a memorable setting for sunsets & taking in ever-changing marine activity. Moor your boat at Anglers Marina just steps away, or launch a kayak or paddleboard & explore the Inlet, stroll to shops, restaurants, pubs & Brentwood Resort & Spa. Inside, ¾ hardwood floors, automated blinds, a well-appointed kitchen, radiant in-floor heat, gas fireplace & heat pump provide year-round comfort. Fully landscaped & fenced, the property offers a special lifestyle. Conveniently located just 15 mins to Victoria Airport, ferries and 20 minutes to Victoria.
MLS®:
1049607
1049607
Les impôts
$8,559(2026)
$8,559(2026)
Surface Terrain
6,050 PI. CA.
6,050 PI. CA.
Catégorie
Single-Family Home
Single-Family Home
Année de Construction
2005
2005
Style
West Coast
West Coast
Vue
Mountain(s)
Mountain(s)
Ville
Capital Regional District
Capital Regional District
Listed By
Glynis Macleod, Sotheby's International Realty Canada
Source
VIVA
Dernière vérification Sep 25 2026 à 10:23 PM GMT+0000
VIVA
Dernière vérification Sep 25 2026 à 10:23 PM GMT+0000
Détails sur les salles de bains
Caractéristiques Intérieures
- Breakfast Nook
- Closet Organizer
- Dining/Living Combo
- Soaker Tub
- Dishwasher
- Dryer
- Refrigerator
- Washer
- Windows: Blinds
- Eating Area
- Laundry: In Unit
- French Doors
- Range Hood
- Windows: Window Coverings
- Windows: Screens
- Bar
Informations sur le lot
- Level
- Irregular Lot
- Serviced
- Wooded
Caractéristiques de la propriété
- Cheminée: Gas
- Cheminée: Living Room
- Cheminée: 1
- Foundation: Concrete Perimeter
Chauffage et refroidissement
- Electric
- Natural Gas
- Forced Air
- Heat Pump
- Radiant Floor
- Air Conditioning
Informations sur les sous-sols
- Crawl Space
Planchers
- Carpet
- Wood
- Tile
Caractéristiques extérieures
- Toit: Asphalt Torch on
- Toit: Metal
Informations sur les services publics
- Sewer: Sewer Connected
Garage
- Attached Garage
Stationnement
- Garage Double
- Attached
- Total: 3
Surface Habitable
- 2,170 pi. ca.
Lieu
Disclaimer: Copyright 2026 Victoria Real Estate Board. All rights reserved. This information is deemed reliable, but not guaranteed. The information being provided is for consumers’ personal, non-commercial use and may not be used for any purpose other than to identify prospective properties consumers may be interested in purchasing. Data last updated 9/25/26 15:23

