

Inscription par: VIVA / Listed By: Re/Max Island Properties (du)
10190 View St Chemainus, BC V0R 2K0
En vigueur
497 492 $ (USD)
Description
MLS®:
1044679
1044679
Les impôts
$5,252(2026)
$5,252(2026)
Surface Terrain
0.25 acres
0.25 acres
Catégorie
Single-Family Home
Single-Family Home
Année de Construction
1970
1970
Vue
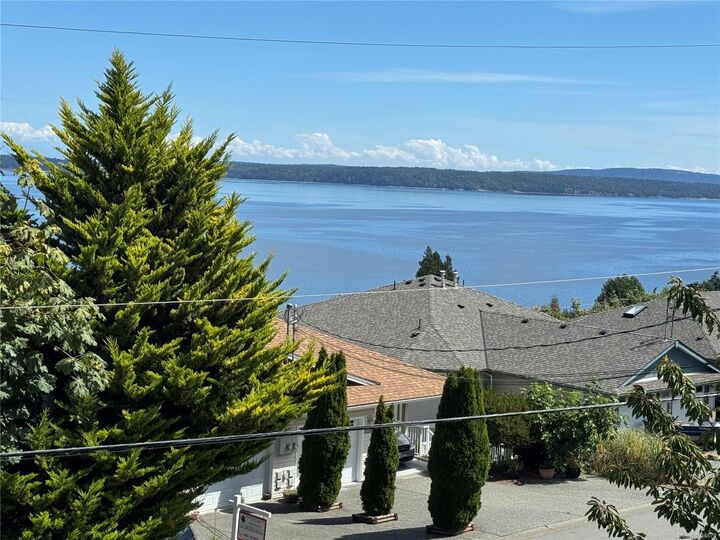
Ocean
Ocean
Ville
Cowichan Valley
Cowichan Valley
Listed By
Barbara Aitken, Re/Max Island Properties (du)
Source
VIVA
Dernière vérification Juil 30 2026 à 9:18 PM GMT+0000
VIVA
Dernière vérification Juil 30 2026 à 9:18 PM GMT+0000
Détails sur les salles de bains
Caractéristiques Intérieures
- Dining/Living Combo
- Laundry: In House
- Dishwasher
- Dryer
- Refrigerator
- Washer
- Windows: Vinyl Frames
Informations sur le lot
- Shopping Nearby
Caractéristiques de la propriété
- Cheminée: 0
- Cheminée: Electric
- Foundation: Concrete Perimeter
Chauffage et refroidissement
- Natural Gas
- Forced Air
- None
Informations sur les sous-sols
- Walk-Out Access
- With Windows
- Finished
Planchers
- Laminate
- Mixed
Caractéristiques extérieures
- Toit: Asphalt Shingle
Informations sur les services publics
- Utilities: Natural Gas Connected
- Sewer: Sewer Connected
Stationnement
- Carport
- Driveway
- Total: 3
Surface Habitable
- 2,128 pi. ca.
Lieu
Disclaimer: Copyright 2026 Victoria Real Estate Board. All rights reserved. This information is deemed reliable, but not guaranteed. The information being provided is for consumers’ personal, non-commercial use and may not be used for any purpose other than to identify prospective properties consumers may be interested in purchasing. Data last updated 7/30/26 14:18


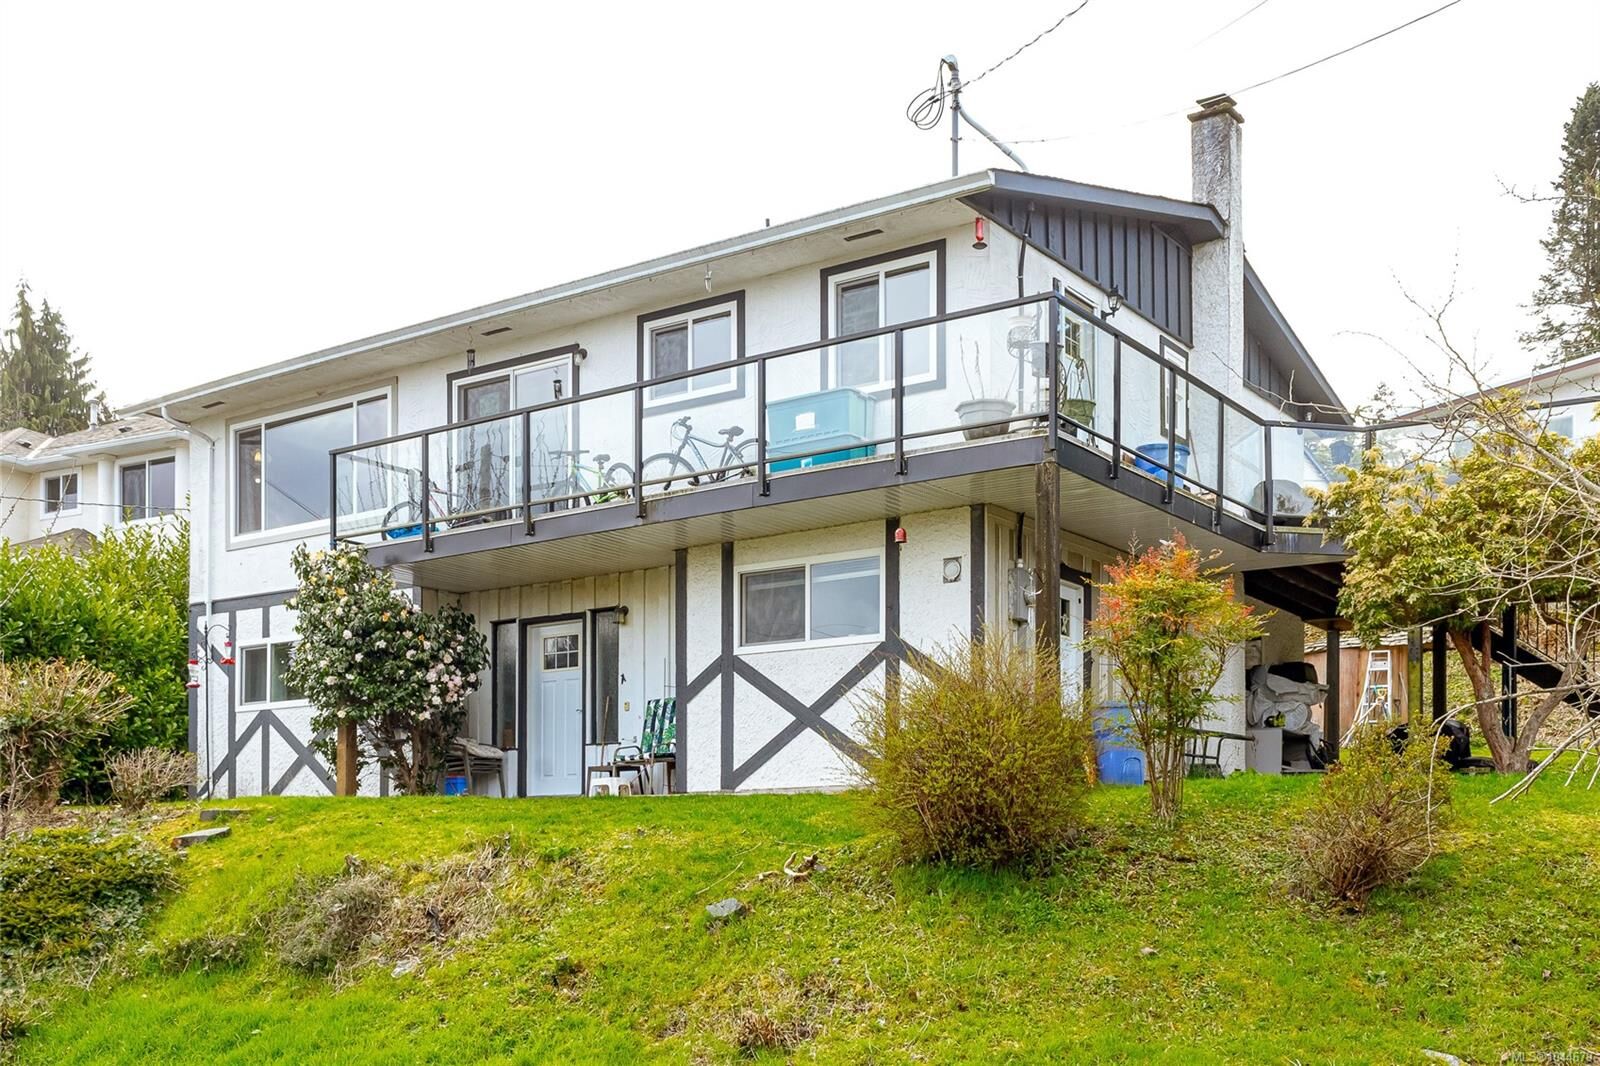
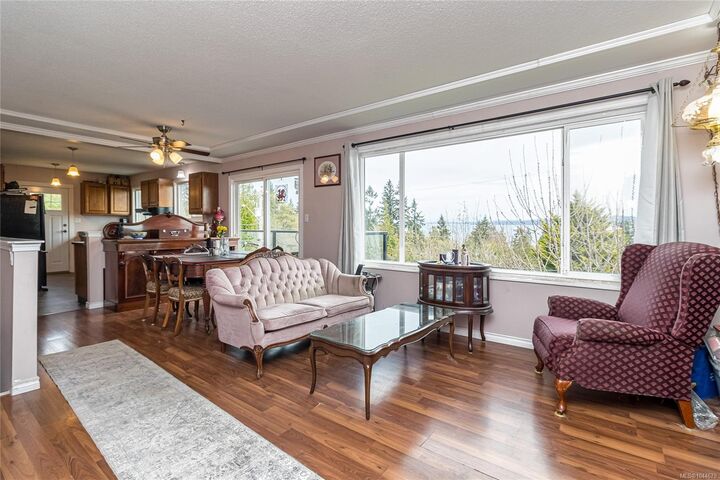
Upstairs (main level) you’ll find 3 bedrooms and a 4-piece bathroom. Downstairs offers a convenient laundry area, a 4th bedroom, and a legal 1-bedroom suite complete with its own living room, 4-piece bathroom, bedroom, and kitchen — perfect for extended family, or mortgage-helping rental income.Step outside to a large deck, ideal for summer gatherings while soaking in those exquisite ocean views. The property is beautifully landscaped with an easy-care lot, making maintenance a breeze. Whether you’re looking for a family home with income potential or a serene coastal retreat, this Chemainus gem has it all!