

Inscription par: VIVA / Listed By: eXp Realty (na)
3042 River Rd #107 Chemainus, BC V0R 1K3
En vigueur (0 Jours)
179 559 $ (USD)
HORAIRES DES PORTES OUVERTES
-
OUVERTESSam, Oct 1711:00 am - 1:00 pm

Description
MLS®:
1052043
1052043
Les impôts
$1,482(2026)
$1,482(2026)
Catégorie
Mfghome
Mfghome
Année de Construction
2013
2013
Ville
Cowichan Valley
Cowichan Valley
Listed By
Jessica Caldwell, eXp Realty (na)
Source
VIVA
Dernière vérification Oct 16 2026 à 1:44 AM GMT+0000
VIVA
Dernière vérification Oct 16 2026 à 1:44 AM GMT+0000
Détails sur les salles de bains
Caractéristiques Intérieures
- Dining/Living Combo
- Laundry: In House
- Dryer
- Microwave
- Refrigerator
- Washer
- Freezer
- Oven/Range Gas
Caractéristiques de la propriété
- Cheminée: 0
- Foundation: Other
Chauffage et refroidissement
- Natural Gas
- Forced Air
- Wall Unit(s)
Informations sur le condo
- Frais: $416
Planchers
- Carpet
- Linoleum
- Vinyl
Caractéristiques extérieures
- Toit: Asphalt Shingle
Informations sur les services publics
- Utilities: Natural Gas Connected
- Sewer: Sewer Connected
Stationnement
- Driveway
- Total: 2
Surface Habitable
- 521 pi. ca.
Lieu
Disclaimer: Copyright 2026 Victoria Real Estate Board. All rights reserved. This information is deemed reliable, but not guaranteed. The information being provided is for consumers’ personal, non-commercial use and may not be used for any purpose other than to identify prospective properties consumers may be interested in purchasing. Data last updated 10/15/26 18:44


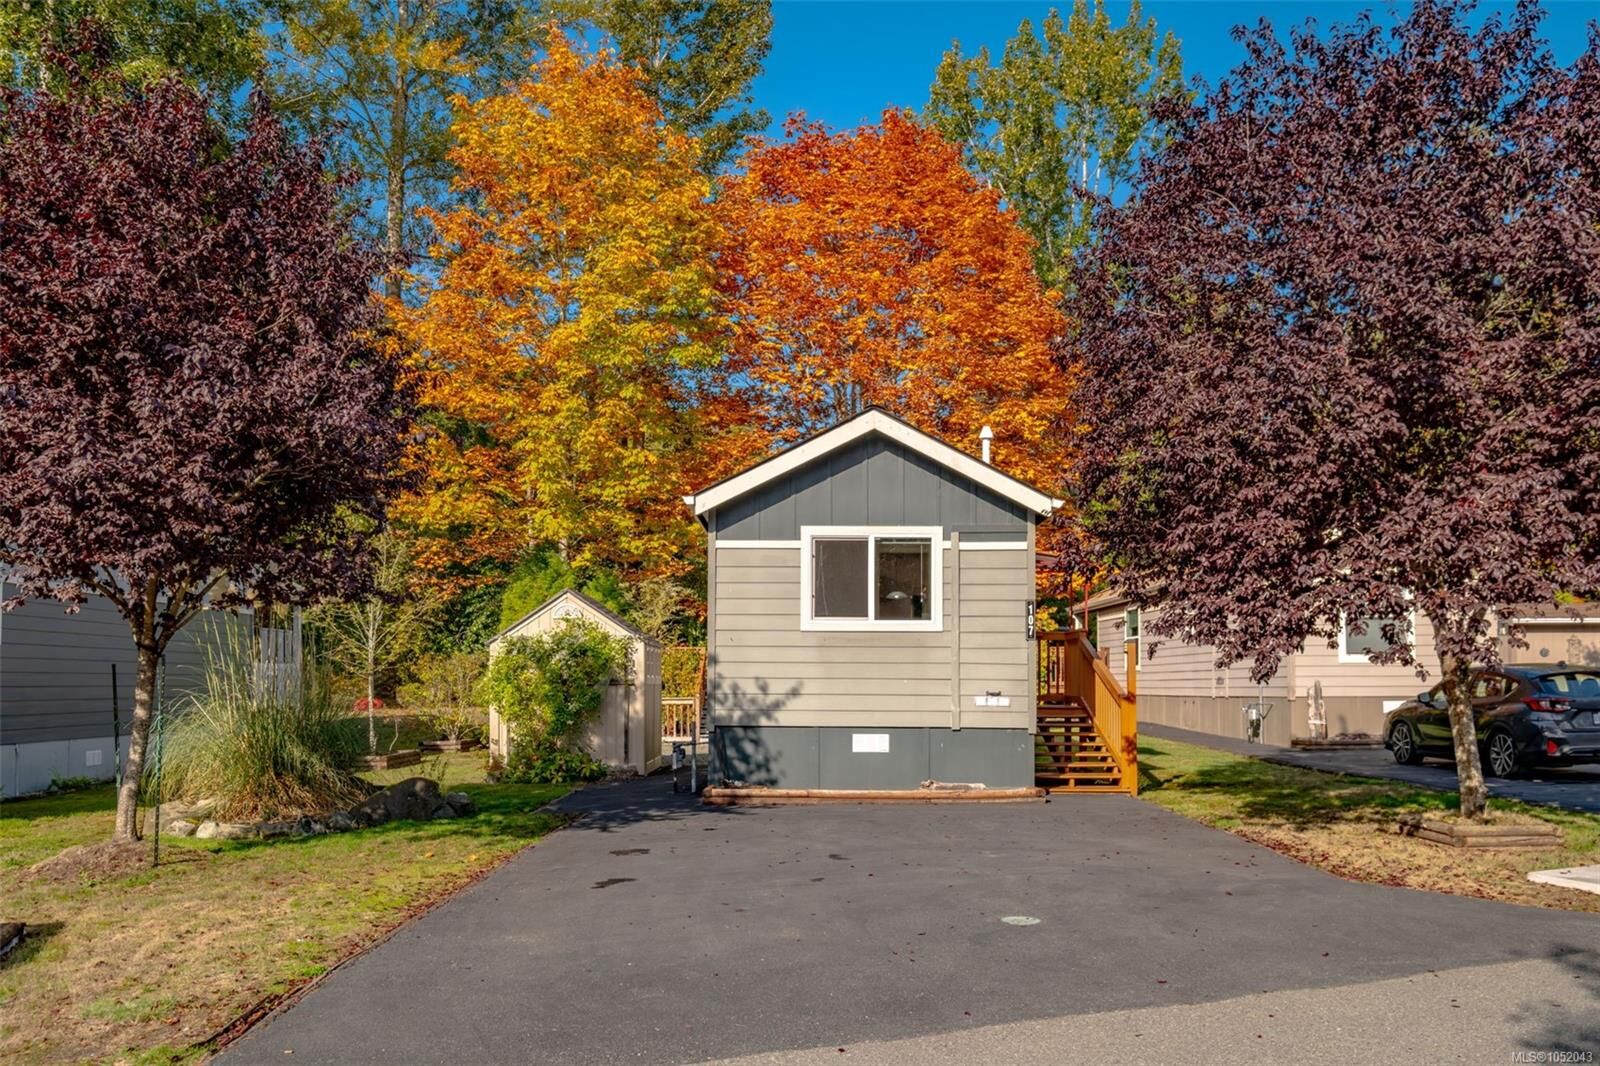
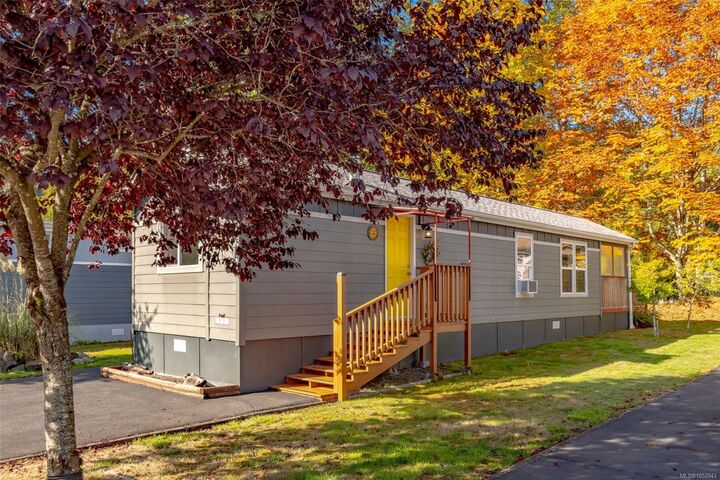
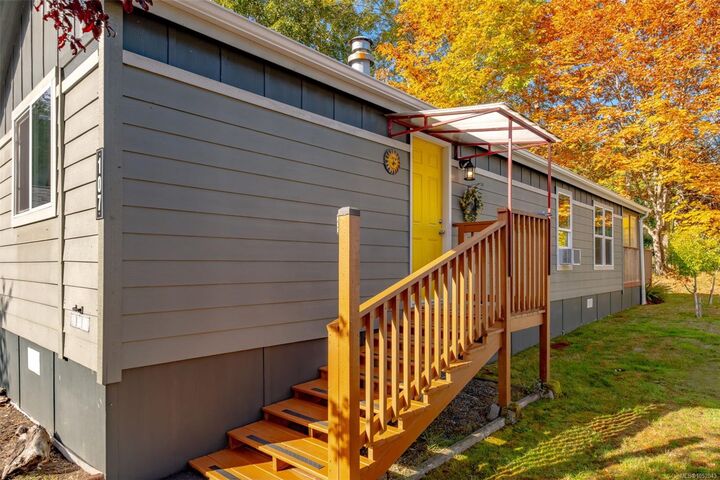
Inside, the home was freshly painted this year and features a brand-new on-demand gas water heater, convenient in-unit laundry, and a bright kitchen with ample counter and cabinet space. Outside, you’ll find a freshly painted deck (2025) and a handy storage shed equipped with power.
Enjoy peace of mind with a low pad rent of $591.28 in this friendly, adult-oriented, and pet-friendly community—complete with walking trails and a dedicated dog park. You are just minutes from historic Chemainus, famous murals, local cafés, shopping, golf, and the theatre. A fantastic, budget-friendly, turnkey opportunity for low-maintenance homeownership! All measurements are approximate; buyer to verify if important.