

Inscription par: VIVA / Listed By: Re/Max Island Properties (du)
9467 Chemainus Rd Chemainus, BC V0R 1K5
En vigueur
549 900 $ (CAD)
HORAIRES DES PORTES OUVERTES
-
OUVERTESDim, Août 301:00 pm - 3:00 pm
Description
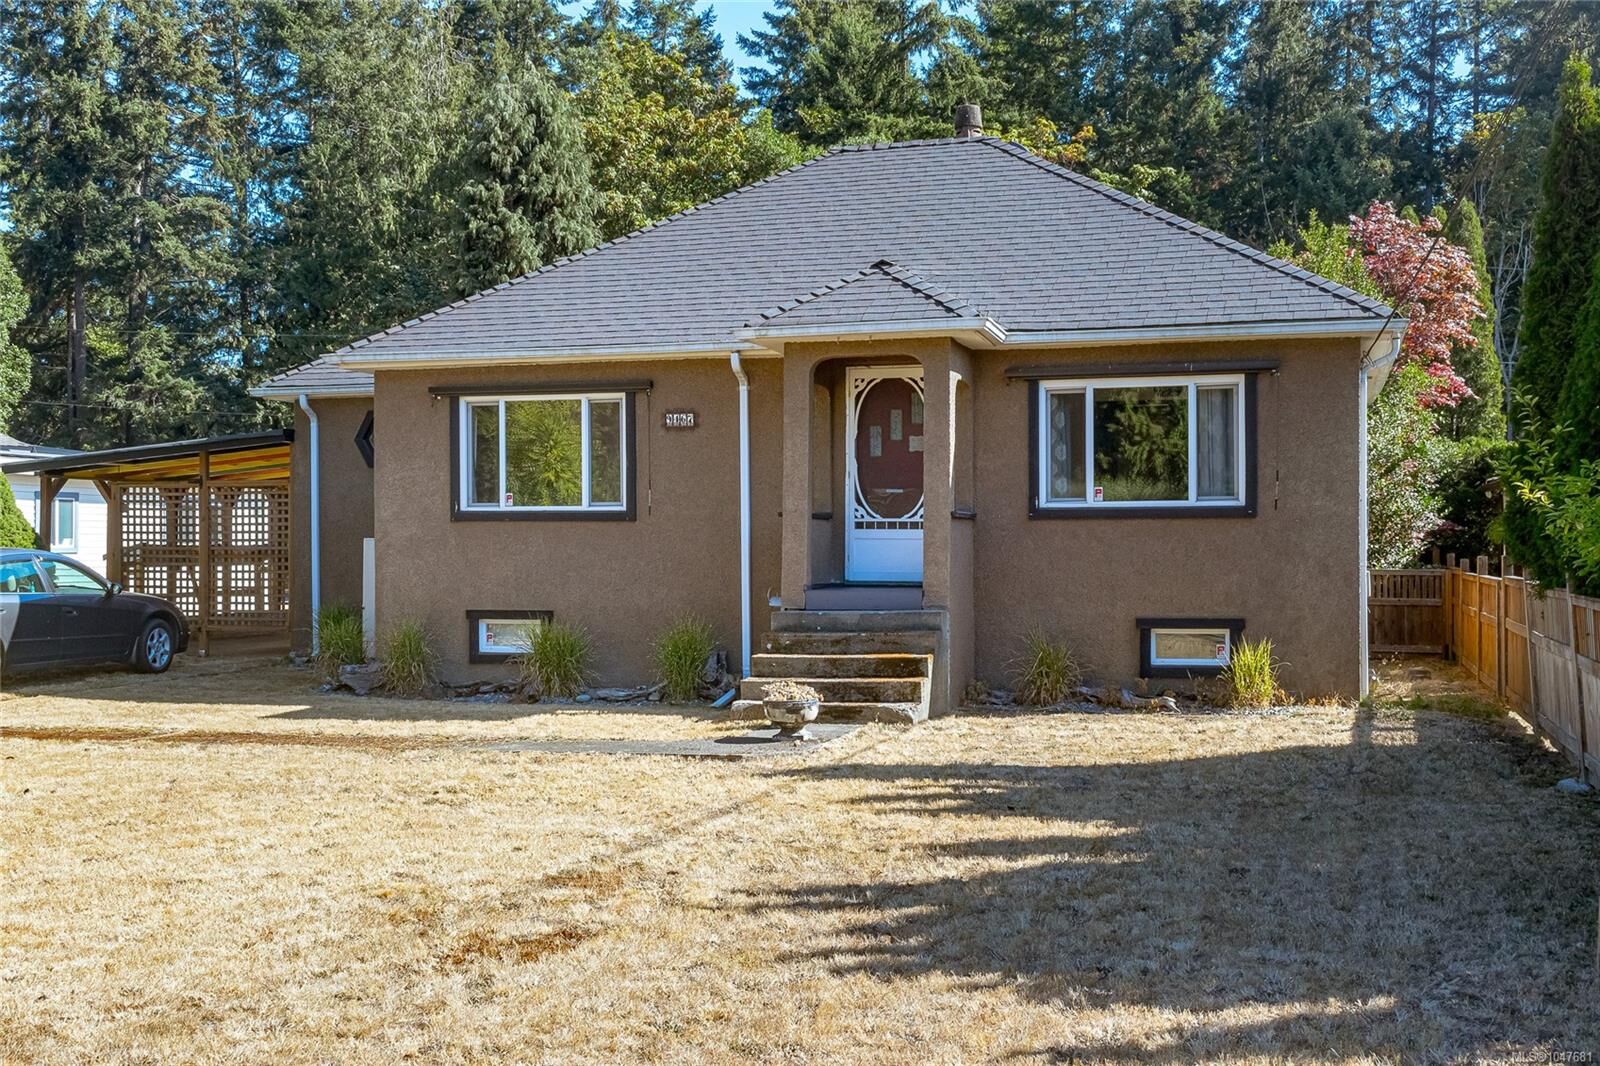
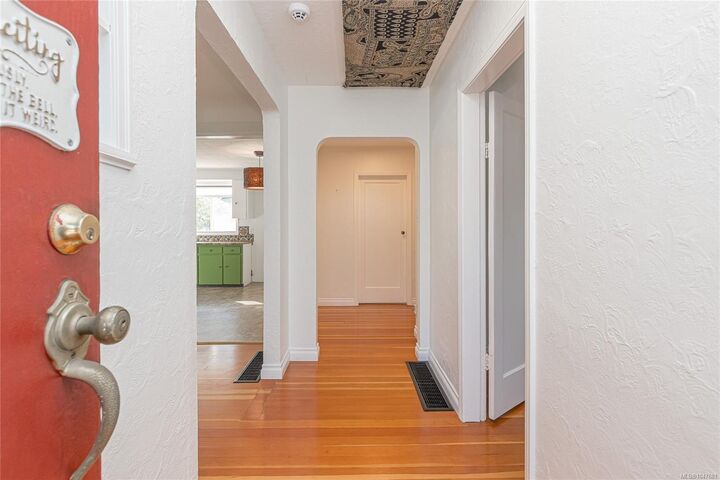
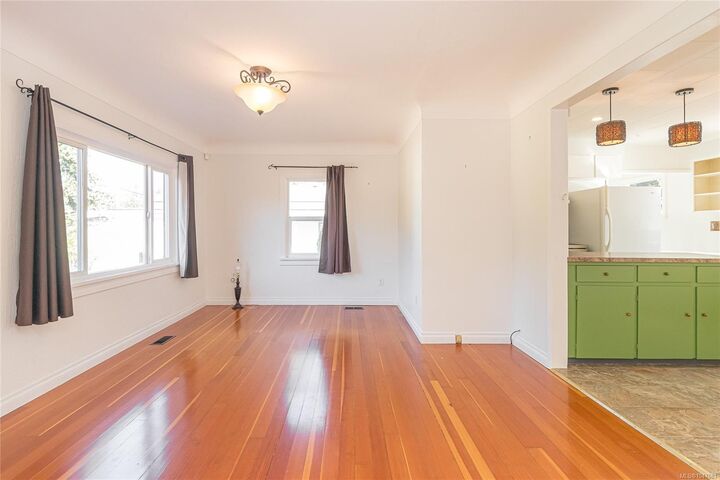
Charming 1950s home in the heart of Chemainus, offering 1,976 sqft on a beautifully landscaped and fenced 0.29-acre lot. Original character remains with hardwood floors and coved ceilings, complemented by updates including some windows, roofing, appliances, PEX piping and a heat pump. The home features 3 bedrooms, 1 bathroom and an unfinished basement offering storage. Carport provides covered parking (currently enclosed with lattice panels as a patio). Detached 502 sqft unfinished garage/workshop with power and convenient access from Yew Street—ideal for hobbies, projects or storage. The landscaped yard includes raised garden beds and multiple patio areas for relaxing or entertaining. Close to Chemainus shopping, restaurants and the renowned Chemainus Theatre, with Mount Benton Golf Course, parks, trails and Kinsmen Beach Park nearby. A great opportunity to enjoy the character and space of this well-located property while adding your own personal touches.
MLS®:
1047681
1047681
Les impôts
$3,856(2025)
$3,856(2025)
Surface Terrain
0.29 acres
0.29 acres
Catégorie
Single-Family Home
Single-Family Home
Année de Construction
1951
1951
Ville
Cowichan Valley
Cowichan Valley
Listed By
Michael Beaveridge, Re/Max Island Properties (du)
Source
VIVA
Dernière vérification Août 26 2026 à 12:03 AM GMT+0000
VIVA
Dernière vérification Août 26 2026 à 12:03 AM GMT+0000
Détails sur les salles de bains
Caractéristiques Intérieures
- Laundry: In House
- Dryer
- Refrigerator
- Washer
- Oven/Range Electric
- Range Hood
- Windows: Vinyl Frames
- Windows: Aluminum Frames
Informations sur le lot
- Level
- Central Location
- Recreation Nearby
- Shopping Nearby
- Near Golf Course
- Easy Access
Caractéristiques de la propriété
- Cheminée: 0
- Foundation: Concrete Perimeter
Chauffage et refroidissement
- Baseboard
- Heat Pump
- Air Conditioning
Informations sur les sous-sols
- Walk-Out Access
- With Windows
- Unfinished
- Not Full Height
- Full
Planchers
- Mixed
Caractéristiques extérieures
- Toit: Fibreglass Shingle
Informations sur les services publics
- Sewer: Septic System
Stationnement
- Carport
- Total: 3
Surface Habitable
- 1,111 pi. ca.
Lieu
Disclaimer: Copyright 2026 Victoria Real Estate Board. All rights reserved. This information is deemed reliable, but not guaranteed. The information being provided is for consumers’ personal, non-commercial use and may not be used for any purpose other than to identify prospective properties consumers may be interested in purchasing. Data last updated 8/25/26 17:03

