

Inscription par: VANCOUVER - IDX / Listed By: eXp Realty
10128 Shamrock Drive Chilliwack, BC V2P 5L4
En vigueur (0 Jours)
620 145 $ (USD)
HORAIRES DES PORTES OUVERTES
-
OUVERTESSam, Sep 262:00 pm - 4:00 pm
Description
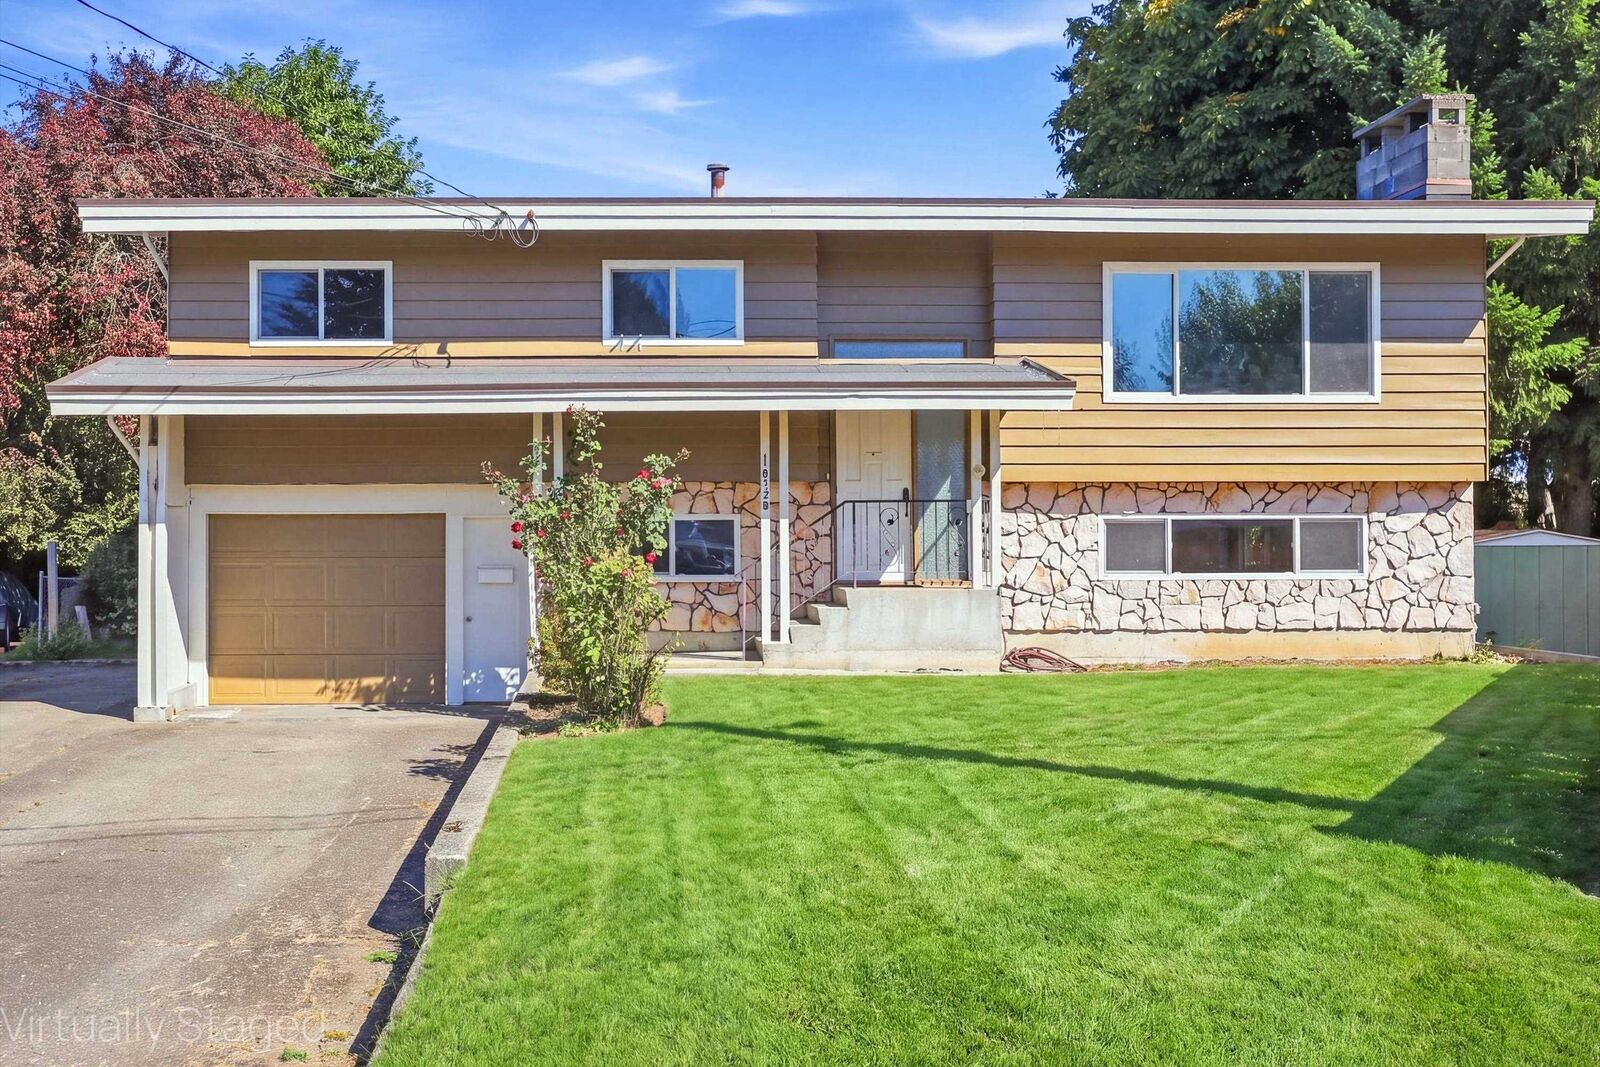
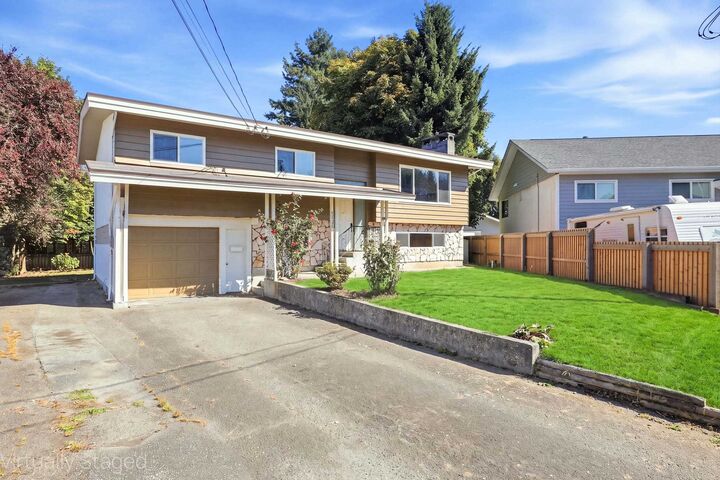
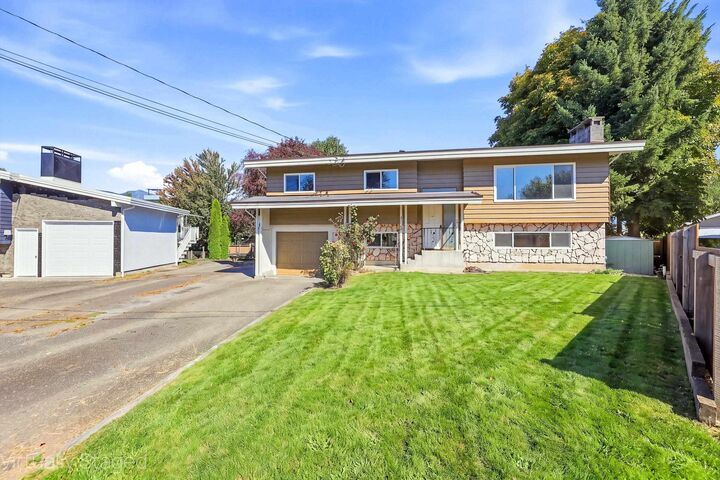
Spacious split-level home on an impressive 12,415 sq. ft. on desirable Fairfield Island! Offering approximately 2,200 sq. ft. of living space, this 4-bedroom, 2 bathroom home is an excellent choice for families, investors, or those looking for extra room to grow. Enjoy a large, fully fenced yard with plenty of space for kids, pets, gardening, and outdoor activities, plus separate driveways for added parking and convenience. Recent updates include fresh paint interior and exterior, updated lighting, and new flooring. The dining area opens onto a large patio, . Located on a quiet, family-friendly cul-de-sac close to parks, excellent schools, The 12,415 sq. offers an abundance of outdoor space and developmental possibilities.
MLS®:
R3167674
R3167674
Les impôts
$3,923(2025)
$3,923(2025)
Surface Terrain
0.29 acres
0.29 acres
Catégorie
Single-Family Home
Single-Family Home
Année de Construction
1975
1975
Style
Split Entry
Split Entry
Ville
Fraser Valley
Fraser Valley
Listed By
Dax Marsh, eXp Realty
Source
VANCOUVER - IDX
Dernière vérification Sep 21 2026 à 9:31 PM GMT+0000
VANCOUVER - IDX
Dernière vérification Sep 21 2026 à 9:31 PM GMT+0000
Détails sur les salles de bains
- Salle de bains: 1
- Salle d’eau: 1
Caractéristiques Intérieures
- Dishwasher
- Refrigerator
- Stove
- Storage
- Washer/Dryer
Informations sur le lot
- Private
- Cul-De-Sac
Caractéristiques de la propriété
- Cheminée: Gas
- Cheminée: 2
- Foundation: Concrete Perimeter
Chauffage et refroidissement
- Forced Air
- Natural Gas
Informations sur les sous-sols
- Full
- Finished
Planchers
- Carpet
- Tile
Informations sur les services publics
- Utilities: Electricity Connected, Water Connected, Natural Gas Connected
- Sewer: Public Sewer, Sanitary Sewer
Garage
- Garage
Stationnement
- Front Access
- Garage Single
- Total: 5
- Rv Access/Parking
- Asphalt
- Side Access
Étages
- 2
Surface Habitable
- 1,977 pi. ca.
Lieu
Disclaimer: Copyright 2026 Real Estate Board of Greater Vancouver IDX. All rights reserved. This information is deemed reliable, but not guaranteed. The information being provided is for consumers’ personal, non-commercial use and may not be used for any purpose other than to identify prospective properties consumers may be interested in purchasing. Data last updated 9/21/26 14:31

