

Inscription par: VANCOUVER - IDX / Listed By: Century 21 Creekside Realty
45137 Nicomen Crescent 10 Chilliwack, BC V2R 0R3
En vigueur (0 Jours)
749 900 $ (CAD)
HORAIRES DES PORTES OUVERTES
-
OUVERTESSam, Oct 2412 noon - 2:00 pm
Description
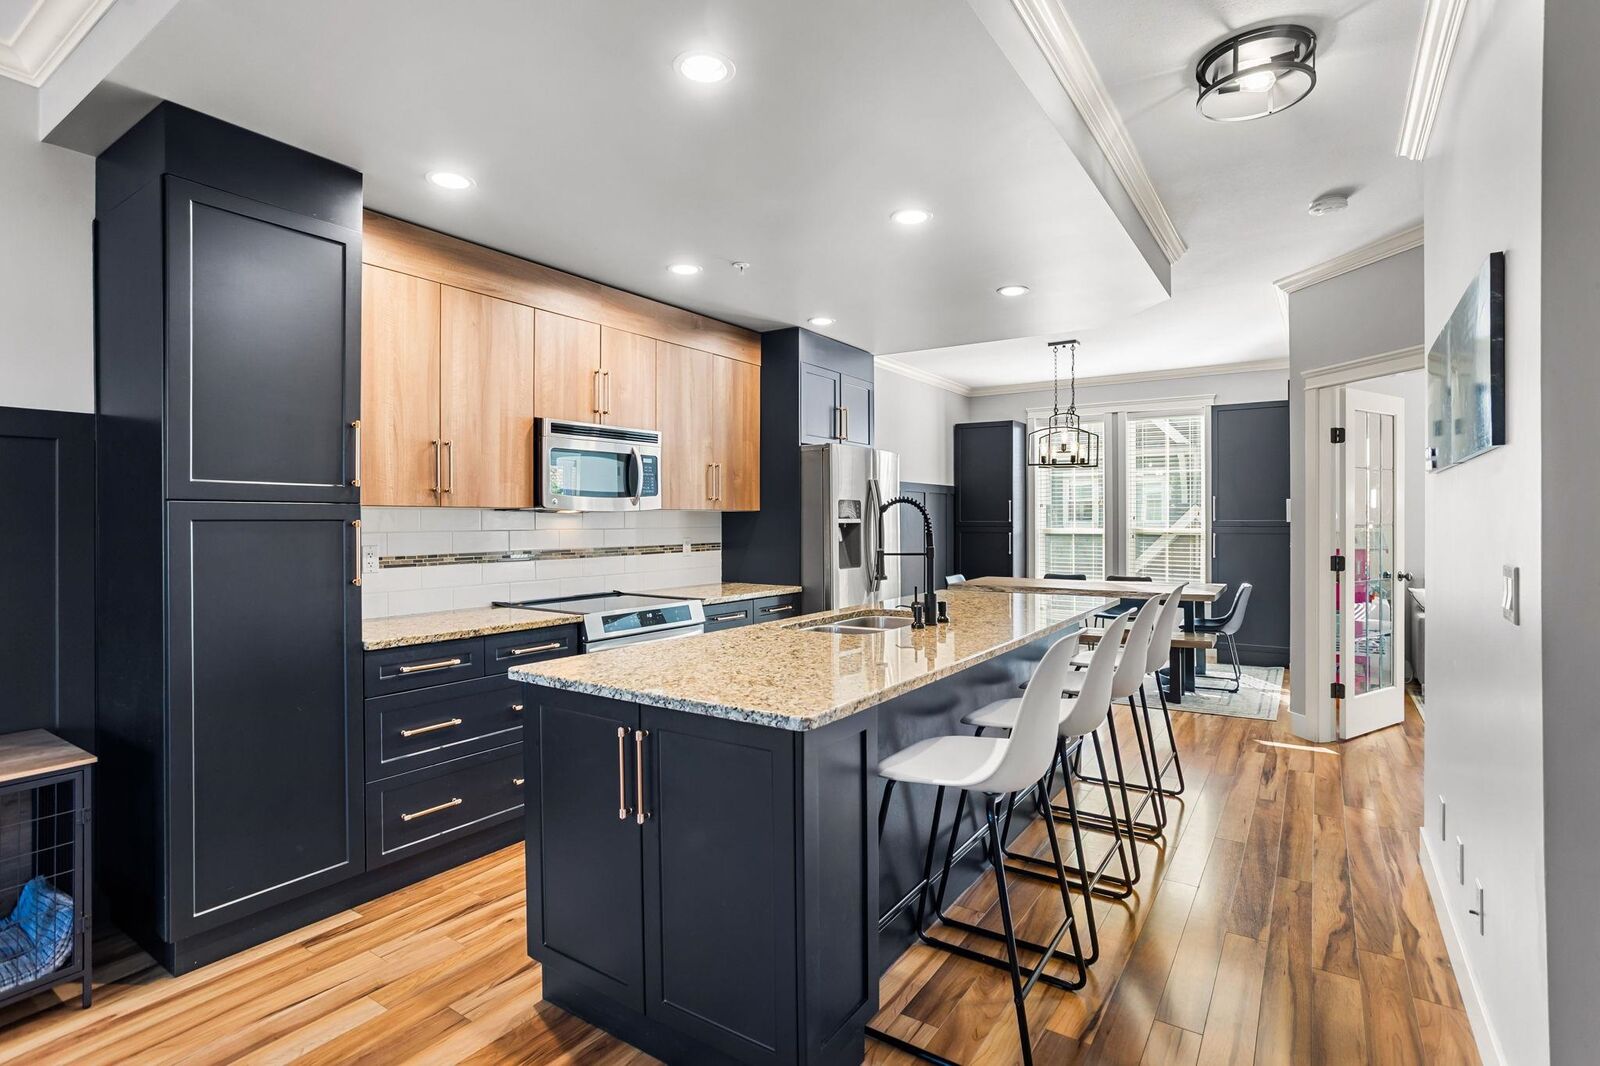
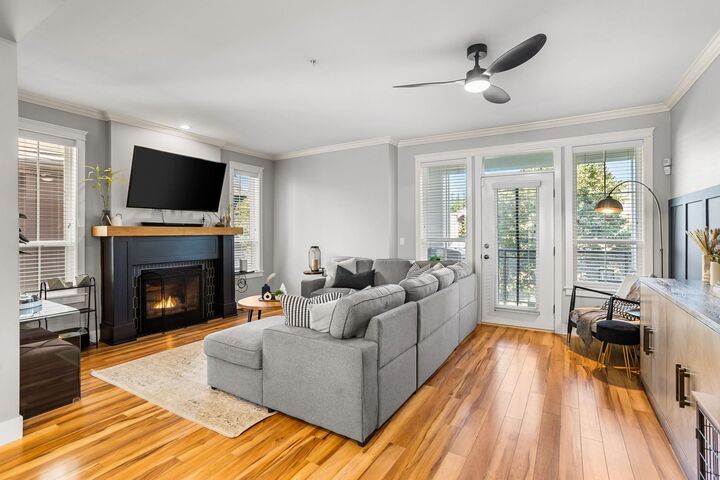
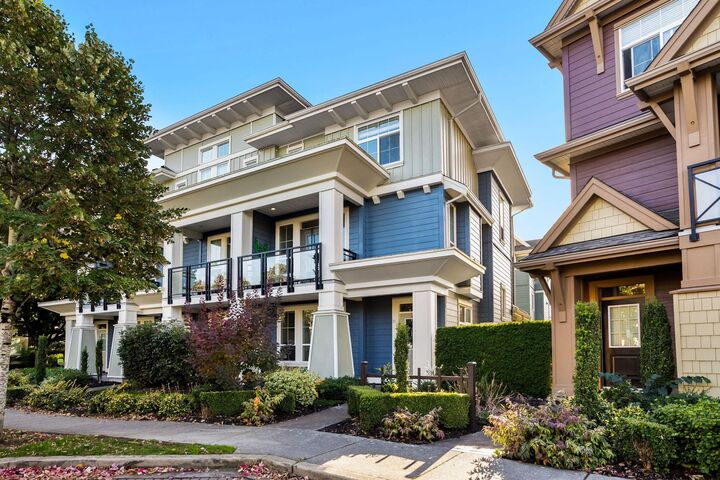
Welcome to Nicomen Place! A beautifully renovated 4 bdrm + den, 4 bath END UNIT offers over 2,000sqft of open concept, functional living space w/ THREE parking spaces & EV CHARGER! The main floor features a BRAND NEW KITCHEN w/ fresh paint throughout, and new SS appliances. An open concept living room with gas F/P, covered balcony, plus a dining area, den, & POWDER ROOM ON MAIN. Upstairs you'll find a vaulted ceiling primary bdrm w/ walk-in closet & ensuite, dual vanity, plus two additional bedrooms, full bath, & laundry. The lower level includes a bright rec room/bdrm w/ full bath & separate entrance. Full upgrade renovation list in photos as there is too many to count! Steps to Save-On-Foods, Cheam Leisure Centre, Vedder River Rotary Trail, UFV, all amenities & minutes to Cultus Lake!
MLS®:
R3177785
R3177785
Les impôts
$3,272(2025)
$3,272(2025)
Catégorie
Townhouse
Townhouse
Année de Construction
2010
2010
Style
3 Storey
3 Storey
Ville
Fraser Valley
Fraser Valley
Listed By
Jayden Lee - Prec*, Century 21 Creekside Realty
Source
VANCOUVER - IDX
Dernière vérification Oct 23 2026 à 2:28 AM GMT+0000
VANCOUVER - IDX
Dernière vérification Oct 23 2026 à 2:28 AM GMT+0000
Détails sur les salles de bains
- Salles de bains: 3
- Salle d’eau: 1
Informations sur le lot
- Central Location
- Recreation Nearby
Caractéristiques de la propriété
- Cheminée: 1
- Cheminée: Gas
- Foundation: Concrete Perimeter
Chauffage et refroidissement
- Baseboard
- Electric
- Natural Gas
Informations sur les sous-sols
- Finished
Informations sur le condo
- Frais: $416
Caractéristiques extérieures
- Toit: Asphalt
Informations sur les services publics
- Utilities: Electricity Connected, Water Connected, Natural Gas Connected
- Sewer: Public Sewer, Sanitary Sewer
Garage
- Garage
Stationnement
- Garage Single
- Total: 3
Étages
- 3
Surface Habitable
- 2,069 pi. ca.
Lieu
Disclaimer: Copyright 2026 Real Estate Board of Greater Vancouver IDX. All rights reserved. This information is deemed reliable, but not guaranteed. The information being provided is for consumers’ personal, non-commercial use and may not be used for any purpose other than to identify prospective properties consumers may be interested in purchasing. Data last updated 10/22/26 19:28

