

Inscription par: VANCOUVER - IDX / Listed By: Century 21 Creekside Realty
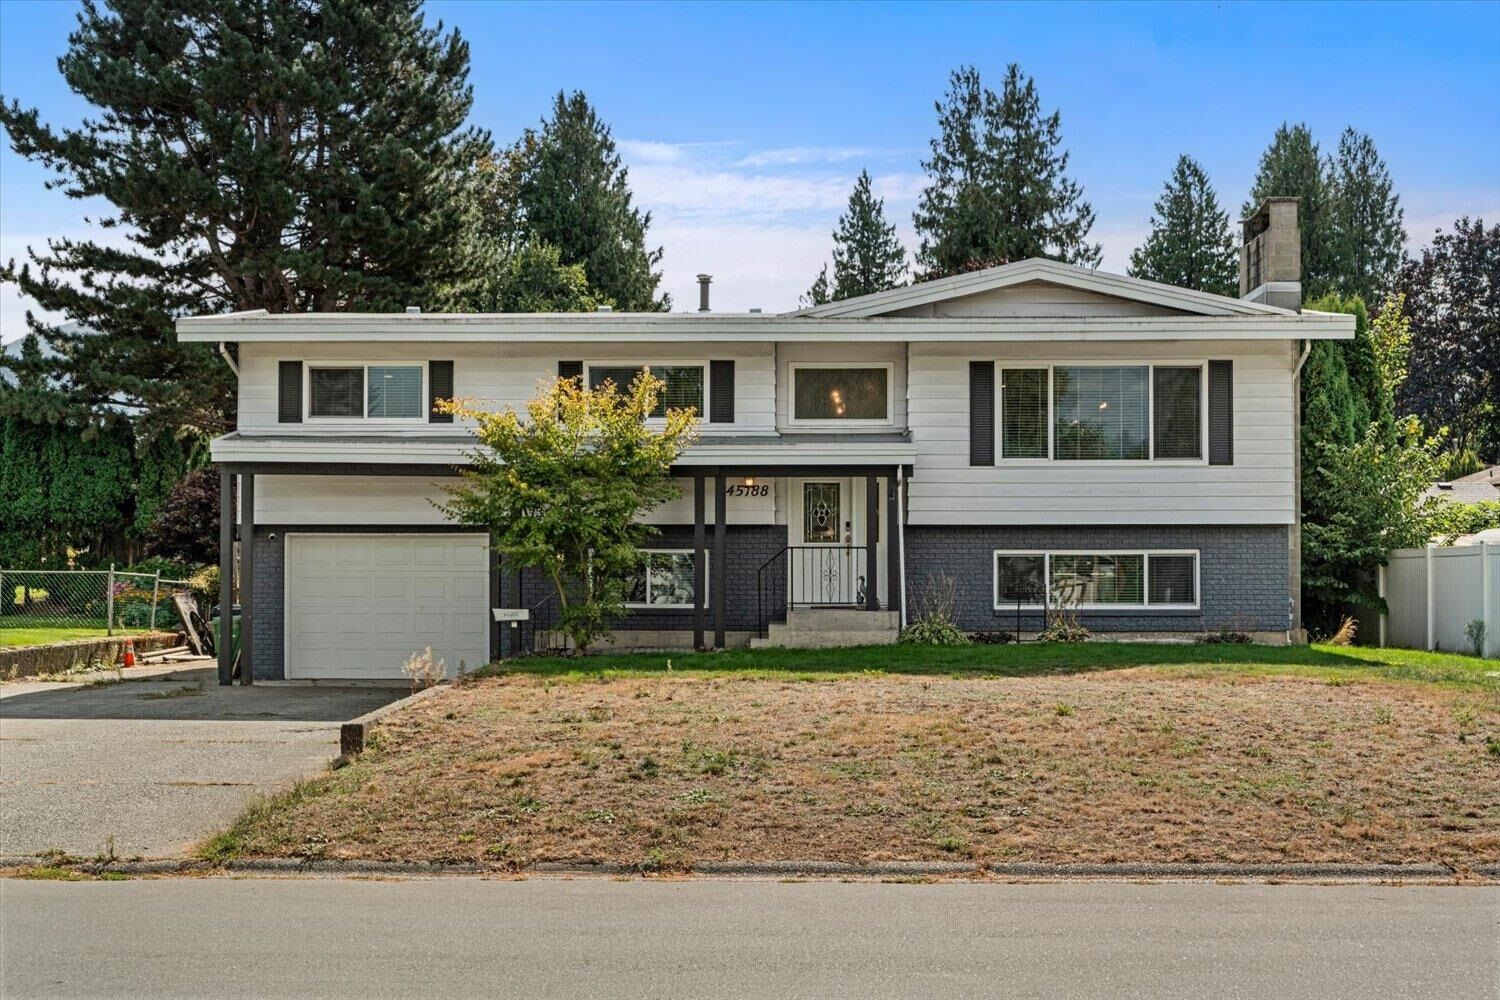
45188 Redwood Avenue Chilliwack, BC V2R 1W2
En vigueur (0 Jours)
975 000 $ (CAD)
HORAIRES DES PORTES OUVERTES
-
OUVERTESSam, Sep 192:00 pm - 4:00 pm
-
OUVERTESDim, Sep 201:00 pm - 3:00 pm
-
OUVERTESLun, Sep 214:00 pm - 6:00 pm
plus d’infos
Description
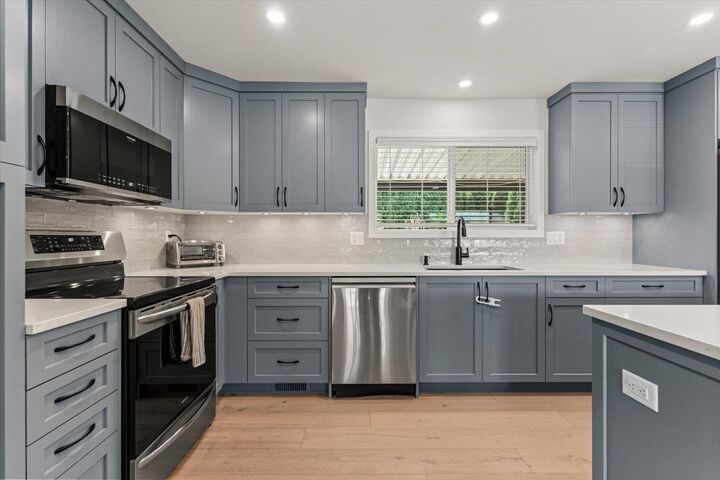
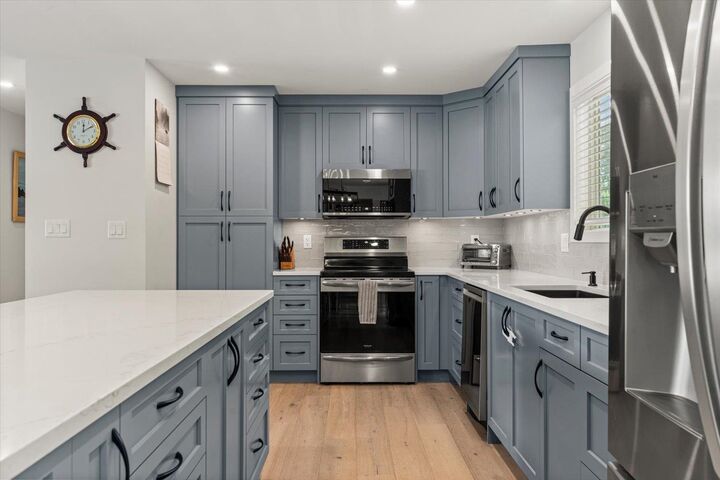
CENTRAL SARDIS living at its finest on a PEACEFUL, family friendly street, walking distance to all levels of schools. This FULLY RENOVATED home has seen approximately $260,000 in quality upgrades, including a NEWER ROOF, TANKLESS HOT WATER, FURNACE, A/C, renovated KITCHEN, flooring, paint and completed bathrooms. The bright basement offers a spacious rec room, flexible office space and large laundry area. Set on a private, fully fenced 70' x 118' lot with covered patios, ample parking and plenty of storage. A move in ready home in one of Sardis’ most desirable locations.
MLS®:
R3165982
R3165982
Les impôts
$4,404(2025)
$4,404(2025)
Surface Terrain
7,971 PI. CA.
7,971 PI. CA.
Catégorie
Single-Family Home
Single-Family Home
Année de Construction
1979
1979
Style
Split Entry
Split Entry
Ville
Fraser Valley
Fraser Valley
Listed By
Daniel Delowsky, Century 21 Creekside Realty Ltd.
Source
VANCOUVER - IDX
Dernière vérification Sep 16 2026 à 10:26 PM GMT+0000
VANCOUVER - IDX
Dernière vérification Sep 16 2026 à 10:26 PM GMT+0000
Détails sur les salles de bains
- Salles de bains: 3
Caractéristiques Intérieures
- Dishwasher
- Refrigerator
- Stove
- Laundry: In Unit
- Washer/Dryer
Informations sur le lot
- Central Location
- Cul-De-Sac
Caractéristiques de la propriété
- Cheminée: Gas
- Cheminée: 2
- Foundation: Concrete Perimeter
Chauffage et refroidissement
- Forced Air
- Central Air
- Air Conditioning
Informations sur les sous-sols
- Finished
- Exterior Entry
Planchers
- Mixed
Caractéristiques extérieures
- Toit: Torch-on
Informations sur les services publics
- Utilities: Electricity Connected, Water Connected, Natural Gas Connected
- Sewer: Public Sewer, Storm Sewer
Garage
- Garage
Stationnement
- Front Access
- Garage Single
- Concrete
- Total: 8
Étages
- 2
Surface Habitable
- 2,343 pi. ca.
Lieu
Disclaimer: Copyright 2026 Real Estate Board of Greater Vancouver IDX. All rights reserved. This information is deemed reliable, but not guaranteed. The information being provided is for consumers’ personal, non-commercial use and may not be used for any purpose other than to identify prospective properties consumers may be interested in purchasing. Data last updated 9/16/26 15:26

