

Inscription par: VANCOUVER - IDX / Listed By: Re/Max Nyda Realty Inc. (vedder North)
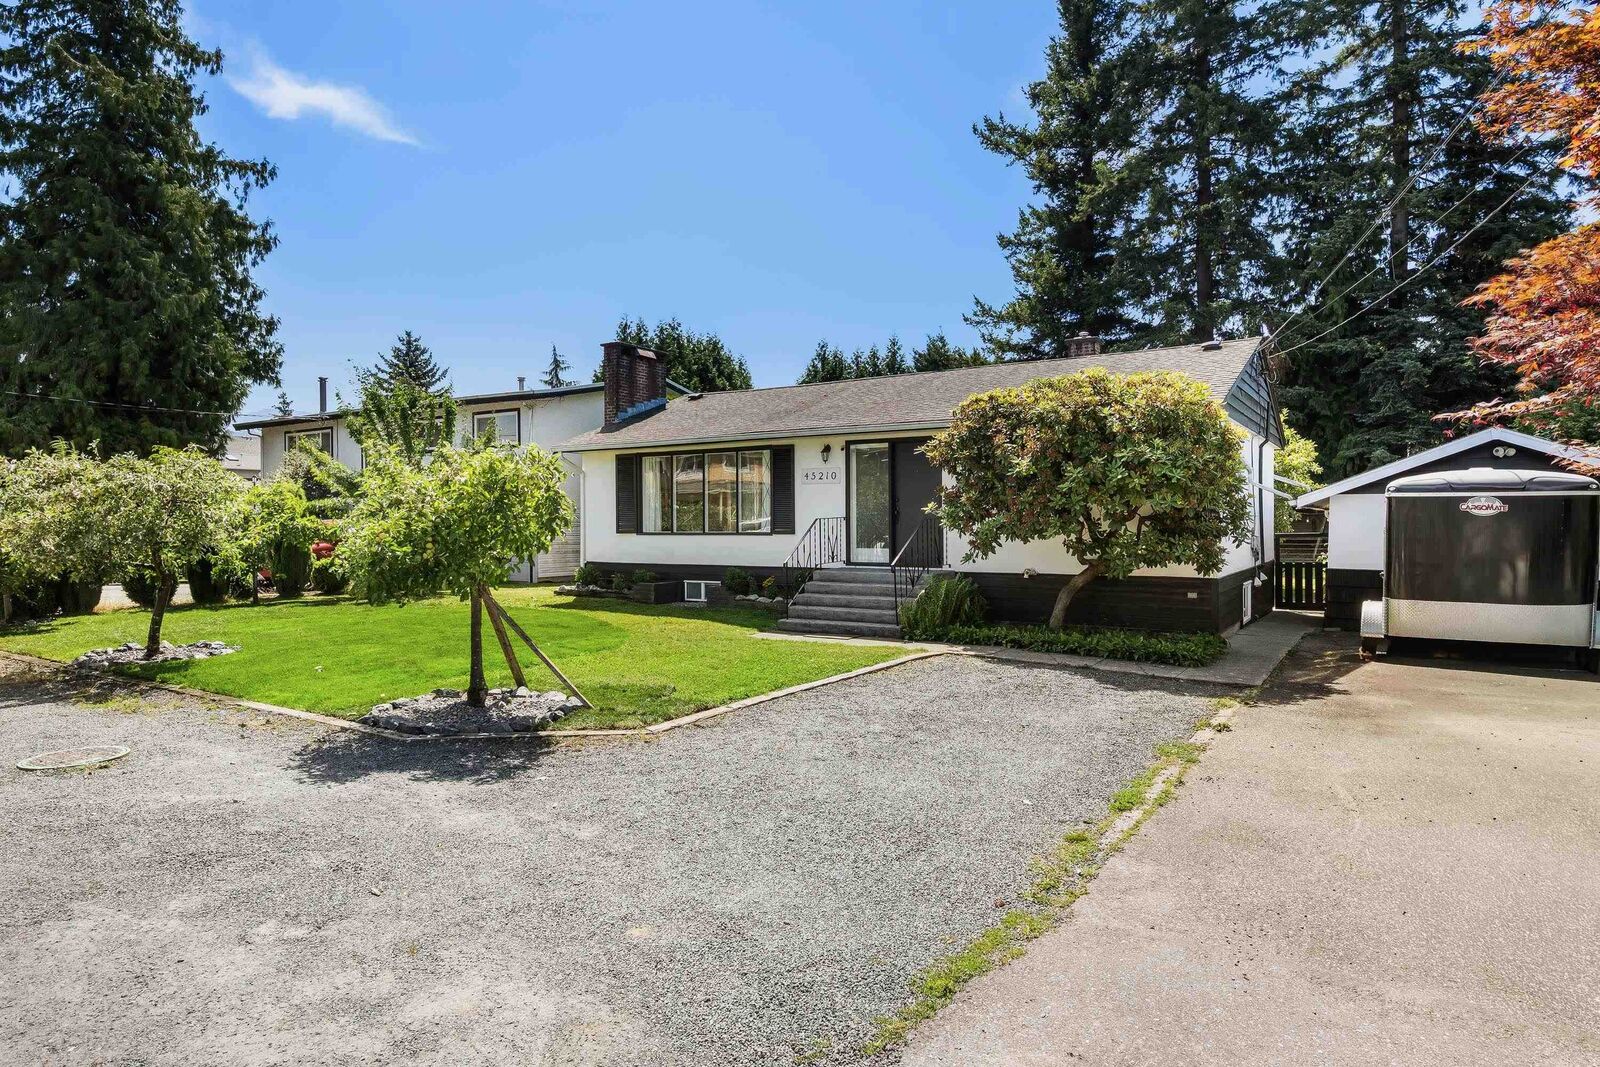
45210 Watson Road Chilliwack, BC V2R 2G4
En vigueur
652 816 $ (USD)
MLS®:
R3145185
R3145185
Les impôts
$3,430(2025)
$3,430(2025)
Surface Terrain
0.25 acres
0.25 acres
Catégorie
Single-Family Home
Single-Family Home
Année de Construction
1957
1957
Style
Rancher/Bungalow W/Bsmt.
Rancher/Bungalow W/Bsmt.
Ville
Fraser Valley
Fraser Valley
Listed By
Sarah Toop - Prec*, Re/Max Nyda Realty Inc. (vedder North)
Source
VANCOUVER - IDX
Dernière vérification Juil 11 2026 à 5:56 AM GMT+0000
VANCOUVER - IDX
Dernière vérification Juil 11 2026 à 5:56 AM GMT+0000
Détails sur les salles de bains
- Salles de bains: 2
Caractéristiques Intérieures
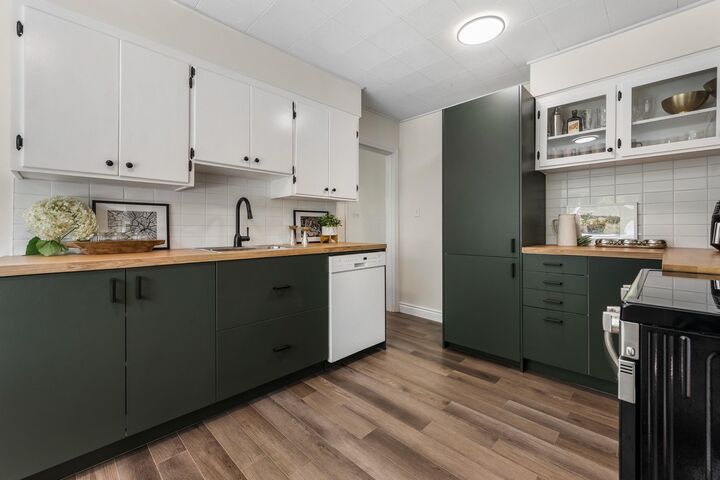
- Dishwasher
- Refrigerator
- Stove
- Storage
- Laundry: In Unit
- Washer/Dryer
- Windows: Window Coverings
Informations sur le lot
- Central Location
- Recreation Nearby
Caractéristiques de la propriété
- Cheminée: 1
- Cheminée: Gas
- Foundation: Concrete Perimeter
Chauffage et refroidissement
- Forced Air
- Natural Gas
Informations sur les sous-sols
- Full
- Finished
- Exterior Entry
Planchers
- Mixed
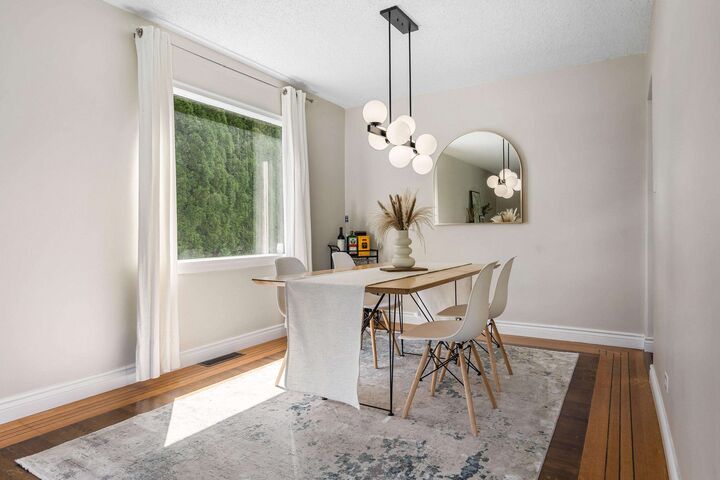
- Hardwood
Caractéristiques extérieures
- Toit: Asphalt
Informations sur les services publics
- Utilities: Electricity Connected, Water Connected, Natural Gas Connected
- Sewer: Public Sewer, Sanitary Sewer
Garage
- Garage
Stationnement
- Front Access
- Garage Single
- Total: 5
- Rv Access/Parking
Étages
- 2
Surface Habitable
- 2,015 pi. ca.
Lieu
Disclaimer: Copyright 2026 Real Estate Board of Greater Vancouver IDX. All rights reserved. This information is deemed reliable, but not guaranteed. The information being provided is for consumers’ personal, non-commercial use and may not be used for any purpose other than to identify prospective properties consumers may be interested in purchasing. Data last updated 7/10/26 22:56


Description