

Inscription par: VANCOUVER - IDX / Listed By: Advantage Property Management
45545 Kipp Avenue 14 Chilliwack, BC V2P 0H5
En vigueur (2 Jours)
694 900 $ (CAD)
HORAIRES DES PORTES OUVERTES
-
OUVERTESSam, Août 81:00 pm - 3:00 pm
Description
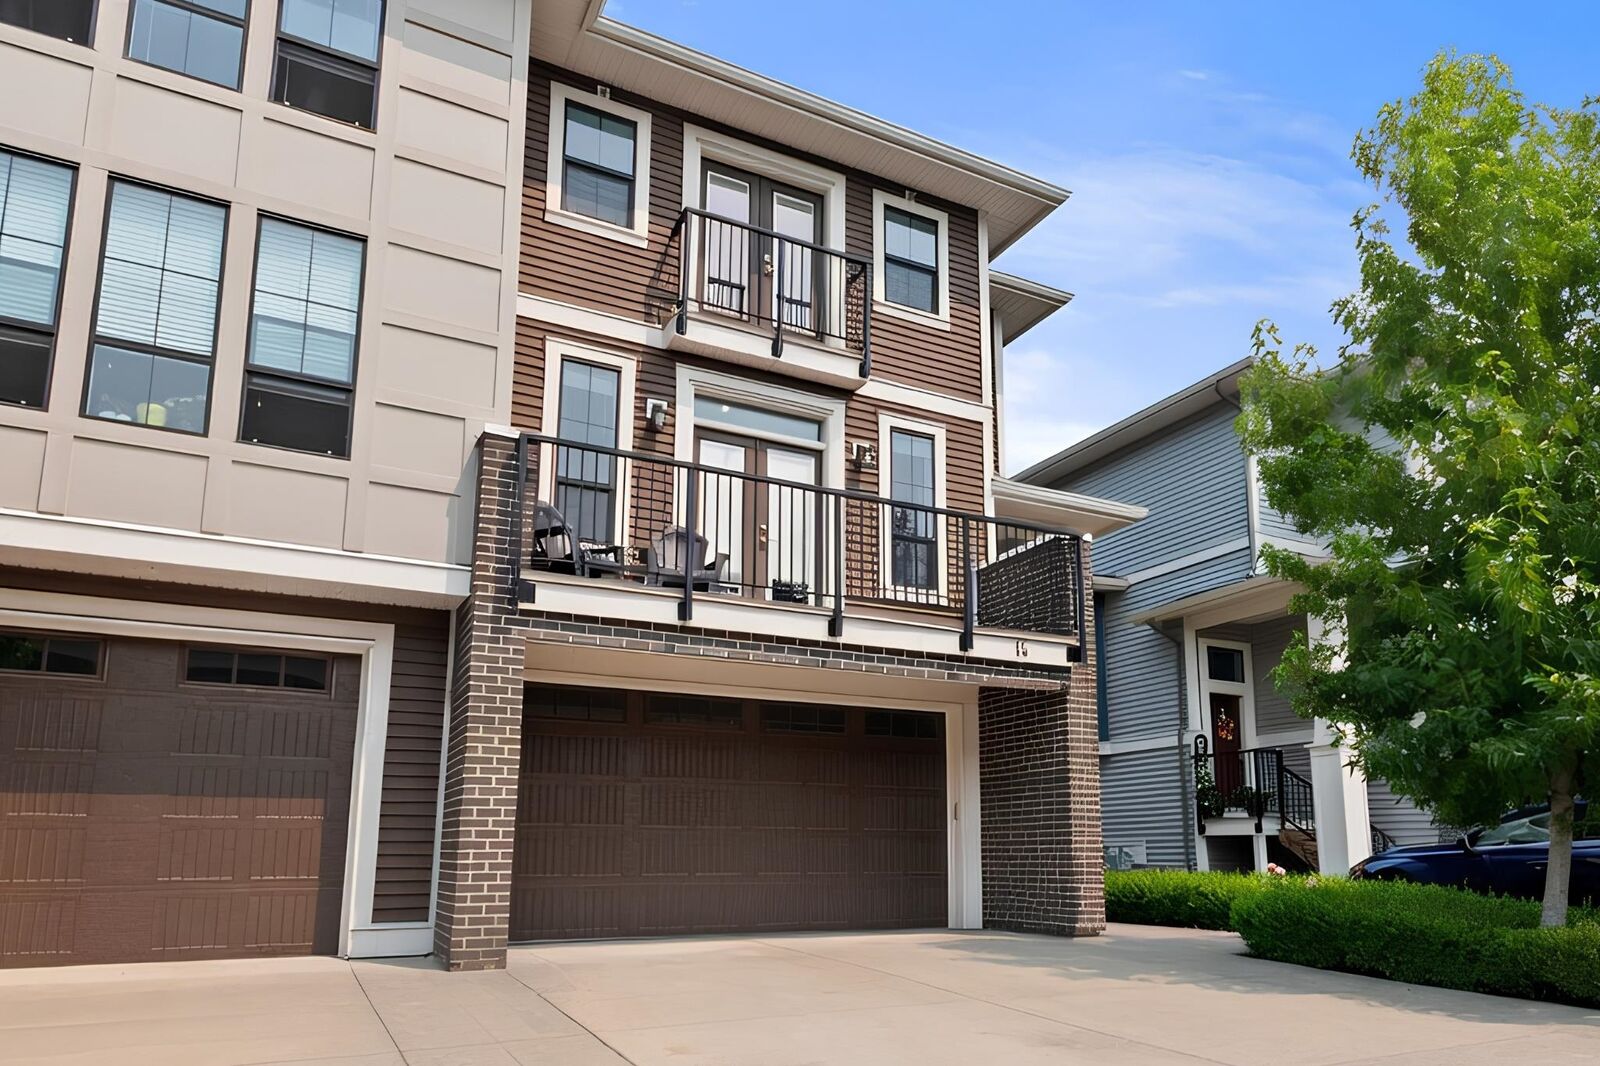
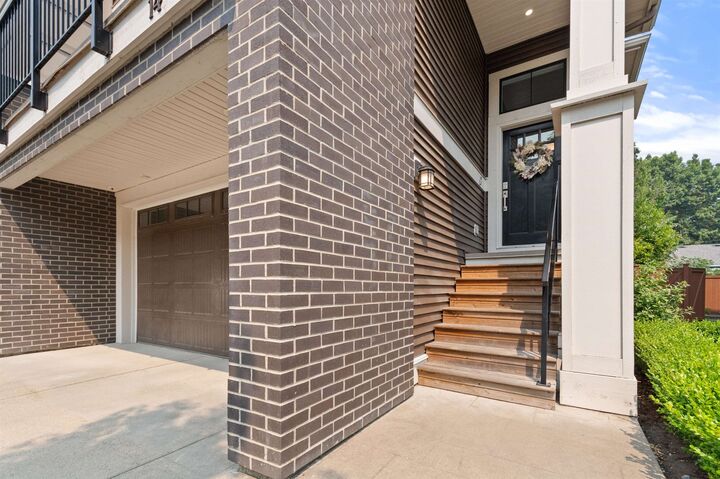
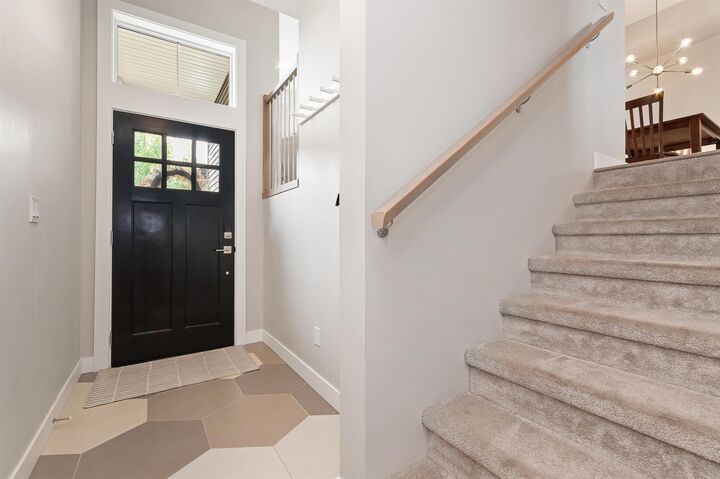
EXCEPTIONAL END UNIT TOWNHOUSE, 2,000 sq ft, main floor with 9 ft ceilings, modern kitchen with quartz, inlay sink, pantry, adjoining laundry room and island open to a spacious living space plus large front and back sundecks! 3 bedrms up incl. Primary with his and her walk in closets, a Juliette balcony and first class ensuite. You'll love the large family room on the lower level, has an adjoining bathrm and provides direct access to a private patio and fenced backyard. Quality finishings throughout, forced air furnace, central A/C, large 19'4 x 22' double garage and full size driveway parking. Located in Kipp Station, an excellent in the city freehold strata walking distance to Chilliwack’s best recreational amenities. Shows amazing, don't delay, view today.
MLS®:
R3153380
R3153380
Les impôts
$2,938(2025)
$2,938(2025)
Catégorie
Townhouse
Townhouse
Année de Construction
2019
2019
Style
3 Storey
3 Storey
Ville
Fraser Valley
Fraser Valley
Communauté
Kipp Station
Kipp Station
Listed By
Richard Admiraal, Advantage Property Management
Source
VANCOUVER - IDX
Dernière vérification Août 7 2026 à 3:33 PM GMT+0000
VANCOUVER - IDX
Dernière vérification Août 7 2026 à 3:33 PM GMT+0000
Détails sur les salles de bains
- Salles de bains: 2
- Salle d’eau: 1
Caractéristiques Intérieures
- Pantry
- Dishwasher
- Refrigerator
- Stove
- Washer/Dryer
- Windows: Window Coverings
- Vaulted Ceiling(s)
Quartier
- Kipp Station
Informations sur le lot
- Central Location
- Recreation Nearby
Caractéristiques de la propriété
- Cheminée: 1
- Cheminée: Electric
- Foundation: Concrete Perimeter
Chauffage et refroidissement
- Forced Air
- Natural Gas
- Central Air
- Air Conditioning
Informations sur les sous-sols
- Finished
Informations sur le condo
- Frais: $350
Planchers
- Carpet
- Laminate
- Tile
Caractéristiques extérieures
- Toit: Fibreglass
Informations sur les services publics
- Utilities: Electricity Connected, Water Connected, Natural Gas Connected
- Sewer: Public Sewer, Sanitary Sewer
Garage
- Garage
Stationnement
- Garage Door Opener
- Additional Parking
- Garage Double
- Guest
- Concrete
- Total: 4
Étages
- 3
Surface Habitable
- 2,000 pi. ca.
Lieu
Disclaimer: Copyright 2026 Real Estate Board of Greater Vancouver IDX. All rights reserved. This information is deemed reliable, but not guaranteed. The information being provided is for consumers’ personal, non-commercial use and may not be used for any purpose other than to identify prospective properties consumers may be interested in purchasing. Data last updated 8/7/26 08:33

