

Inscription par: VANCOUVER - IDX / Listed By: eXp Realty
46052 Bridle Ridge Crescent Chilliwack, BC V2R 5W2
En vigueur
1 424 900 $ (CAD)
HORAIRES DES PORTES OUVERTES
-
OUVERTESSam, Sep 121:00 pm - 3:00 pm
Description
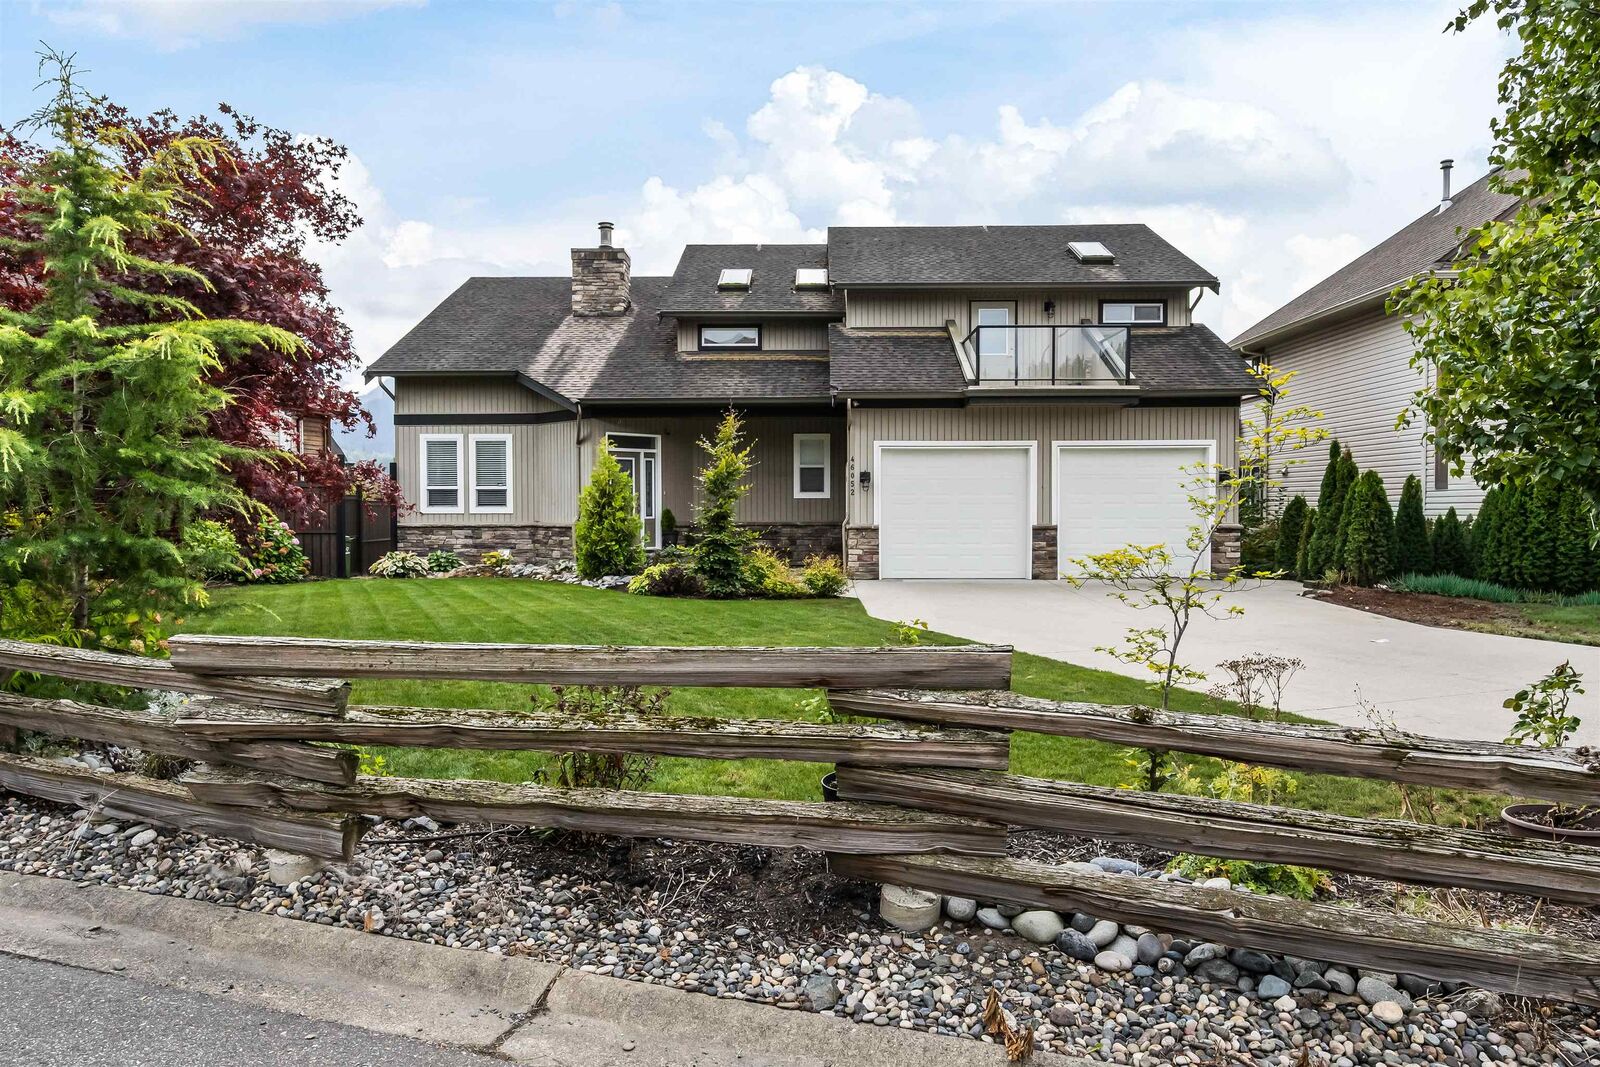
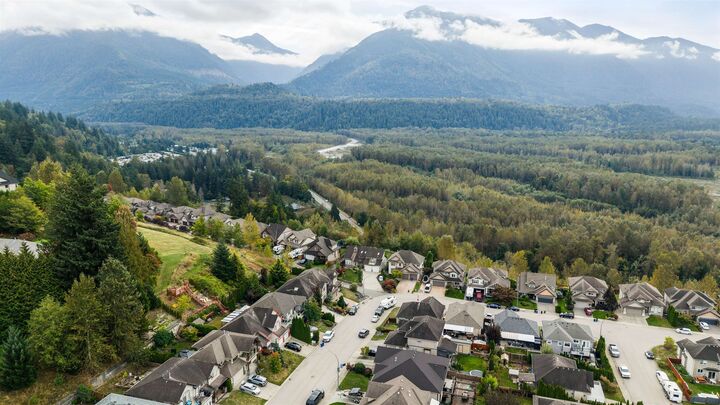
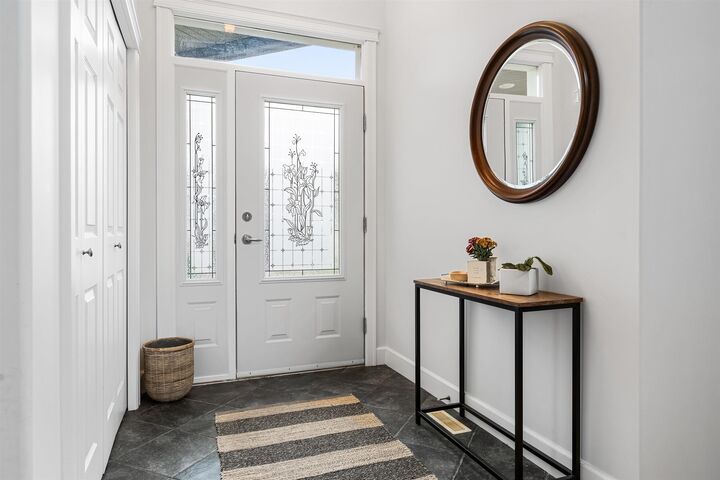
This incredible family home offers breathtaking UNOBSTRUCTED views over Chilliwack River Valley situated on 1/3 of an acre, flat south facing yard, fully fenced & designed to capture the panoramic views from every floor. Enjoy the spacious living areas, den on main, maple hardwood floors/cabinetry, oversized kitchen, pantry, double-sided gas f/p & sweeping staircase that adds timeless elegance. After a long day, enjoy the deck off the main floor to soak in the scenery that surrounds you. Endless space for kids/pets to play + room to park your RV, boat, trailer & more. The walk-out basement includes 2 bedrooms, large family room, bonus bunker for you home gym, media room or storage & possibility to convert to a suite. Enjoy serene quite living w/the views to match.
MLS®:
R3162041
R3162041
Les impôts
$6,323(2025)
$6,323(2025)
Surface Terrain
0.33 acres
0.33 acres
Catégorie
Single-Family Home
Single-Family Home
Année de Construction
2003
2003
Ville
Fraser Valley
Fraser Valley
Communauté
Promontory
Promontory
Listed By
Kristina Legault, eXp Realty
Source
VANCOUVER - IDX
Dernière vérification Sep 9 2026 à 9:32 PM GMT+0000
VANCOUVER - IDX
Dernière vérification Sep 9 2026 à 9:32 PM GMT+0000
Détails sur les salles de bains
- Salles de bains: 3
- Salle d’eau: 1
Caractéristiques Intérieures
- Microwave
- Pantry
- Dishwasher
- Refrigerator
- Stove
- Washer/Dryer
- Windows: Window Coverings
Quartier
- Promontory
Informations sur le lot
- Recreation Nearby
- Private
- Cul-De-Sac
- Near Golf Course
Caractéristiques de la propriété
- Cheminée: 1
- Cheminée: Gas
- Foundation: Concrete Perimeter
Chauffage et refroidissement
- Forced Air
- Natural Gas
- Central Air
- Air Conditioning
Informations sur les sous-sols
- Finished
Planchers
- Hardwood
- Wall/Wall/Mixed
Caractéristiques extérieures
- Toit: Asphalt
Informations sur les services publics
- Utilities: Electricity Connected, Water Connected, Natural Gas Connected
- Sewer: Public Sewer, Sanitary Sewer
Garage
- Garage
Stationnement
- Garage Double
- Rv Access/Parking
- Total: 7
Étages
- 2
Surface Habitable
- 3,664 pi. ca.
Lieu
Disclaimer: Copyright 2026 Real Estate Board of Greater Vancouver IDX. All rights reserved. This information is deemed reliable, but not guaranteed. The information being provided is for consumers’ personal, non-commercial use and may not be used for any purpose other than to identify prospective properties consumers may be interested in purchasing. Data last updated 9/9/26 14:32

