

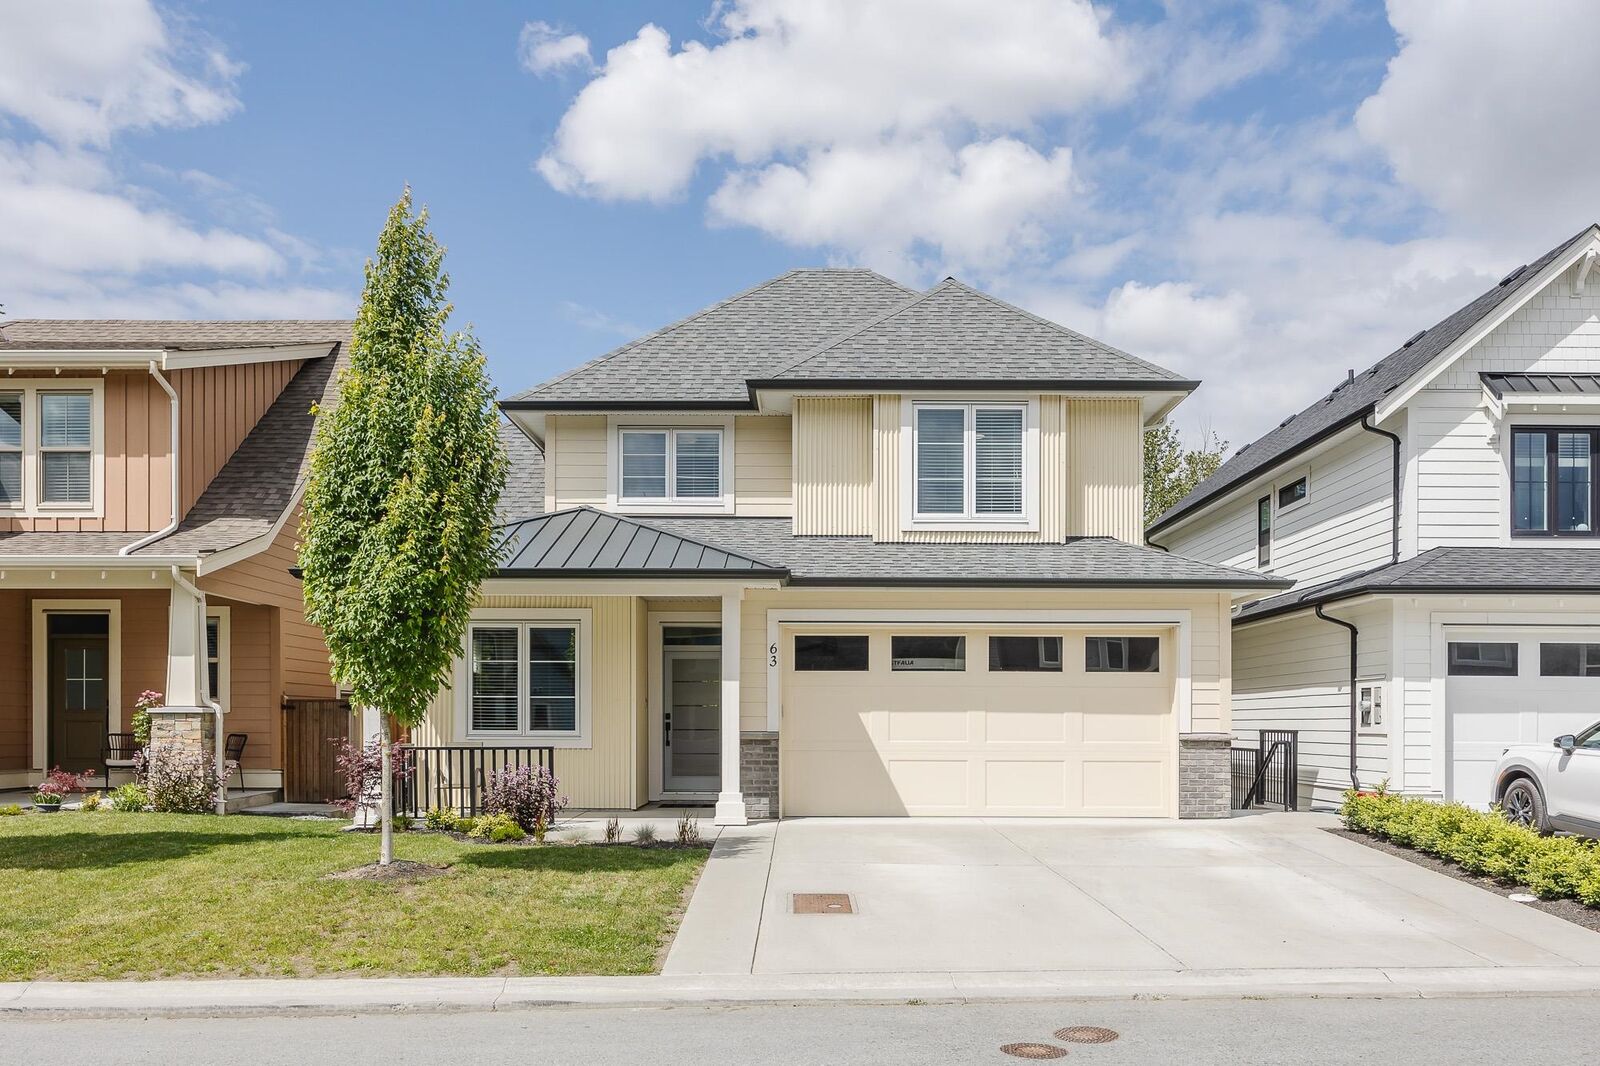
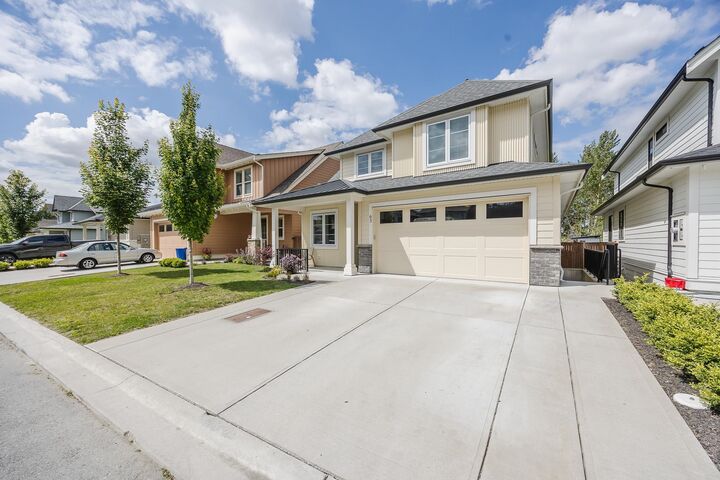
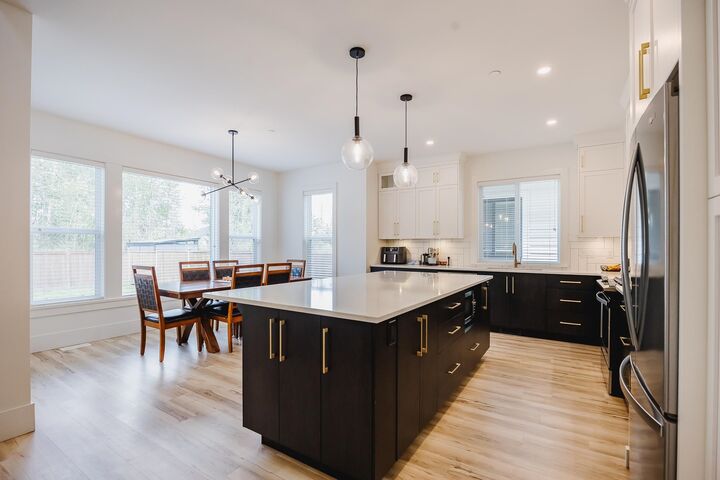
Inscription par: VANCOUVER - IDX / Listed By: Century 21 Creekside Realty
46211 Promontory Road 63 Chilliwack, BC V2R 0E5
En vigueur (1 Jours)
1 049 900 $ (CAD)
MLS®:
R3149952
R3149952
Les impôts
$4,600(2025)
$4,600(2025)
Catégorie
Single-Family Home
Single-Family Home
Année de Construction
2021
2021
Ville
Fraser Valley
Fraser Valley
Communauté
Iron Horse
Iron Horse
Listed By
Harv Westeringh, Century 21 Creekside Realty Ltd.
Lisa Westeringh, Century 21 Creekside Realty Ltd.
Lisa Westeringh, Century 21 Creekside Realty Ltd.
Source
VANCOUVER - IDX
Dernière vérification Juil 28 2026 à 9:53 AM GMT+0000
VANCOUVER - IDX
Dernière vérification Juil 28 2026 à 9:53 AM GMT+0000
Détails sur les salles de bains
- Salles de bains: 3
- Salle d’eau: 1
Caractéristiques Intérieures
- Microwave
- Pantry
- Dishwasher
- Refrigerator
- Stove
- Washer/Dryer
- Windows: Window Coverings
- Vaulted Ceiling(s)
- Central Vacuum Roughed In
Quartier
- Iron Horse
Informations sur le lot
- Central Location
- Recreation Nearby
- Private
Caractéristiques de la propriété
- Cheminée: 1
- Cheminée: Gas
- Foundation: Concrete Perimeter
Chauffage et refroidissement
- Forced Air
- Natural Gas
- Central Air
- Air Conditioning
Informations sur les sous-sols
- Full
Informations sur le condo
- Frais: $100
Planchers
- Wall/Wall/Mixed
Caractéristiques extérieures
- Toit: Asphalt
Informations sur les services publics
- Utilities: Electricity Connected, Water Connected, Natural Gas Connected
- Sewer: Public Sewer, Sanitary Sewer, Storm Sewer
Garage
- Garage
Stationnement
- Front Access
- Garage Door Opener
- Garage Double
- Concrete
- Total: 5
Étages
- 2
Surface Habitable
- 2,520 pi. ca.
Lieu
Disclaimer: Copyright 2026 Real Estate Board of Greater Vancouver IDX. All rights reserved. This information is deemed reliable, but not guaranteed. The information being provided is for consumers’ personal, non-commercial use and may not be used for any purpose other than to identify prospective properties consumers may be interested in purchasing. Data last updated 7/28/26 02:53


Description