

Inscription par: VANCOUVER - IDX / Listed By: eXp Realty Of Canada, Inc.
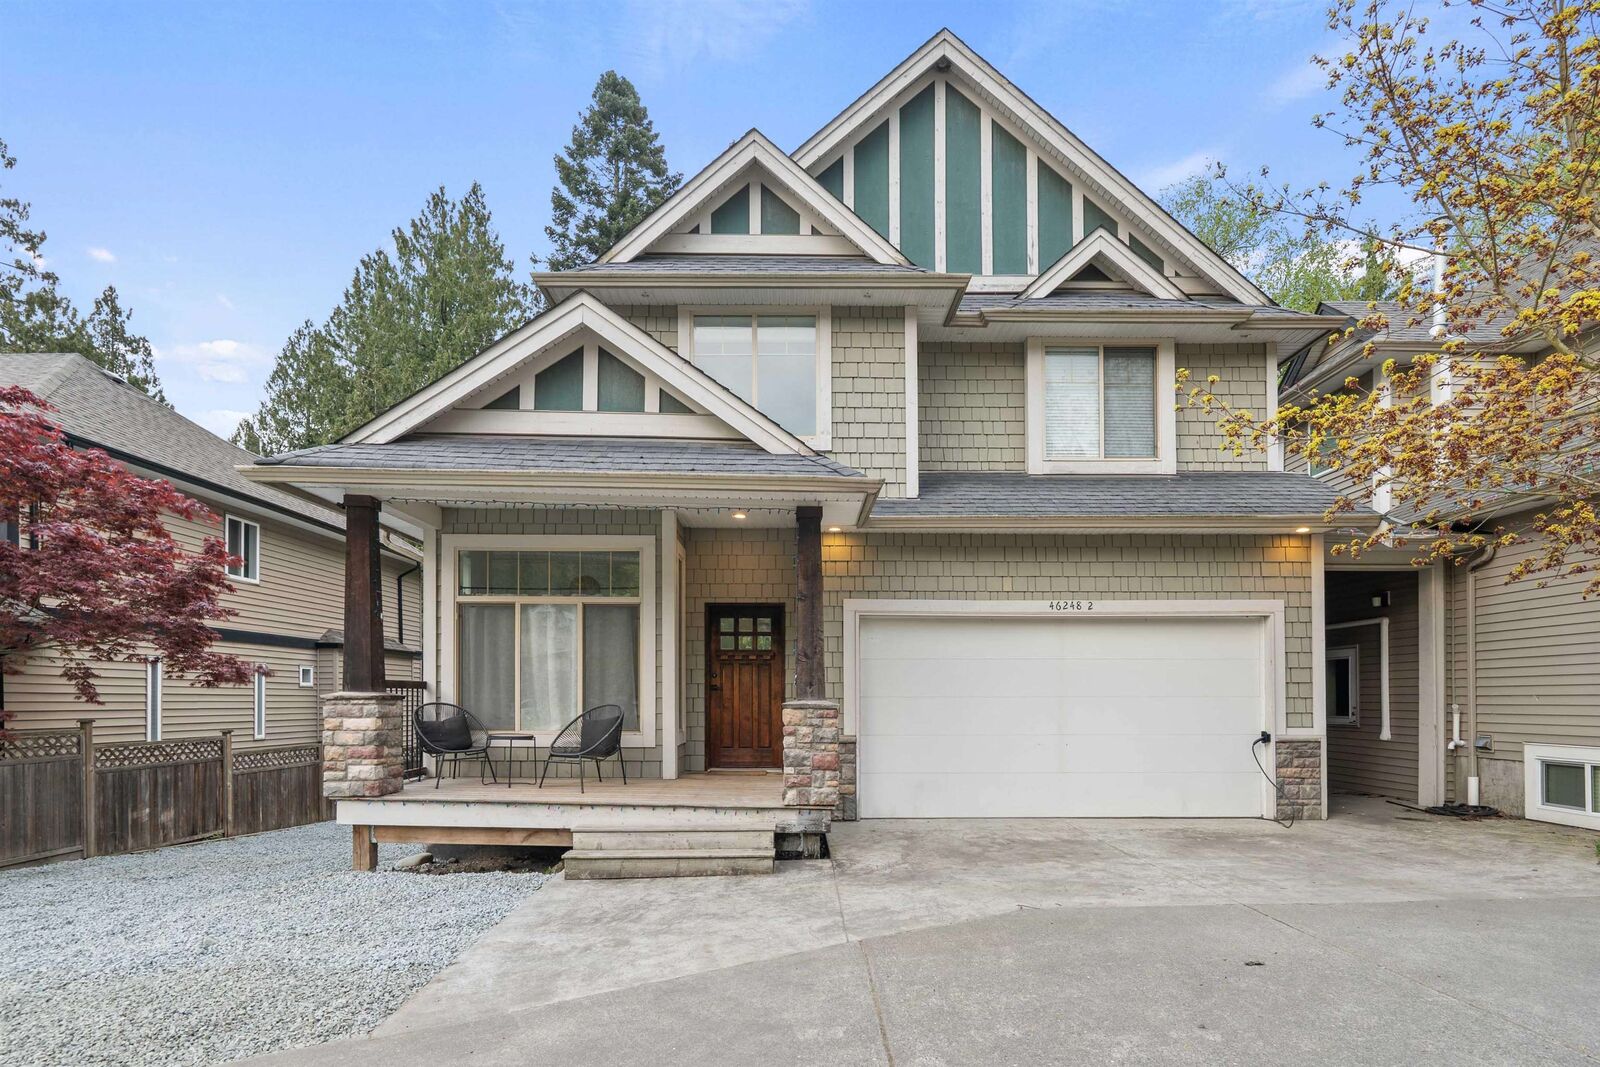
46248 Kermode Crescent 2 Chilliwack, BC V2R 0C7
En vigueur
1 075 000 $ (CAD)
HORAIRES DES PORTES OUVERTES
-
OUVERTESSam, Juil 182:00 pm - 4:00 pm
Description
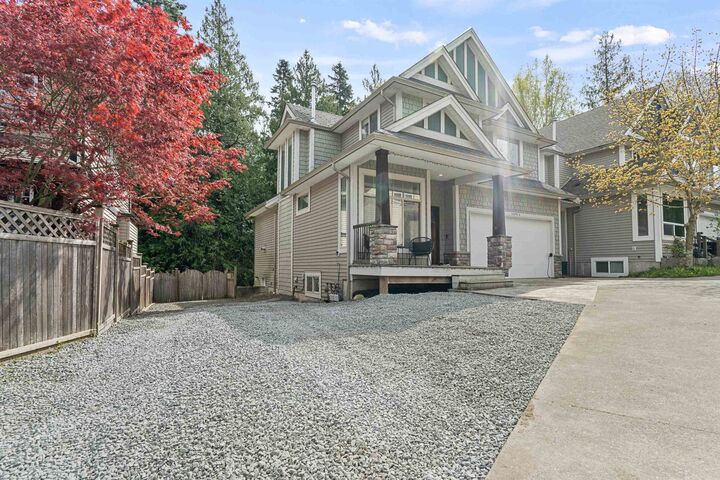
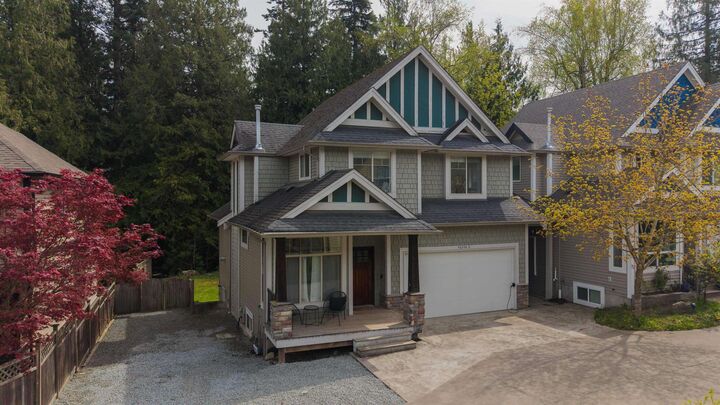
Exquisitely renovated 5 bed 4 bath family home backing onto a private green space with a 2 bed vacant suite & RV parking! Main living space is bright and offers floor to ceiling windows, 10ft ceilings & a luxurious chefs kitchen with high end double wide fridge/freezer, ceiling height cabinets & a beautiful island. From the dining area you will find access to one of the largest yards in the neighbourhood that offers complete privacy and is an entertainers dream. Rough in for a hot tub and access to the creek at the back of the property for easy trail access. Upstairs features 3 large bedrooms, including a primary bed with spa like ensuite and walk in closet! Other updates: EV charger, new A/C, appliances & hot water tank. Family friendly and safe area, right next to the elementary school!
MLS®:
R3146588
R3146588
Les impôts
$4,177(2025)
$4,177(2025)
Surface Terrain
8,500 PI. CA.
8,500 PI. CA.
Catégorie
Single-Family Home
Single-Family Home
Année de Construction
2006
2006
Ville
Fraser Valley
Fraser Valley
Listed By
Kory Dhillon - Prec, eXp Realty Of Canada, Inc.
Source
VANCOUVER - IDX
Dernière vérification Juil 17 2026 à 5:12 AM GMT+0000
VANCOUVER - IDX
Dernière vérification Juil 17 2026 à 5:12 AM GMT+0000
Détails sur les salles de bains
- Salles de bains: 3
- Salle d’eau: 1
Caractéristiques Intérieures
- Dishwasher
- Refrigerator
- Stove
- Laundry: In Unit
- Washer/Dryer
Caractéristiques de la propriété
- Cheminée: 1
- Cheminée: Gas
- Foundation: Concrete Perimeter
Chauffage et refroidissement
- Forced Air
- Natural Gas
- Central Air
- Air Conditioning
Informations sur les sous-sols
- Finished
Caractéristiques extérieures
- Toit: Asphalt
Informations sur les services publics
- Utilities: Electricity Connected, Water Connected, Natural Gas Connected
- Sewer: Public Sewer, Sanitary Sewer
Garage
- Garage
Stationnement
- Garage Double
- Total: 4
Étages
- 2
Surface Habitable
- 2,939 pi. ca.
Lieu
Disclaimer: Copyright 2026 Real Estate Board of Greater Vancouver IDX. All rights reserved. This information is deemed reliable, but not guaranteed. The information being provided is for consumers’ personal, non-commercial use and may not be used for any purpose other than to identify prospective properties consumers may be interested in purchasing. Data last updated 7/16/26 22:12

