

Inscription par: VANCOUVER - IDX / Listed By: Homelife Advantage Realty Ltd.
46434 Lear Drive Chilliwack, BC V2R 5P6
En vigueur (0 Jours)
592 242 $ (USD)
HORAIRES DES PORTES OUVERTES
-
OUVERTESSam, Sep 261:00 pm - 3:00 pm
-
OUVERTESDim, Sep 271:00 pm - 3:00 pm
Description
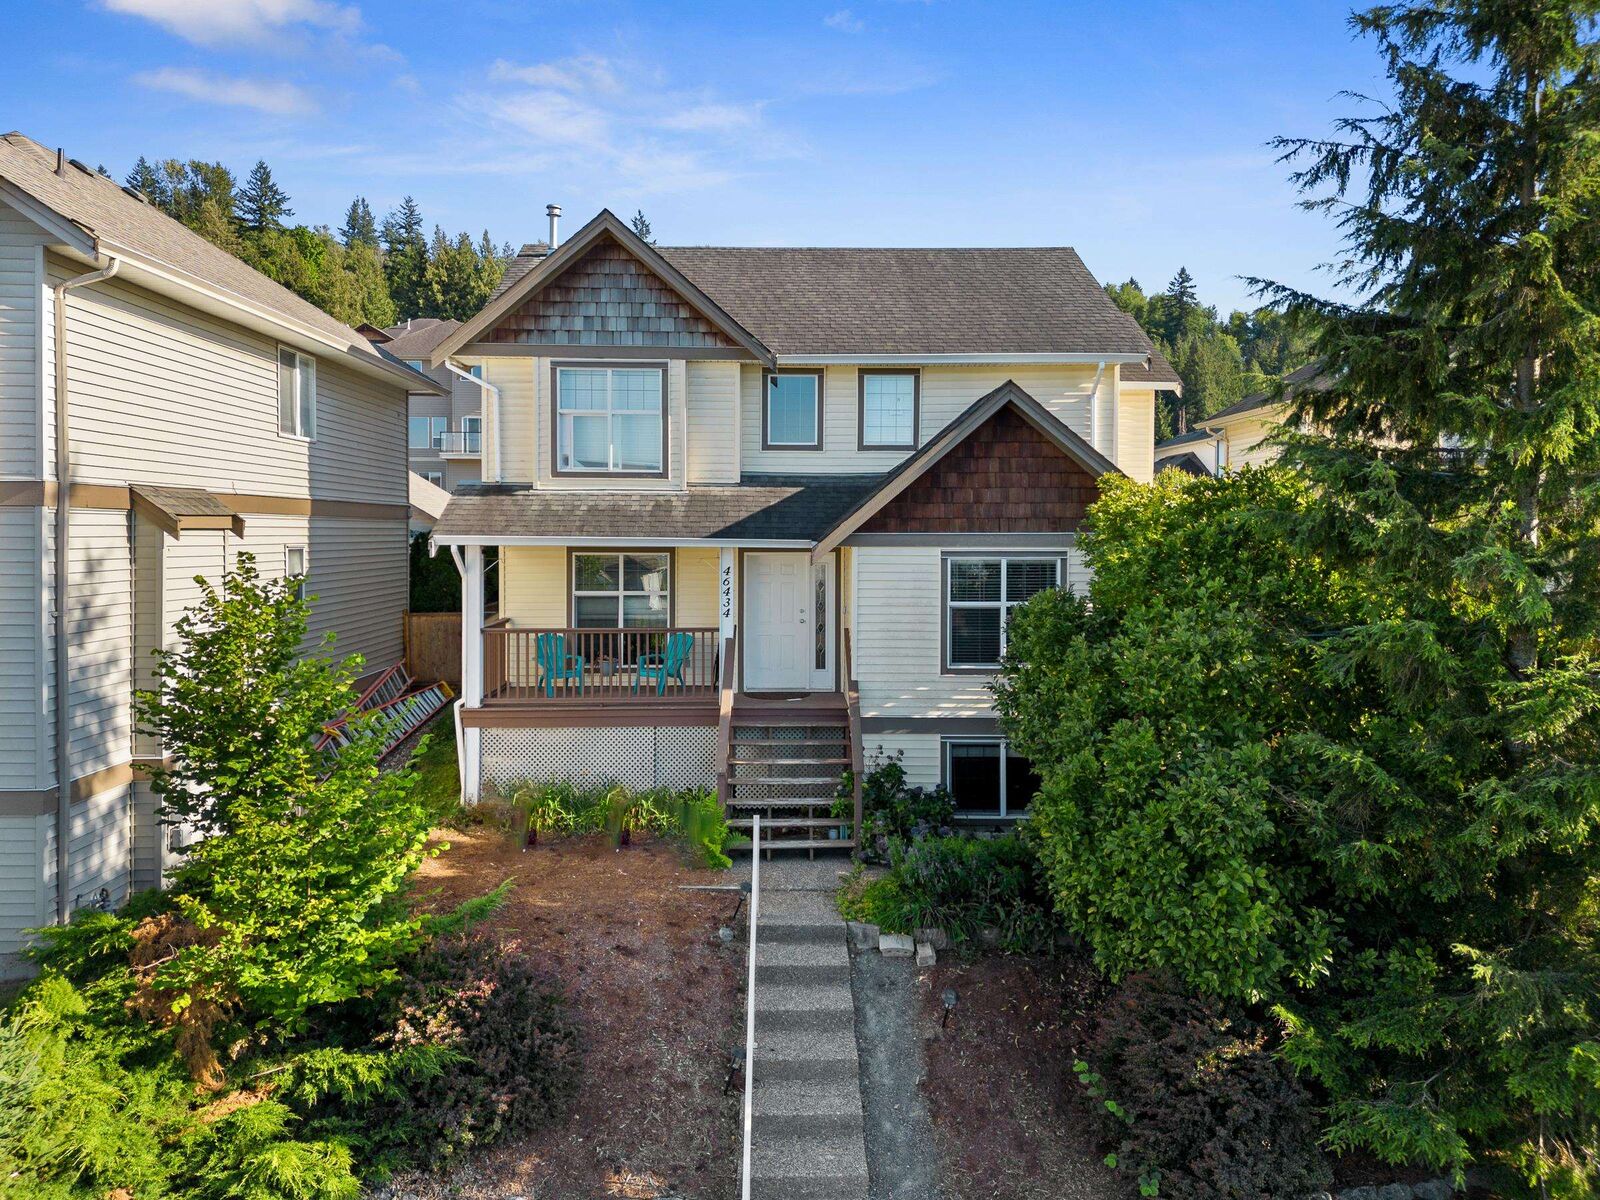
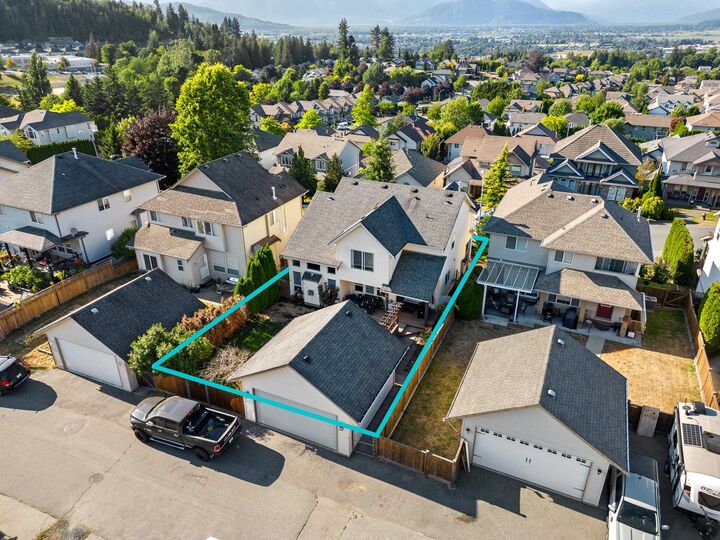
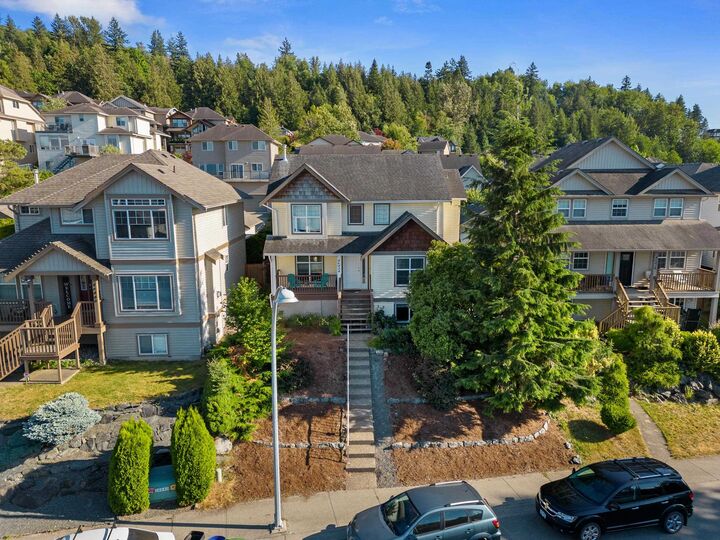
Calling all families to their new home! Situated within a very short walk away from a school, parks, shopping & dining you’ll find this large family home offering over 3000 sq/ft of bright and spacious living space. The main floor living room has beautiful vaulted ceilings looking to the top level! Upstairs has 3 bedrooms, the main floor also offers a large den + another bedroom or office. Downstairs you have a 2 bedroom suite to help with your mortgage payments! You have a detached double car garage plus a private backyard complete with a hot tub! Call your agent to view it today!
MLS®:
R3167243
R3167243
Les impôts
$4,054(2025)
$4,054(2025)
Surface Terrain
5,184 PI. CA.
5,184 PI. CA.
Catégorie
Single-Family Home
Single-Family Home
Année de Construction
2002
2002
Ville
Fraser Valley
Fraser Valley
Listed By
Ranj Takhar - Prec, Homelife Advantage Realty Ltd.
Source
VANCOUVER - IDX
Dernière vérification Sep 21 2026 à 9:01 PM GMT+0000
VANCOUVER - IDX
Dernière vérification Sep 21 2026 à 9:01 PM GMT+0000
Détails sur les salles de bains
- Salles de bains: 3
- Salle d’eau: 1
Caractéristiques Intérieures
- Dishwasher
- Refrigerator
- Stove
- Laundry: In Unit
- Washer/Dryer
Informations sur le lot
- Central Location
- Recreation Nearby
- Lane Access
Caractéristiques de la propriété
- Cheminée: 1
- Cheminée: Gas
- Foundation: Concrete Perimeter
Chauffage et refroidissement
- Forced Air
- Natural Gas
Informations sur les sous-sols
- Finished
Planchers
- Mixed
Caractéristiques extérieures
- Toit: Asphalt
Informations sur les services publics
- Utilities: Electricity Connected, Water Connected, Community
- Sewer: Public Sewer
Garage
- Garage
Stationnement
- Open
- Garage Double
- Rear Access
- Detached
- Total: 3
Étages
- 2
Surface Habitable
- 3,148 pi. ca.
Lieu
Disclaimer: Copyright 2026 Real Estate Board of Greater Vancouver IDX. All rights reserved. This information is deemed reliable, but not guaranteed. The information being provided is for consumers’ personal, non-commercial use and may not be used for any purpose other than to identify prospective properties consumers may be interested in purchasing. Data last updated 9/21/26 14:01

