

Inscription par: VANCOUVER - IDX / Listed By: Re/Max Truepeak Realty
46654 Balsam Avenue Chilliwack, BC V2P 6P7
En vigueur (0 Jours)
584 254 $ (USD)
HORAIRES DES PORTES OUVERTES
-
OUVERTESSam, Nov 71:00 pm - 2:30 pm
-
OUVERTESDim, Nov 811:30 am - 1:00 pm
Description
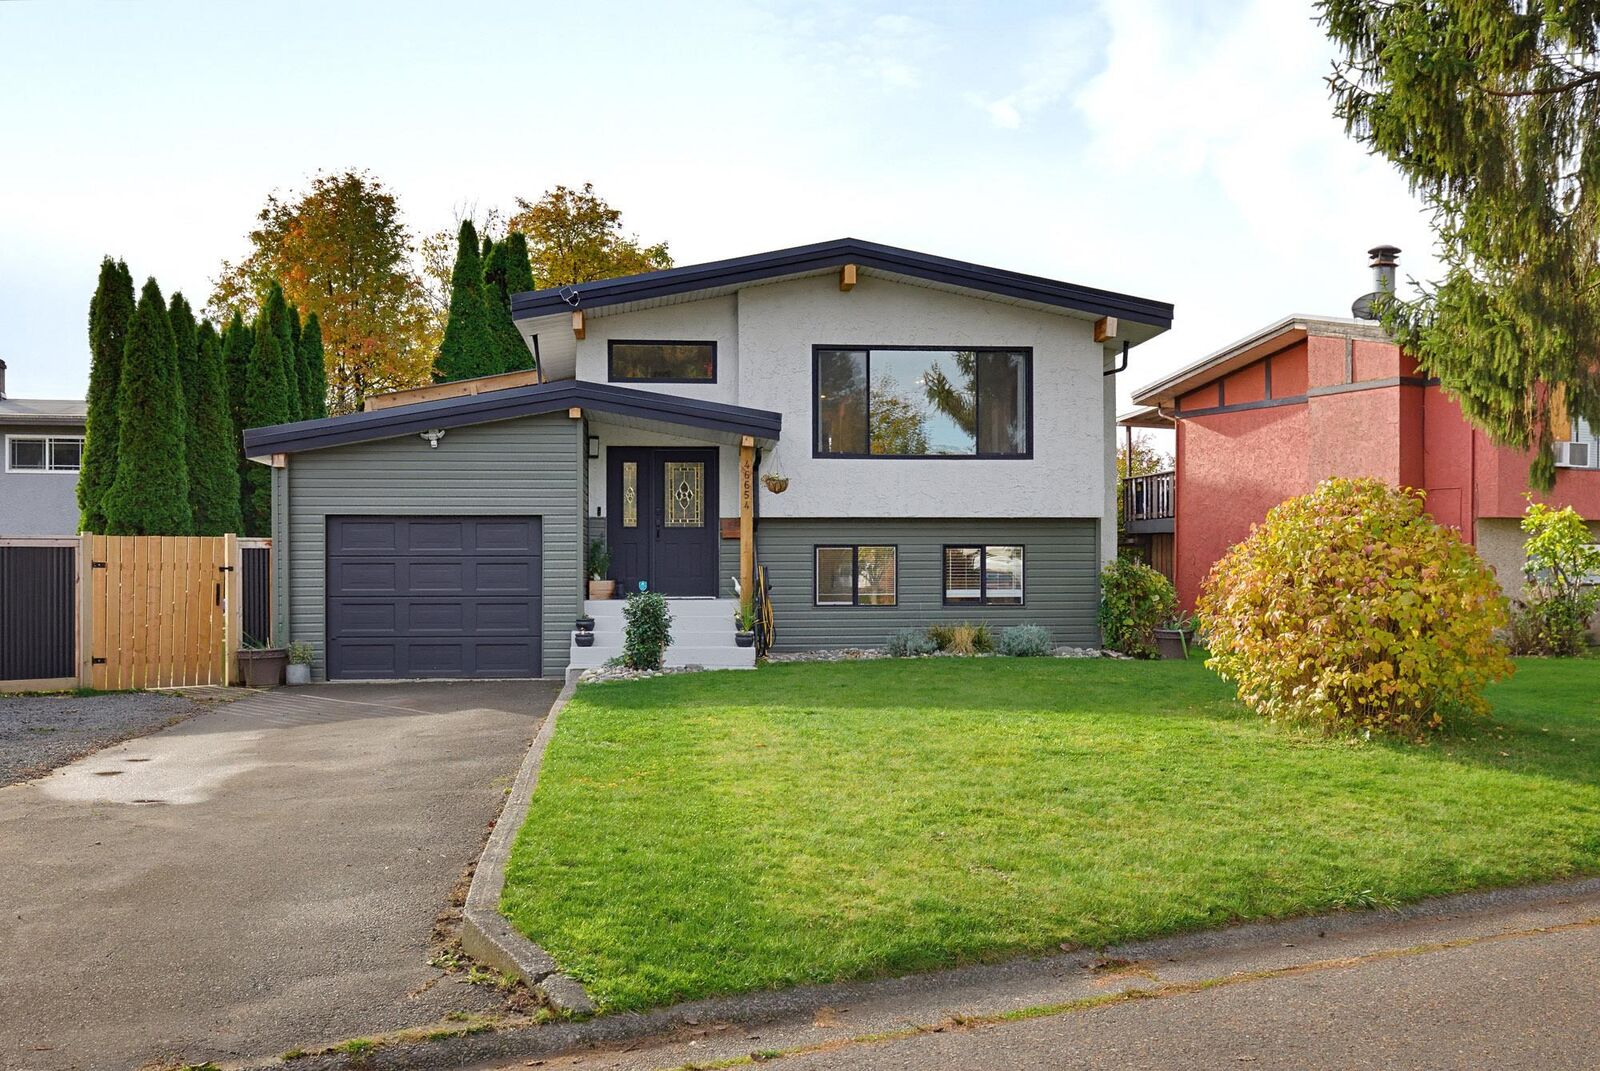
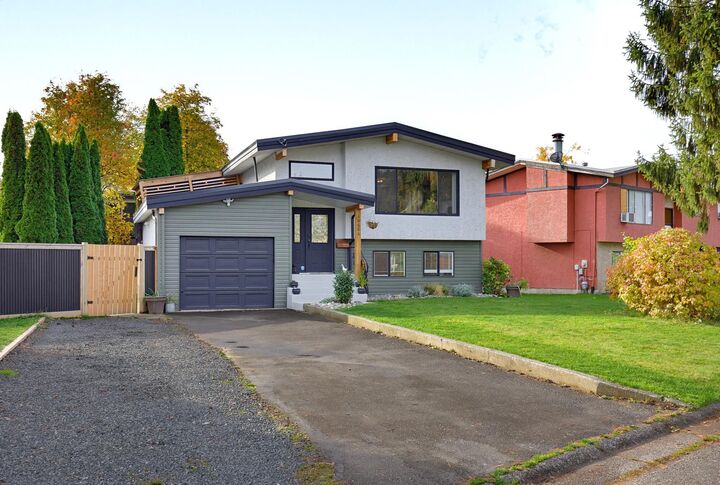
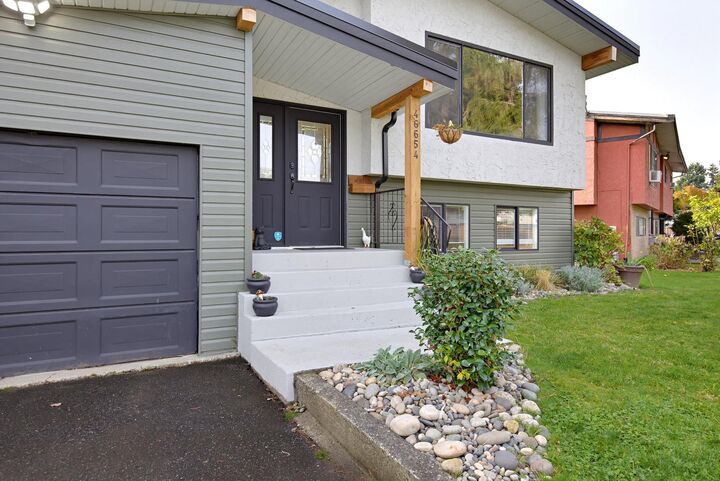
OPEN HOUSE SAT 2:00- 3:30, SUN 12:30- 2:00 Look no further! This 3 bed/2 bath 1997 sq ft family home, with in-law suite, is a perfect combination of comfort & convenience. It is located in a quiet neighborhood but close to all amenities. The kitchen has plenty of cabinets & counterspace, S/S appliances & newer backsplash. There is access to the covered deck, which was updated 2 yrs ago, providing a beautiful outdoor living space. The indoor living space is bright & spacious w/ a feature wall & fireplace. The in-law suite is ideal for family. The family rm can be used as a play rm, office or another bedroom. The exterior of the home was painted & the majority of the fence was replaced a yr ago, giving it a fresh updated look. The roof & HWT were replaced approx 2 yrs ago.
MLS®:
R3181605
R3181605
Les impôts
$3,447(2025)
$3,447(2025)
Surface Terrain
6,640 PI. CA.
6,640 PI. CA.
Catégorie
Single-Family Home
Single-Family Home
Année de Construction
1975
1975
Style
Split Entry
Split Entry
Ville
Fraser Valley
Fraser Valley
Listed By
Dan Cook, Re/Max Truepeak Realty
Source
VANCOUVER - IDX
Dernière vérification Nov 5 2026 à 11:37 PM GMT+0000
VANCOUVER - IDX
Dernière vérification Nov 5 2026 à 11:37 PM GMT+0000
Détails sur les salles de bains
- Salles de bains: 2
Caractéristiques Intérieures
- Dishwasher
- Refrigerator
- Stove
- Washer/Dryer
- Windows: Window Coverings
- Windows: Insulated Windows
Informations sur le lot
- Central Location
- Recreation Nearby
Caractéristiques de la propriété
- Cheminée: 1
- Cheminée: Electric
- Foundation: Concrete Perimeter
Chauffage et refroidissement
- Forced Air
- Natural Gas
Informations sur les sous-sols
- Finished
Planchers
- Laminate
- Tile
- Vinyl
Caractéristiques extérieures
- Toit: Torch-on
Informations sur les services publics
- Utilities: Electricity Connected, Water Connected, Natural Gas Connected
- Sewer: Public Sewer, Sanitary Sewer
Garage
- Garage
Stationnement
- Front Access
- Garage Door Opener
- Garage Single
- Total: 5
- Asphalt
- Gravel
Étages
- 2
Surface Habitable
- 1,997 pi. ca.
Lieu
Disclaimer: Copyright 2026 Real Estate Board of Greater Vancouver IDX. All rights reserved. This information is deemed reliable, but not guaranteed. The information being provided is for consumers’ personal, non-commercial use and may not be used for any purpose other than to identify prospective properties consumers may be interested in purchasing. Data last updated 11/5/26 15:37

