

Inscription par: VANCOUVER - IDX / Listed By: Century 21 Creekside Realty
47214 Swallow Place Chilliwack, BC V2P 7W9
En vigueur (2 Jours)
857 712 $ (USD)
HORAIRES DES PORTES OUVERTES
-
OUVERTESDim, Sep 612 noon - 2:00 pm
Description
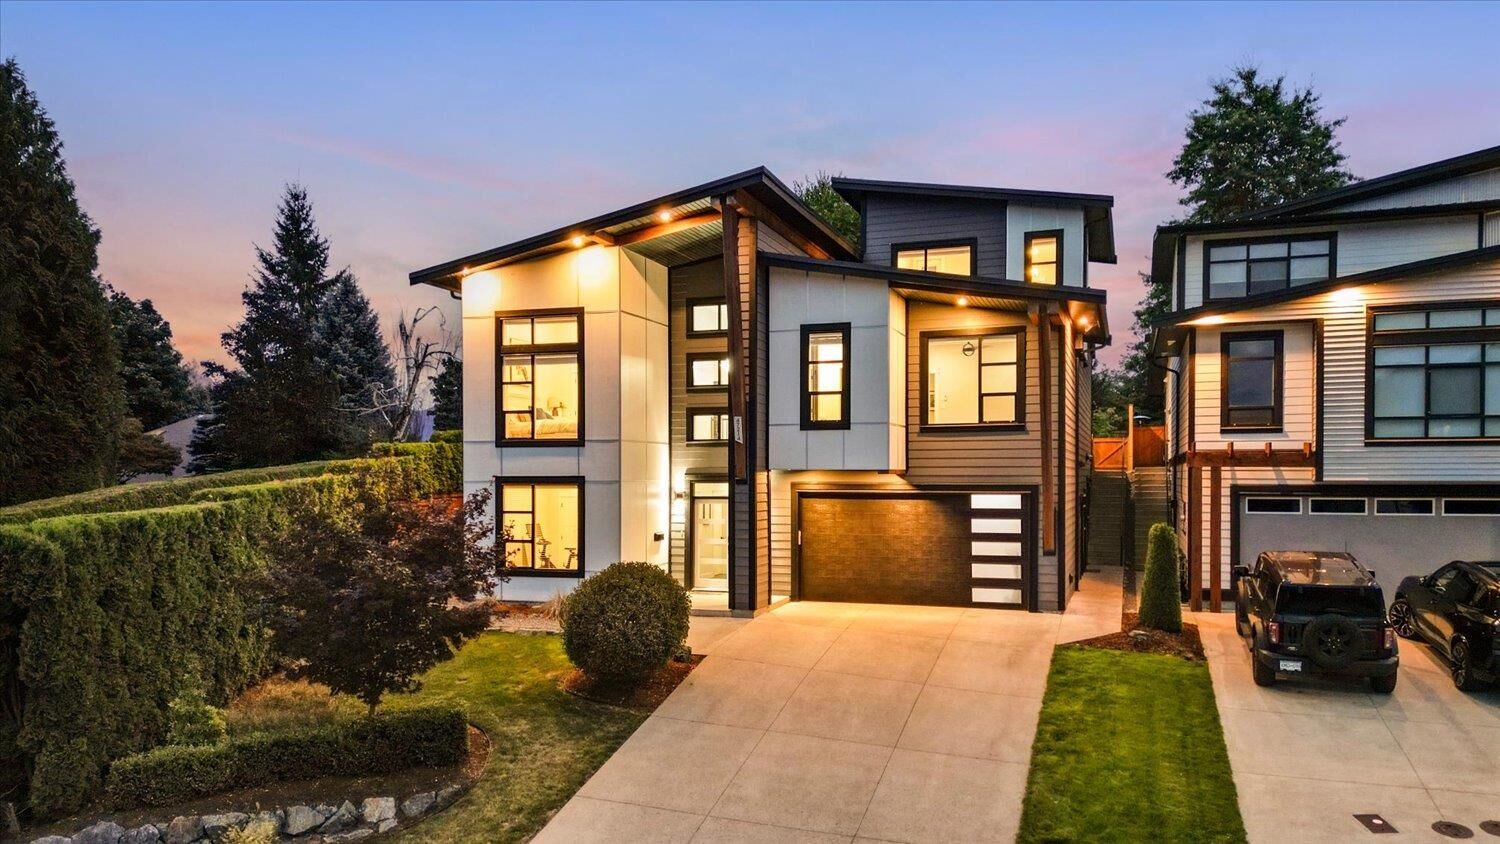
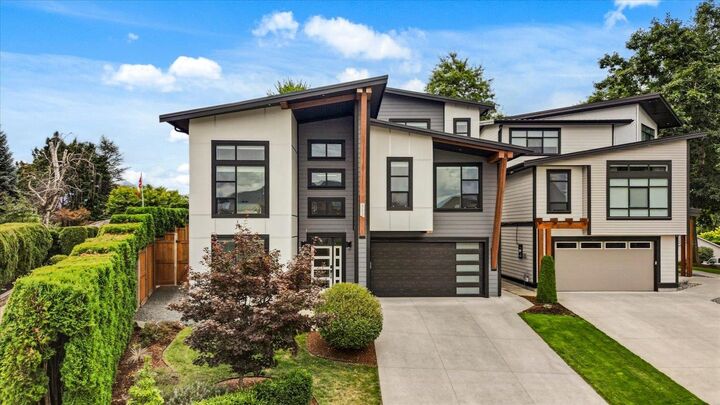
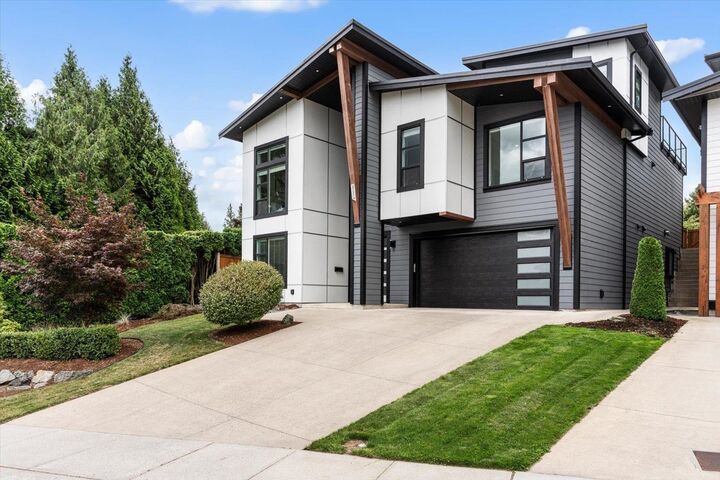
Perched high on prestigious Little Mountain, this stunning, well-built and exceptionally modern 5 bed, 3 bath home showcases breathtaking scenery from its expansive windows and private rooftop patio. The bright, open-concept main floor features soaring ceilings, quartz countertops, custom cabinetry and professional-grade stainless appliances. The primary bedroom is conveniently located on the main level with a spa-inspired ensuite featuring heated floors, soaker tub, tiled shower and walk-in closet. The lower level includes a LEGAL 1-bedroom suite with separate entrance, laundry, heating system and additional soundproofing. Enjoy the covered patio, spacious sundeck and hot tub rough-in—an exceptional home built for comfort and entertaining.
MLS®:
R3159931
R3159931
Les impôts
$5,428(2025)
$5,428(2025)
Surface Terrain
5,400 PI. CA.
5,400 PI. CA.
Catégorie
Single-Family Home
Single-Family Home
Année de Construction
2019
2019
Style
Basement Entry
Basement Entry
Ville
Fraser Valley
Fraser Valley
Listed By
Jordan Nicol, Century 21 Creekside Realty Ltd.
Source
VANCOUVER - IDX
Dernière vérification Sep 2 2026 à 9:09 AM GMT+0000
VANCOUVER - IDX
Dernière vérification Sep 2 2026 à 9:09 AM GMT+0000
Détails sur les salles de bains
- Salles de bains: 3
Caractéristiques Intérieures
- Dishwasher
- Refrigerator
- Stove
- Washer/Dryer
- Windows: Window Coverings
Caractéristiques de la propriété
- Cheminée: 1
- Cheminée: Gas
- Cheminée: Insert
- Foundation: Concrete Perimeter
Chauffage et refroidissement
- Forced Air
- Natural Gas
- Air Conditioning
Informations sur les sous-sols
- Finished
- Exterior Entry
Planchers
- Mixed
Caractéristiques extérieures
- Toit: Metal
Informations sur les services publics
- Utilities: Electricity Connected, Natural Gas Connected
- Sewer: Public Sewer, Sanitary Sewer, Storm Sewer
Garage
- Garage
Stationnement
- Front Access
- Garage Door Opener
- Garage Double
- Concrete
- Total: 4
Étages
- 3
Surface Habitable
- 2,990 pi. ca.
Lieu
Disclaimer: Copyright 2026 Real Estate Board of Greater Vancouver IDX. All rights reserved. This information is deemed reliable, but not guaranteed. The information being provided is for consumers’ personal, non-commercial use and may not be used for any purpose other than to identify prospective properties consumers may be interested in purchasing. Data last updated 9/2/26 02:09

