

Inscription par: VANCOUVER - IDX / Listed By: Re/Max Nyda Realty Inc.
5578 Chinook Street Chilliwack, BC V2R 0T3
En vigueur (1 Jours)
633 554 $ (USD)
HORAIRES DES PORTES OUVERTES
-
OUVERTESSam, Juil 181:30 pm - 3:30 pm
Description
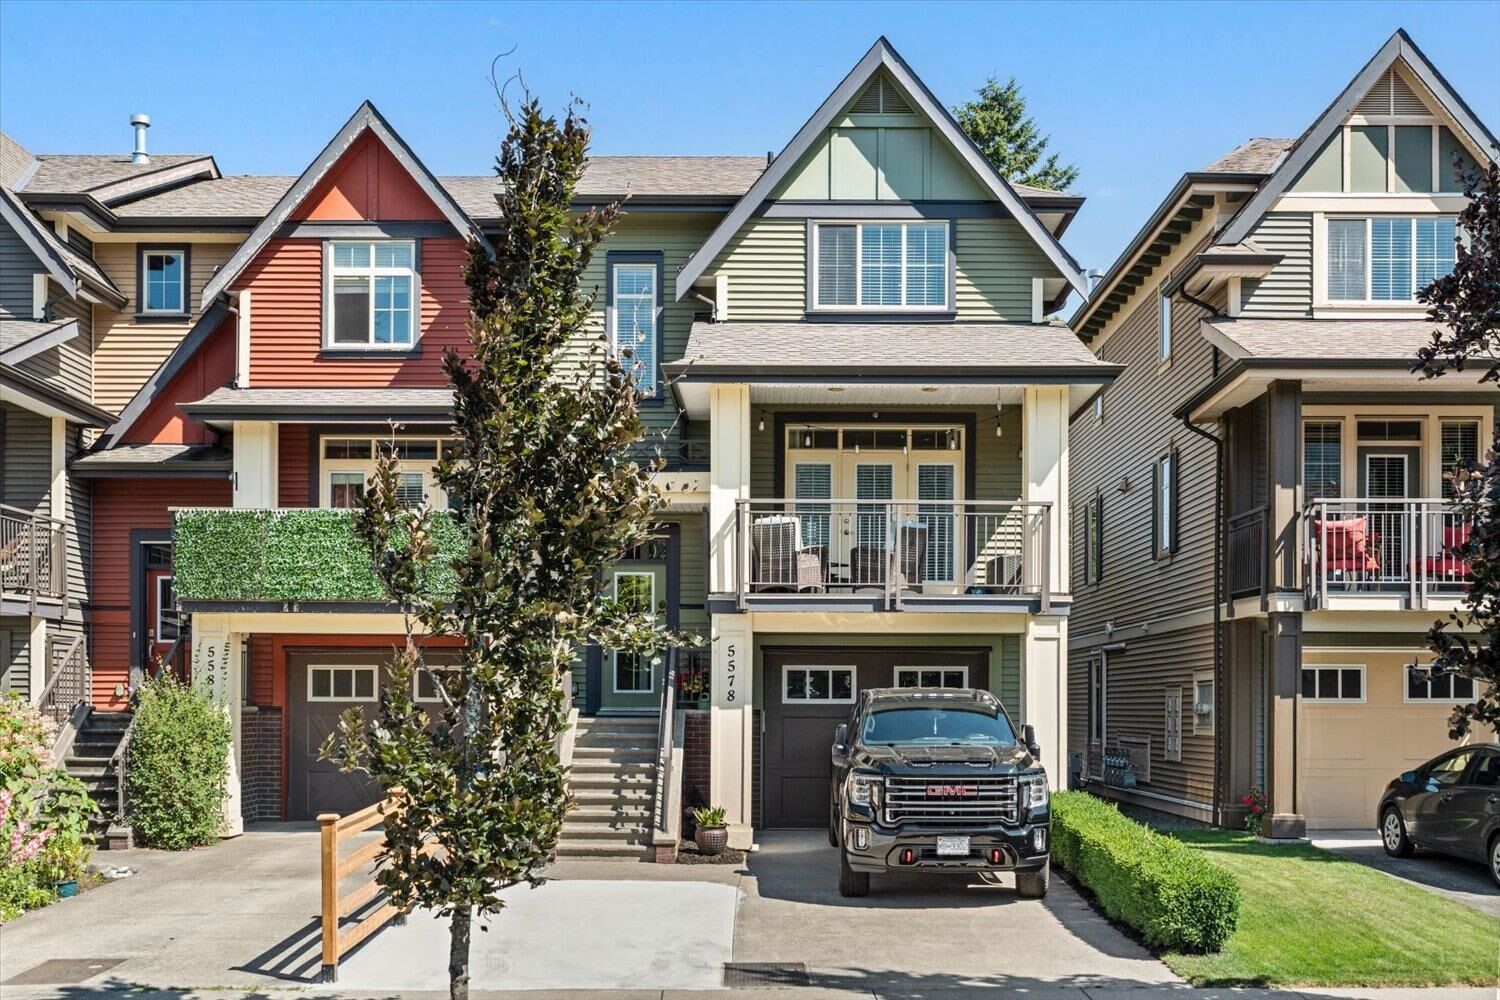
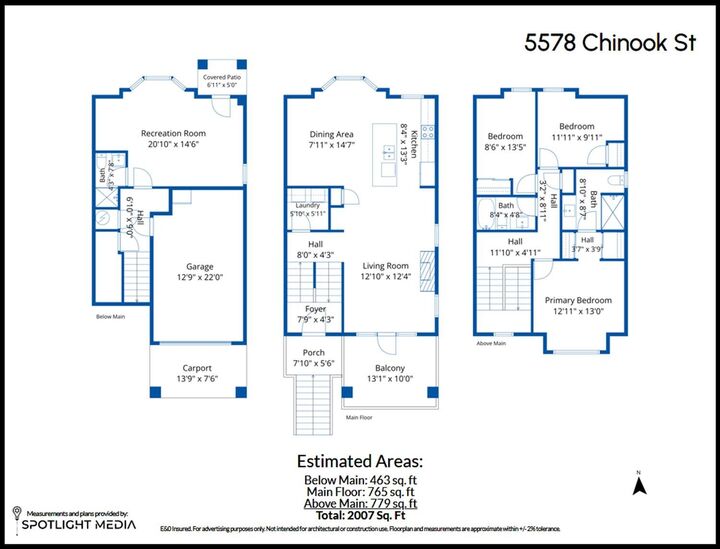
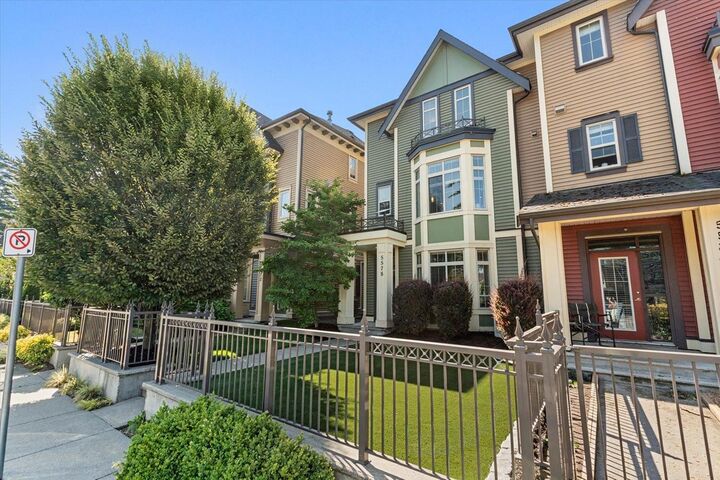
Sensational home in the heart of Sardis! Spectacularly maintained 2007 sqft row home offering 3 bedrooms & 3 bathrooms in one of Chilliwack's most sought-after neighbourhoods. Bright open-concept floor plan featuring a designer kitchen with quartz countertops, spacious living & dining areas, plus air conditioning for year-round comfort. The generous primary suite boasts a beautiful ensuite. Enjoy the large covered patio, perfect for entertaining. No strata fee! Parking for 4 vehicles, a children's park directly across the street & the magnificent Vedder River Trail just a short walk away. Basement offers excellent studio suite potential or work space with a separate entrance (buyer to verify).
MLS®:
R3147132
R3147132
Les impôts
$3,621(2025)
$3,621(2025)
Catégorie
Single-Family Home
Single-Family Home
Année de Construction
2014
2014
Style
3 Storey
3 Storey
Ville
Fraser Valley
Fraser Valley
Listed By
Janette Joiner, Re/Max Nyda Realty Inc.
Source
VANCOUVER - IDX
Dernière vérification Juil 17 2026 à 6:41 AM GMT+0000
VANCOUVER - IDX
Dernière vérification Juil 17 2026 à 6:41 AM GMT+0000
Détails sur les salles de bains
- Salles de bains: 2
- Salle d’eau: 1
Caractéristiques Intérieures
- Dishwasher
- Refrigerator
- Stove
- Washer/Dryer
- Windows: Window Coverings
Informations sur le lot
- Central Location
- Recreation Nearby
Caractéristiques de la propriété
- Cheminée: 1
- Cheminée: Gas
- Foundation: Concrete Perimeter
Chauffage et refroidissement
- Forced Air
- Baseboard
- Mixed
- Air Conditioning
Informations sur les sous-sols
- Finished
Planchers
- Laminate
- Tile
- Wall/Wall/Mixed
Caractéristiques extérieures
- Toit: Asphalt
Informations sur les services publics
- Utilities: Water Connected, Community, Natural Gas Connected
- Sewer: Public Sewer, Sanitary Sewer
Garage
- Garage
Stationnement
- Open
- Front Access
- Garage Door Opener
- Garage Single
- Concrete
- Total: 4
Étages
- 3
Surface Habitable
- 2,007 pi. ca.
Lieu
Disclaimer: Copyright 2026 Real Estate Board of Greater Vancouver IDX. All rights reserved. This information is deemed reliable, but not guaranteed. The information being provided is for consumers’ personal, non-commercial use and may not be used for any purpose other than to identify prospective properties consumers may be interested in purchasing. Data last updated 7/16/26 23:41

