

Inscription par: VANCOUVER - IDX / Listed By: Homelife Advantage Realty Ltd
5581 Crawley Drive Chilliwack, BC V2R 0P7
En vigueur (1 Jours)
759 900 $ (CAD)
HORAIRES DES PORTES OUVERTES
-
OUVERTESDim, Juil 2611:00 am - 1:00 pm
Description
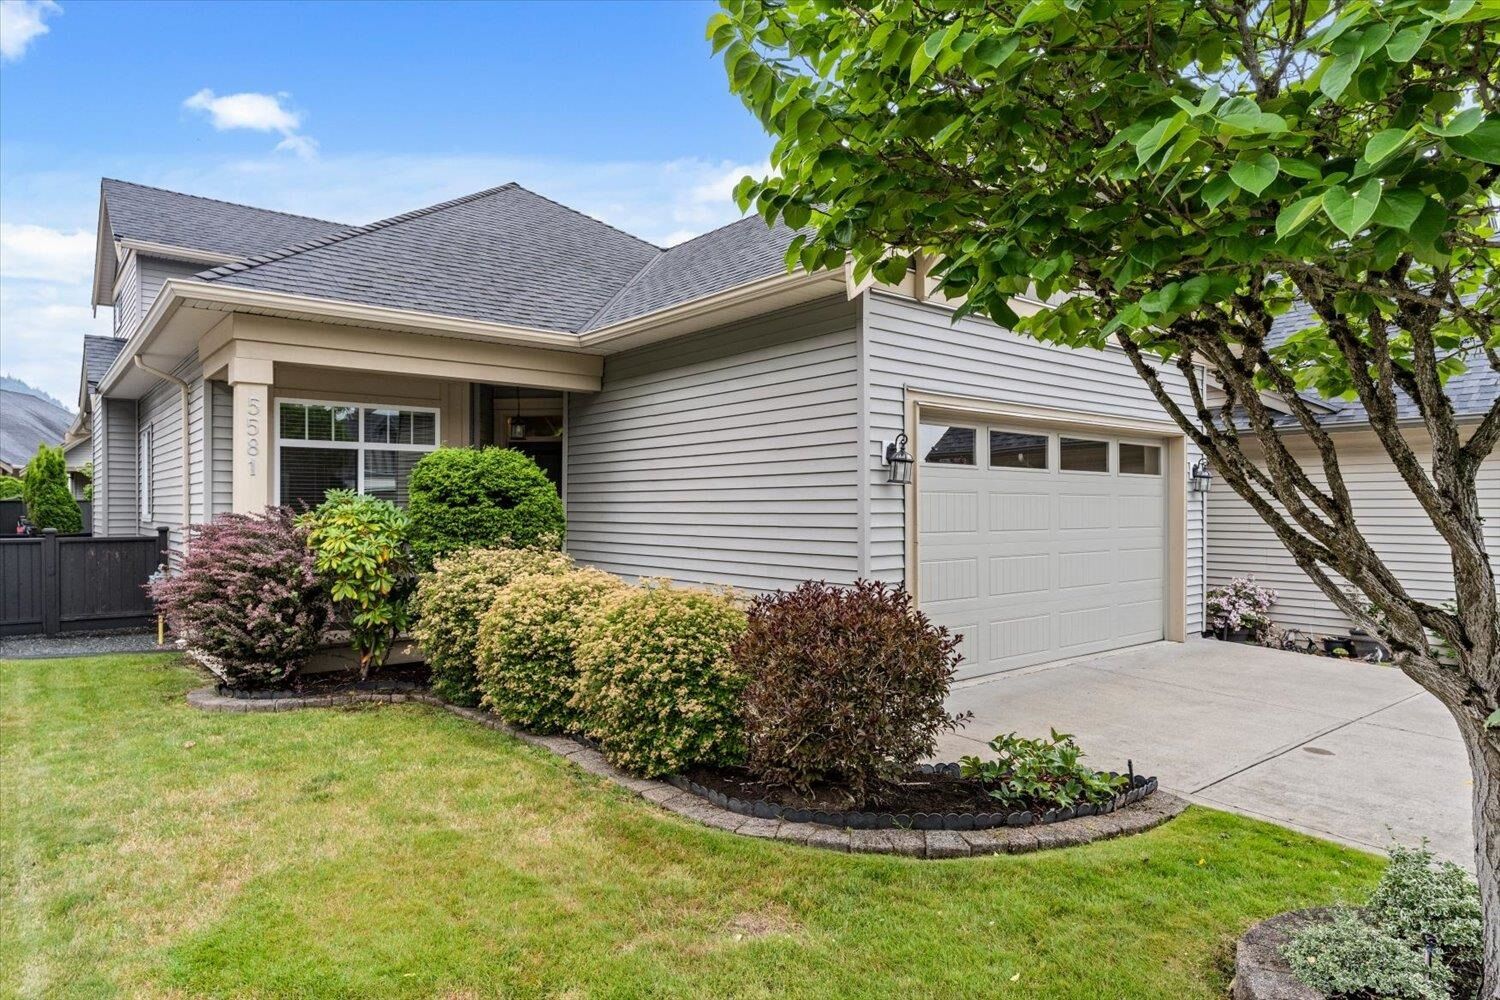
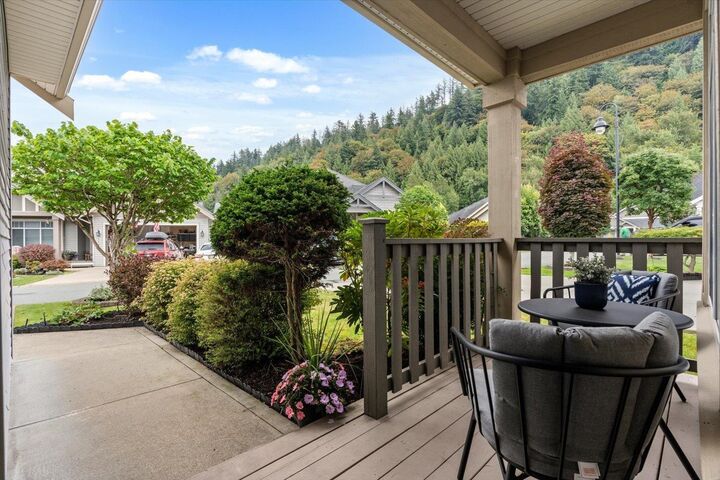
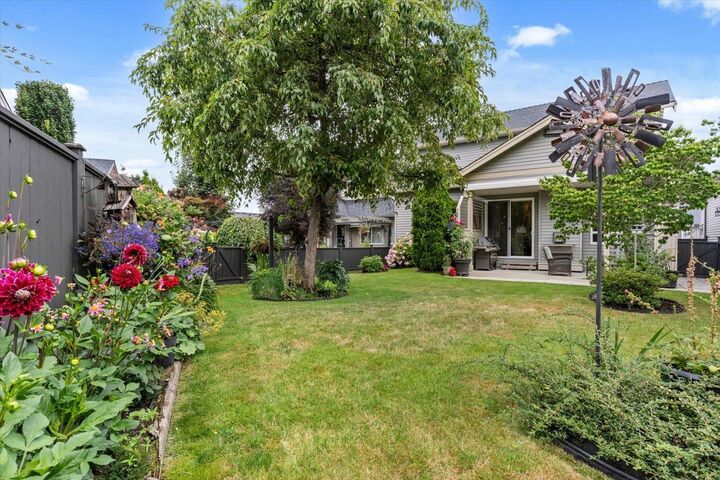
FILLED WITH NATURAL LIGHT, this beautifully maintained rancher with loft in Englewood Village, a gated 45+ community, offers one of the largest, BEAUTIFULLY LANDSCAPED west-facing yards in the development. Lovingly cared for by the original owners, this home features engineered hardwood floors, granite counters, tile backsplash, stainless steel appliances, updated paint, MAIN FLOOR PRIMARY w/heated ensuite floors, den, built-in speakers, hot water on demand, built-in vacuum, security system, patio awning and 2 blinds throughout. The 2nd floor has a spacious rec room plus an additional bedroom & full bath—perfect for guests. Complete with a double garage, full driveway, front veranda and a carpeted crawl space with full stair access. Bright, spacious, and move-in ready!
MLS®:
R3147971
R3147971
Surface Terrain
5,242 PI. CA.
5,242 PI. CA.
Catégorie
Single-Family Home
Single-Family Home
Année de Construction
2011
2011
Style
Rancher/Bungalow W/Loft
Rancher/Bungalow W/Loft
Ville
Fraser Valley
Fraser Valley
Communauté
Englewood Village
Englewood Village
Listed By
Sabrina Vandenbrink - Prec*, Homelife Advantage Realty Ltd
Source
VANCOUVER - IDX
Dernière vérification Juil 21 2026 à 7:52 PM GMT+0000
VANCOUVER - IDX
Dernière vérification Juil 21 2026 à 7:52 PM GMT+0000
Détails sur les salles de bains
- Salles de bains: 2
- Salle d’eau: 1
Caractéristiques Intérieures
- Dishwasher
- Refrigerator
- Stove
- Storage
- Laundry: In Unit
- Washer/Dryer
- Central Vacuum
Quartier
- Englewood Village
Informations sur le lot
- Recreation Nearby
Caractéristiques de la propriété
- Cheminée: 1
- Cheminée: Gas
- Foundation: Concrete Perimeter
Chauffage et refroidissement
- Forced Air
- Heat Pump
- Central Air
- Air Conditioning
Informations sur les sous-sols
- Crawl Space
Planchers
- Mixed
- Hardwood
- Carpet
- Tile
Caractéristiques extérieures
- Toit: Asphalt
Informations sur les services publics
- Utilities: Electricity Connected, Water Connected, Natural Gas Connected
- Sewer: Public Sewer, Sanitary Sewer
Garage
- Garage
Stationnement
- Garage Double
- Guest
- Total: 4
- Rv Access/Parking
Étages
- 2
Surface Habitable
- 1,701 pi. ca.
Lieu
Disclaimer: Copyright 2026 Real Estate Board of Greater Vancouver IDX. All rights reserved. This information is deemed reliable, but not guaranteed. The information being provided is for consumers’ personal, non-commercial use and may not be used for any purpose other than to identify prospective properties consumers may be interested in purchasing. Data last updated 7/21/26 12:52

