

Inscription par: VANCOUVER - IDX / Listed By: Royal Lepage Wheeler Cheam
5964 Cambridge Street Chilliwack, BC V2R 2Y4
En vigueur (0 Jours)
974 900 $ (CAD)
HORAIRES DES PORTES OUVERTES
-
OUVERTESSam, Oct 1011:30 am - 1:30 pm
-
OUVERTESDim, Oct 1112 noon - 1:30 pm
Description
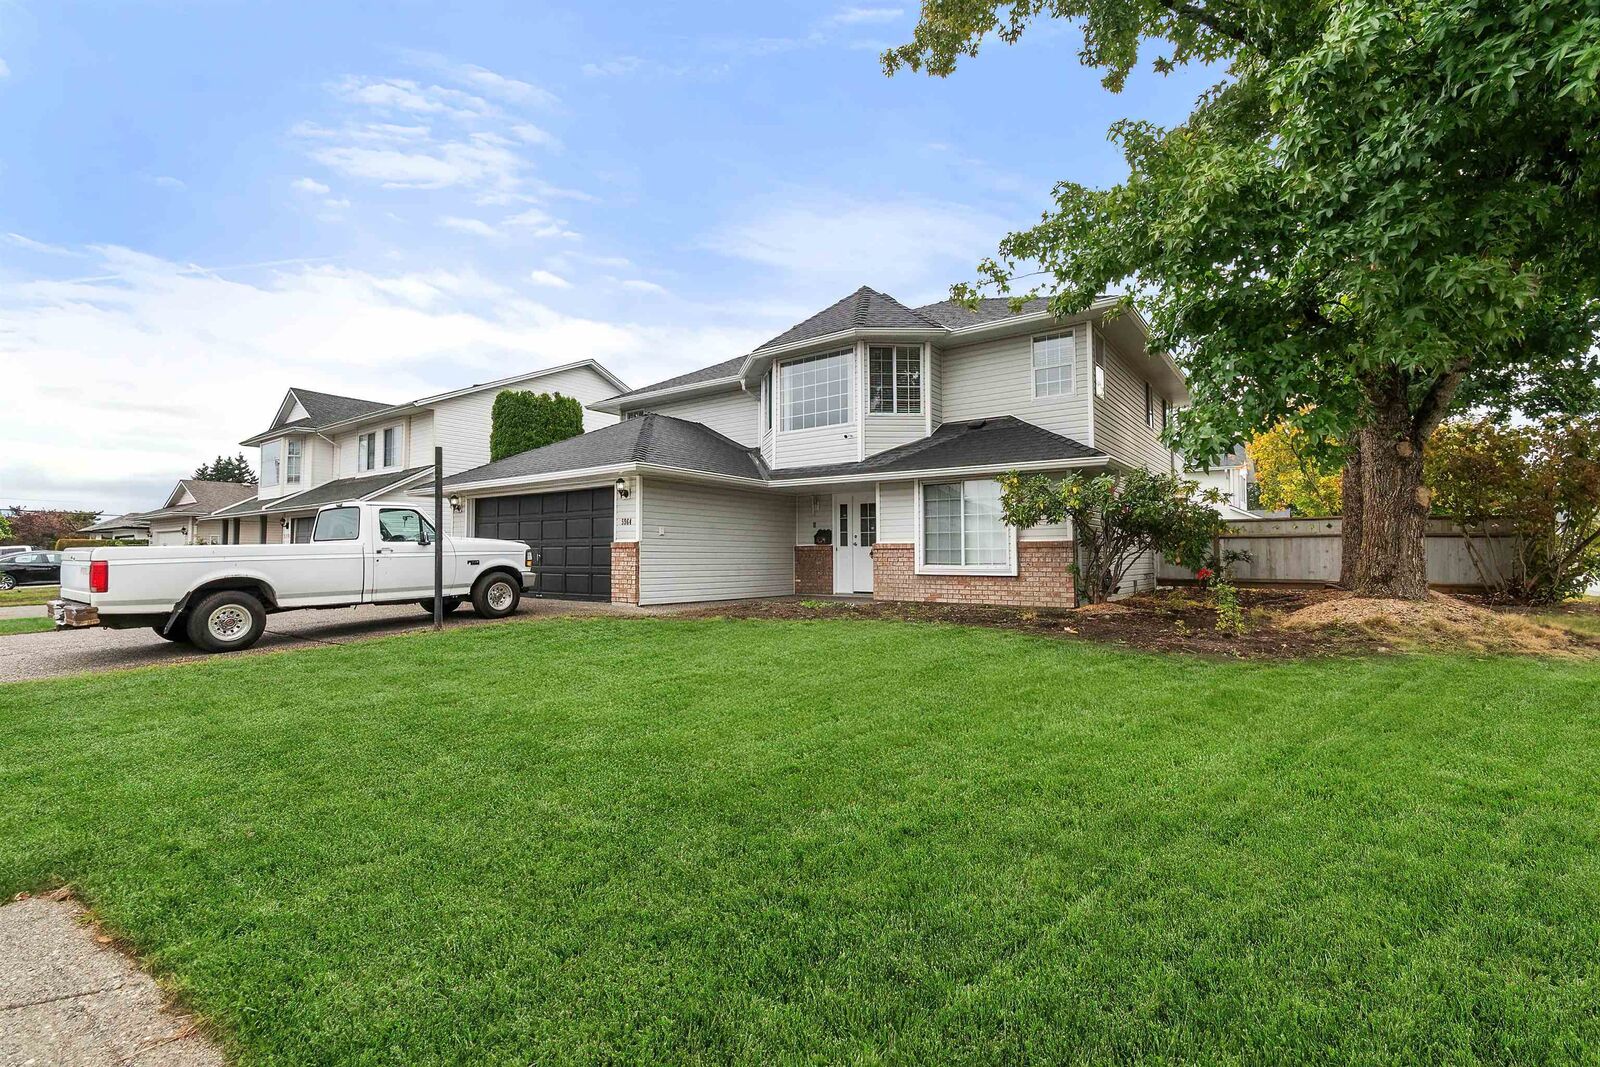
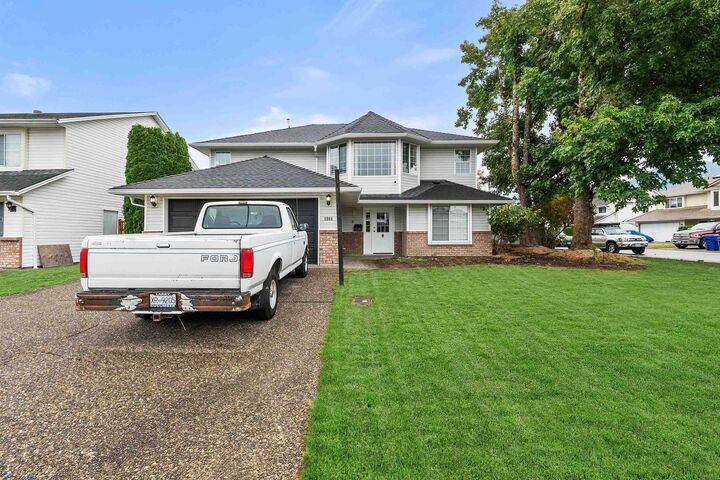
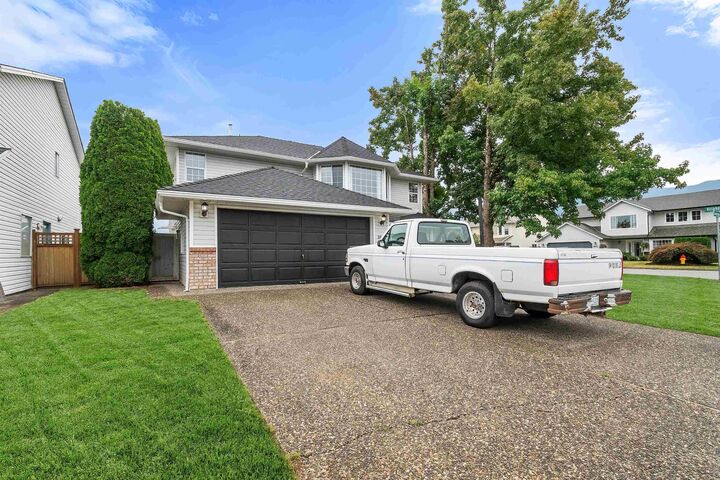
Rare opportunity on a prime corner lot in one of Chilliwack’s most desirable neighbourhoods. This versatile 5-bedroom, 3-bathroom home offers an ideal balance of functional family living and exceptional workspace. A standout feature of this property is the LARGE DETACHED 23'6 X 15'8 SHOP, complete with its own separate access, perfect for secure boat, RV, or equipment parking without crowding the main driveway. Inside, the home features a practical, spacious layout suited for a growing family. The location offers unmatched convenience. You are minutes from schools, shopping, essential amenities, and the scenic Vedder River Trail. A property combining this level of utility, lot size, and location is hard to find. AI pictures used for lawn.
MLS®:
R3172769
R3172769
Les impôts
$4,197(2025)
$4,197(2025)
Surface Terrain
6,534 PI. CA.
6,534 PI. CA.
Catégorie
Single-Family Home
Single-Family Home
Année de Construction
1990
1990
Style
Basement Entry
Basement Entry
Ville
Fraser Valley
Fraser Valley
Communauté
Vedder Crossing
Vedder Crossing
Listed By
Ed Fitzgerald - Prec*, Royal Lepage Wheeler Cheam
Source
VANCOUVER - IDX
Dernière vérification Oct 7 2026 à 4:10 AM GMT+0000
VANCOUVER - IDX
Dernière vérification Oct 7 2026 à 4:10 AM GMT+0000
Détails sur les salles de bains
- Salles de bains: 3
Caractéristiques Intérieures
- Dishwasher
- Refrigerator
- Stove
- Washer/Dryer
Quartier
- Vedder Crossing
Informations sur le lot
- Central Location
- Recreation Nearby
Caractéristiques de la propriété
- Cheminée: 1
- Cheminée: Gas
- Foundation: Slab
Chauffage et refroidissement
- Forced Air
- Natural Gas
Informations sur les sous-sols
- Finished
Caractéristiques extérieures
- Toit: Asphalt
Informations sur les services publics
- Utilities: Electricity Connected, Water Connected, Natural Gas Connected
- Sewer: Public Sewer, Sanitary Sewer, Storm Sewer
Garage
- Garage
Stationnement
- Open
- Other
- Front Access
- Garage Double
- Total: 8
- Side Access
Étages
- 2
Surface Habitable
- 2,347 pi. ca.
Lieu
Disclaimer: Copyright 2026 Real Estate Board of Greater Vancouver IDX. All rights reserved. This information is deemed reliable, but not guaranteed. The information being provided is for consumers’ personal, non-commercial use and may not be used for any purpose other than to identify prospective properties consumers may be interested in purchasing. Data last updated 10/6/26 21:10

