

Inscription par: VANCOUVER - IDX / Listed By: eXp Realty
6211 Chilliwack River Road 22 Chilliwack, BC V2R 6A7
En vigueur (1 Jours)
859 900 $ (CAD)
HORAIRES DES PORTES OUVERTES
-
OUVERTESDim, Sep 131:00 pm - 3:00 pm
Description
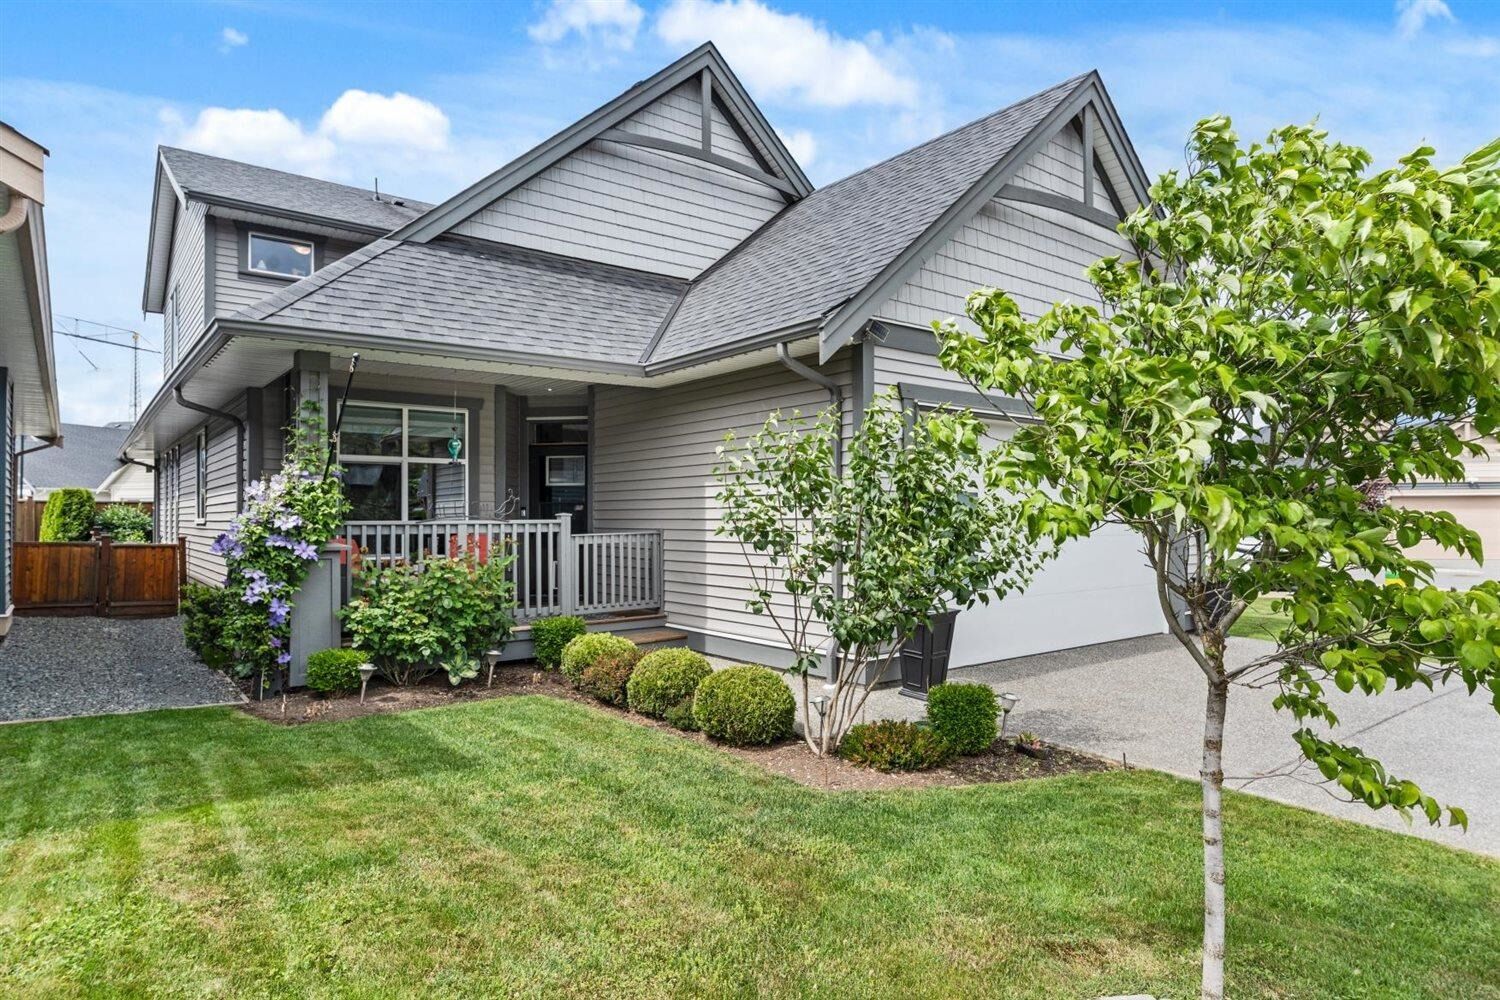
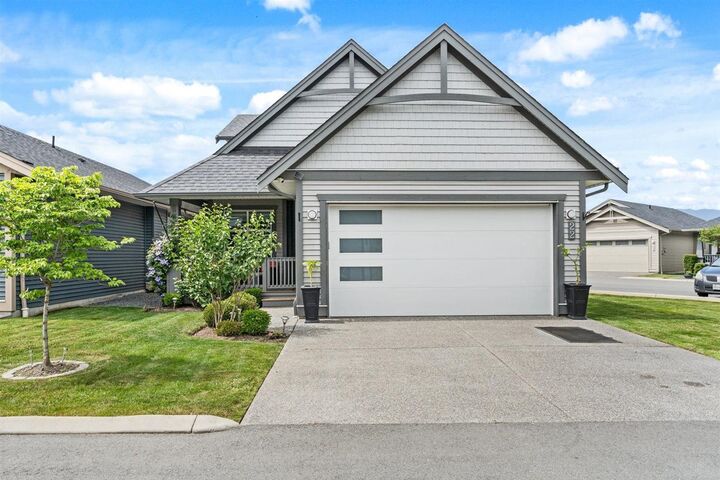
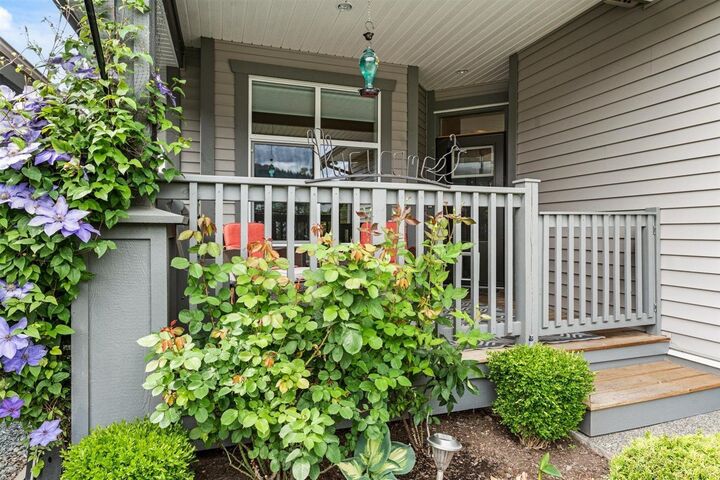
Welcome to Malloway Village, a beautiful & friendly 45+ GATED COMMUNITY in the heart of Sardis! This RANCHER w/ LOFT offers over 2,000 sq ft of comfortable, easy living with 2 generous bedrooms, a den & 3 bathrooms & great storage. The SPACIOUS MAIN FLOOR has everything you need day-to-day, with a bright & open layout that flows right out to the private, fully fenced backyard & patio on a desirable CORNER LOT. Upstairs, the generous loft/family room is the perfect bonus space for hobbies, guests or simply relaxing. BEAUTIFULLY FINISHED throughout with a warm, modern feel, this home is completely MOVE-IN READY. Double garage with EV charger and full sized driveway! A fantastic home and community to enjoy your next chapter!
MLS®:
R3162541
R3162541
Les impôts
$2,027(2025)
$2,027(2025)
Surface Terrain
3,741 PI. CA.
3,741 PI. CA.
Catégorie
Single-Family Home
Single-Family Home
Année de Construction
2019
2019
Style
Rancher/Bungalow W/Loft
Rancher/Bungalow W/Loft
Ville
Fraser Valley
Fraser Valley
Communauté
Malloway Village
Malloway Village
Listed By
Nicole Johnston - Prec*, eXp Realty
Source
VANCOUVER - IDX
Dernière vérification Sep 9 2026 à 7:47 PM GMT+0000
VANCOUVER - IDX
Dernière vérification Sep 9 2026 à 7:47 PM GMT+0000
Détails sur les salles de bains
- Salles de bains: 2
- Salle d’eau: 1
Caractéristiques Intérieures
- Dishwasher
- Refrigerator
- Stove
- Laundry: In Unit
- Washer/Dryer
Quartier
- Malloway Village
Informations sur le lot
- Central Location
- Near Golf Course
Caractéristiques de la propriété
- Cheminée: 1
- Cheminée: Electric
- Foundation: Concrete Perimeter
Chauffage et refroidissement
- Baseboard
- Electric
- Geothermal
- Central Air
- Air Conditioning
Informations sur les sous-sols
- Crawl Space
Informations sur le condo
- Frais: $229
Planchers
- Mixed
- Carpet
- Laminate
Caractéristiques extérieures
- Toit: Asphalt
Informations sur les services publics
- Utilities: Electricity Connected, Water Connected
- Sewer: Public Sewer, Sanitary Sewer
Garage
- Garage
Stationnement
- Front Access
- Garage Double
- Total: 4
Étages
- 2
Surface Habitable
- 2,024 pi. ca.
Lieu
Disclaimer: Copyright 2026 Real Estate Board of Greater Vancouver IDX. All rights reserved. This information is deemed reliable, but not guaranteed. The information being provided is for consumers’ personal, non-commercial use and may not be used for any purpose other than to identify prospective properties consumers may be interested in purchasing. Data last updated 9/9/26 12:47

