

Inscription par: VANCOUVER - IDX / Listed By: Homelife Advantage Realty Ltd.
6445 Silverthorne Road Chilliwack, BC V2R 2N6
En vigueur (1 Jours)
999 000 $ (CAD)
HORAIRES DES PORTES OUVERTES
-
OUVERTESDim, Sep 202:00 pm - 4:00 pm
Description
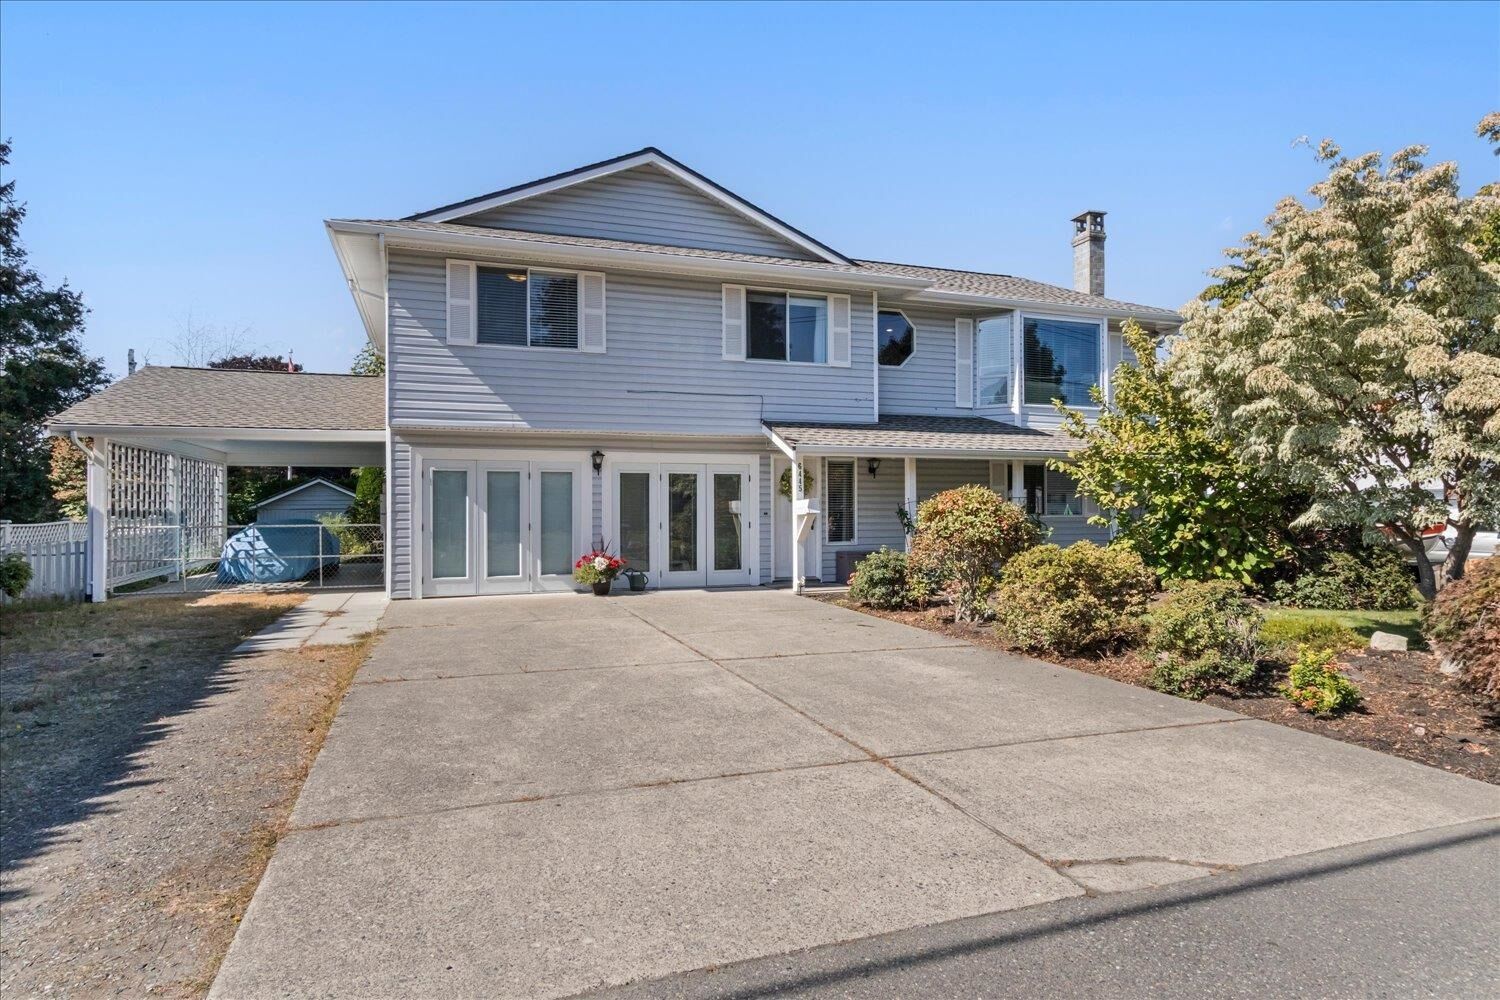
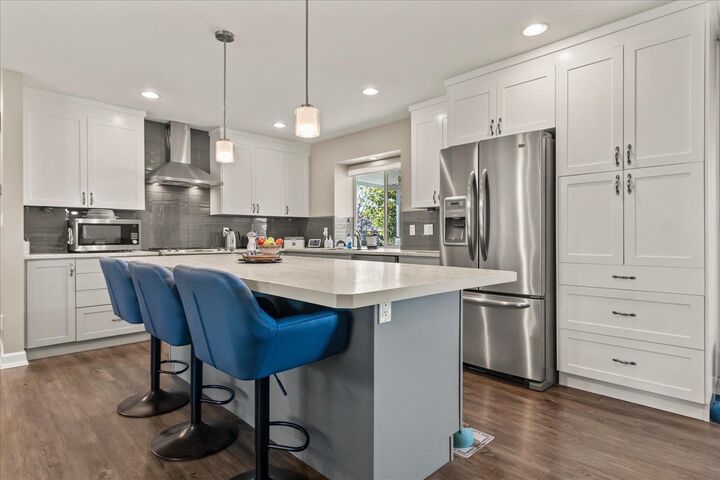
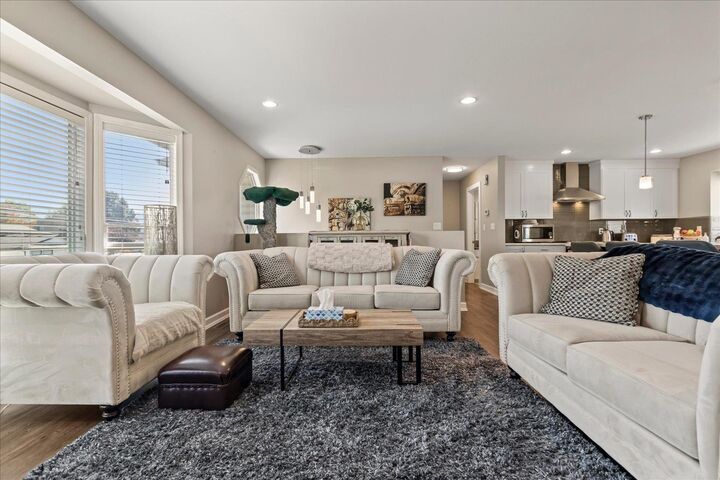
Stunning 5 bdrm, 3 bath basement-entry home w/ bright TWO BDRM IN-LAW SUITE in GREAT SARDIS LOCATION with NEW ROOF, APPLIANCES, AC, FURNACE AND HOT WATER TANK! The main floor has been fully renovated, featuring a spacious open-concept design. The kitchen has stainless steel appliances, modern tiled backsplash, gas range, an oversized island for tons of extra counter space. Double French doors open to a large patio, perfect for enjoying sunsets and overlooking the yard with lots of room for vegetable gardens. The master bedroom includes a private 3-piece ensuite. Upgraded laminate and vinyl plank flooring enhance both levels of the home. Steps from schools and recreation on a quiet no-thru street! Room to park your boat or RV, this one must be seen to be appreciated!
MLS®:
R3166770
R3166770
Les impôts
$4,709(2025)
$4,709(2025)
Surface Terrain
7,841 PI. CA.
7,841 PI. CA.
Catégorie
Single-Family Home
Single-Family Home
Année de Construction
1987
1987
Style
Basement Entry
Basement Entry
Ville
Fraser Valley
Fraser Valley
Listed By
Trevor Carne, Homelife Advantage Realty Ltd.
Source
VANCOUVER - IDX
Dernière vérification Sep 19 2026 à 2:33 PM GMT+0000
VANCOUVER - IDX
Dernière vérification Sep 19 2026 à 2:33 PM GMT+0000
Détails sur les salles de bains
- Salles de bains: 3
Caractéristiques Intérieures
- Dishwasher
- Refrigerator
- Stove
- Laundry: In Unit
- Washer/Dryer
Caractéristiques de la propriété
- Foundation: Concrete Perimeter
Chauffage et refroidissement
- Forced Air
- Heat Pump
- Air Conditioning
Informations sur les sous-sols
- Full
- Finished
- Exterior Entry
Planchers
- Mixed
Caractéristiques extérieures
- Toit: Asphalt
Informations sur les services publics
- Utilities: Electricity Connected, Water Connected, Natural Gas Connected
- Sewer: Septic Tank
Stationnement
- Total: 6
- Rv Access/Parking
- Carport Single
Étages
- 2
Surface Habitable
- 2,467 pi. ca.
Lieu
Disclaimer: Copyright 2026 Real Estate Board of Greater Vancouver IDX. All rights reserved. This information is deemed reliable, but not guaranteed. The information being provided is for consumers’ personal, non-commercial use and may not be used for any purpose other than to identify prospective properties consumers may be interested in purchasing. Data last updated 9/19/26 07:33

