

Inscription par: VANCOUVER - IDX / Listed By: Re/Max Nyda Realty Inc.
7475 Garnet Drive 26 Chilliwack, BC V2R 5W7
En vigueur (1 Jours)
474 948 $ (USD)
HORAIRES DES PORTES OUVERTES
-
OUVERTESSam, Sep 2612 noon - 2:00 pm
Description
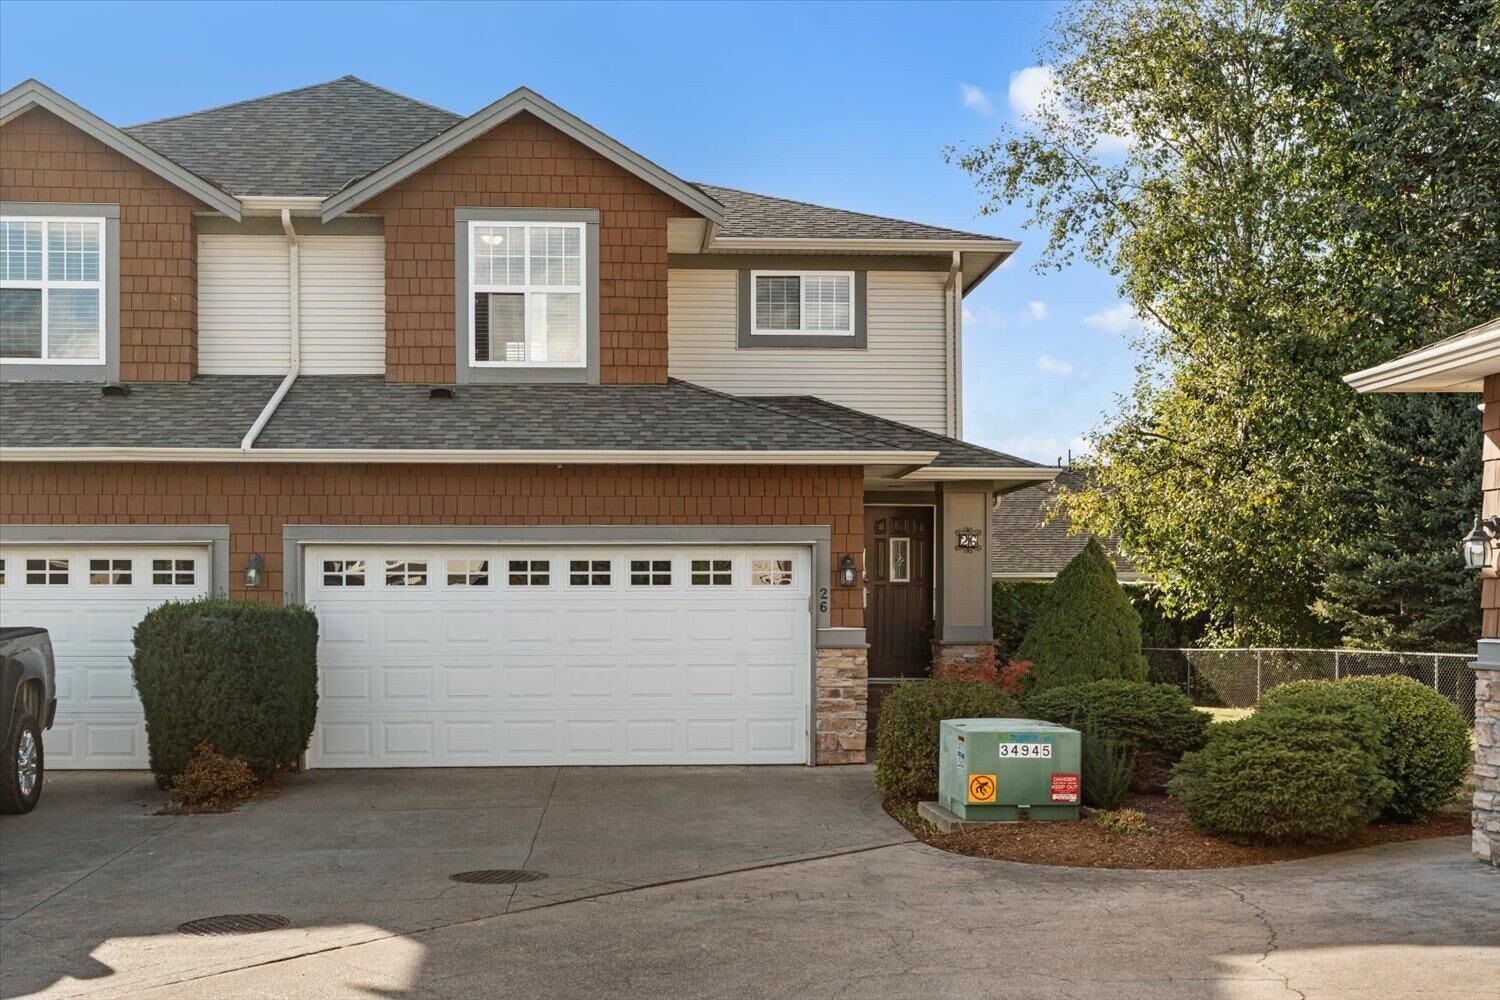
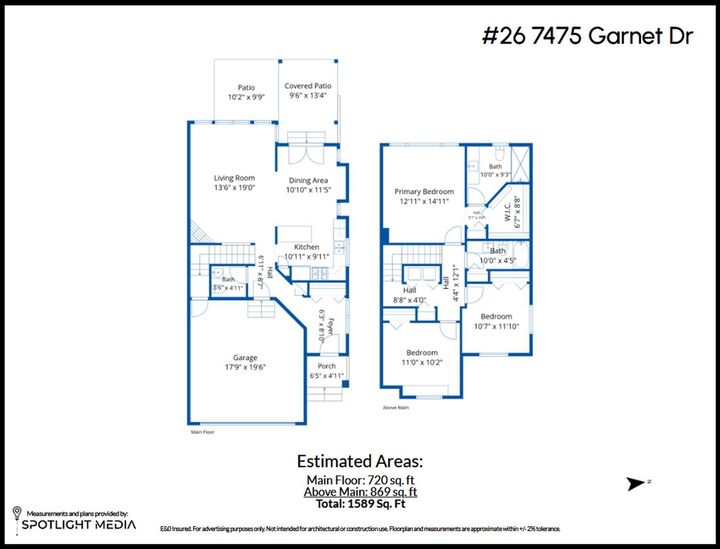
END UNIT in desirable Silver Creek Estates! This spacious 3 bedroom, 3 bathroom townhome offers 1,589 sqft of comfortable living in a great Sardis location. The bright, functional layout features generous living spaces, a well-appointed kitchen with gas stove, central A/C, and plenty of room for the whole family. Enjoy the added privacy of an end unit plus a covered patio with gas BBQ hookup; perfect for year-round outdoor enjoyment. Double garage + driveway parking. Newer 3-year-old roof. Located close to schools, shopping, restaurants, parks, transit and easy highway access. 2 pets allowed; dogs under 15. Strata fee $450/mo.
MLS®:
R3168925
R3168925
Les impôts
$2,939(2025)
$2,939(2025)
Catégorie
Townhouse
Townhouse
Année de Construction
2004
2004
Ville
Fraser Valley
Fraser Valley
Communauté
Silver Creek Estates
Silver Creek Estates
Listed By
Crystal De Jager - Prec*, Re/Max Nyda Realty Inc.
Source
VANCOUVER - IDX
Dernière vérification Sep 24 2026 à 8:11 PM GMT+0000
VANCOUVER - IDX
Dernière vérification Sep 24 2026 à 8:11 PM GMT+0000
Détails sur les salles de bains
- Salles de bains: 2
- Salle d’eau: 1
Caractéristiques Intérieures
- Laundry: In Unit
Quartier
- Silver Creek Estates
Informations sur le lot
- Central Location
- Recreation Nearby
- Cul-De-Sac
Caractéristiques de la propriété
- Cheminée: 1
- Cheminée: Gas
- Foundation: Concrete Perimeter
Chauffage et refroidissement
- Forced Air
- Natural Gas
Informations sur les sous-sols
- Crawl Space
Informations sur le condo
- Frais: $319
Caractéristiques extérieures
- Toit: Asphalt
Informations sur les services publics
- Utilities: Electricity Connected, Water Connected, Natural Gas Connected
- Sewer: Public Sewer, Sanitary Sewer
Garage
- Garage
Stationnement
- Open
- Garage Double
- Total: 4
- Rv Access/Parking
Étages
- 2
Surface Habitable
- 1,589 pi. ca.
Lieu
Disclaimer: Copyright 2026 Real Estate Board of Greater Vancouver IDX. All rights reserved. This information is deemed reliable, but not guaranteed. The information being provided is for consumers’ personal, non-commercial use and may not be used for any purpose other than to identify prospective properties consumers may be interested in purchasing. Data last updated 9/24/26 13:11

