

Inscription par: VANCOUVER - IDX / Listed By: Homelife Advantage Realty Ltd.
8173 Foxfern Road Chilliwack, BC V2R 6G6
En vigueur (1 Jours)
497 494 $ (USD)
HORAIRES DES PORTES OUVERTES
-
OUVERTESSam, Juil 252:00 pm - 4:00 pm
Description
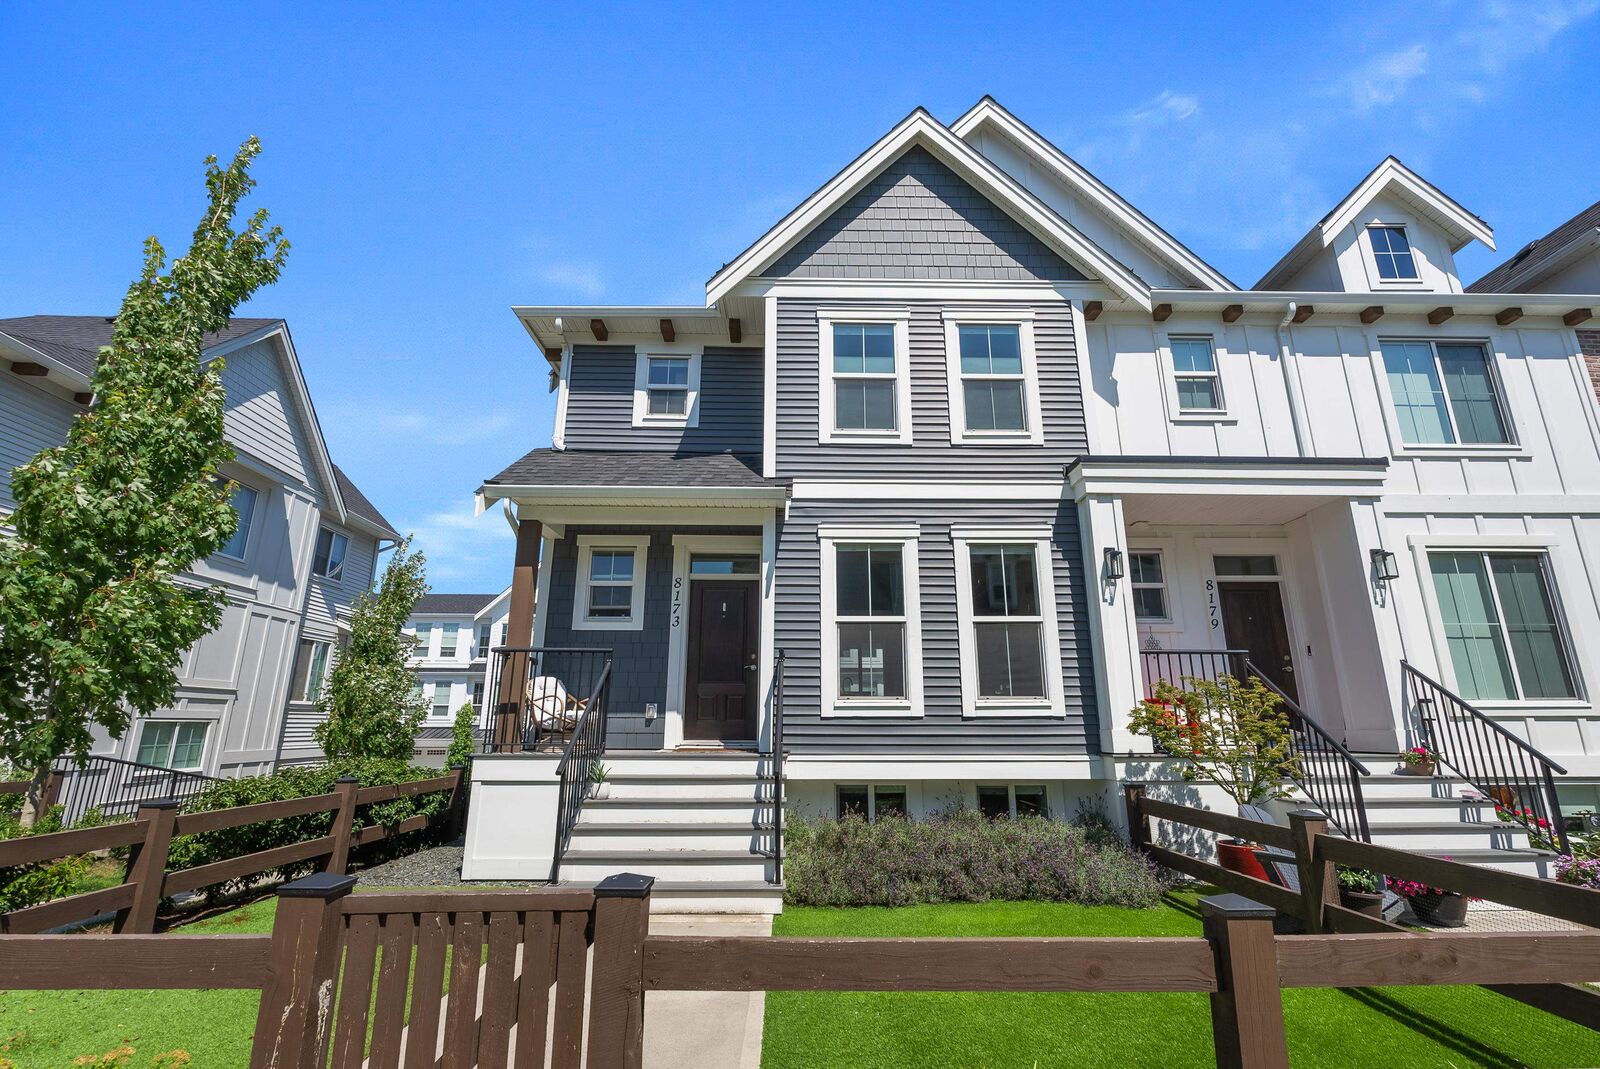
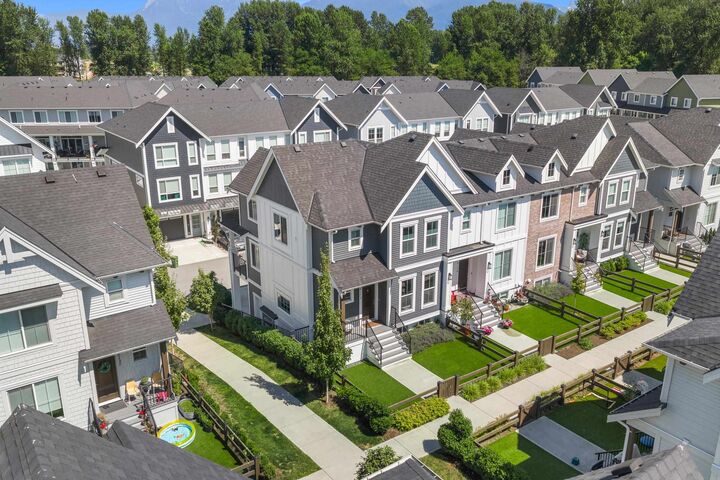
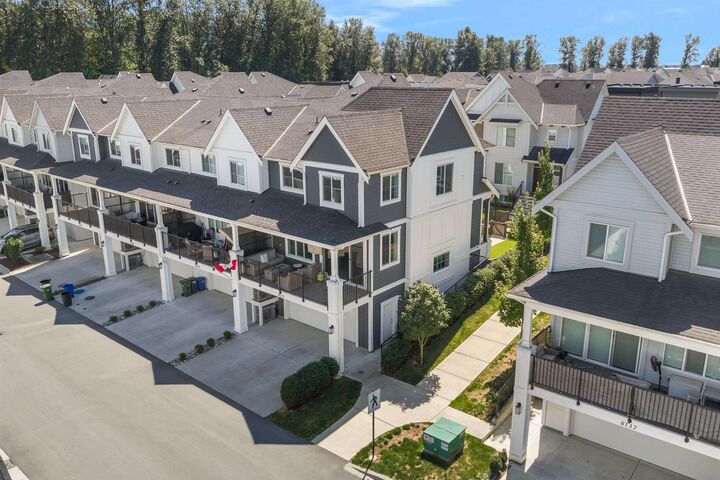
You'll love this 3-4 bedroom Row Home (NOT a townhome) with a super low HOA fee of just $70/month. Built in 2022 this END UNIT home shows like new! It comes fully loaded with beautiful bathrooms, a large kitchen, a heat pump, a bright and spacious layout including a fenced-in front yard, and a large covered deck w/ bbq hookups. This home also includes a full driveway and an extra large double car garage. It is located in the popular Cedarbrook Community, which features a dog park, playgrounds, splash park and beautiful walking trails - plus more amenities to come! This is a 125 year pre-paid lease.
MLS®:
R3147885
R3147885
Les impôts
$3,253(2025)
$3,253(2025)
Catégorie
Single-Family Home
Single-Family Home
Année de Construction
2022
2022
Style
3 Storey
3 Storey
Ville
Fraser Valley
Fraser Valley
Listed By
Ranj Takhar - Prec, Homelife Advantage Realty Ltd.
Source
VANCOUVER - IDX
Dernière vérification Juil 21 2026 à 7:52 PM GMT+0000
VANCOUVER - IDX
Dernière vérification Juil 21 2026 à 7:52 PM GMT+0000
Détails sur les salles de bains
- Salles de bains: 2
- Salle d’eau: 1
Caractéristiques Intérieures
- Dishwasher
- Refrigerator
- Stove
- Storage
- Laundry: In Unit
- Washer/Dryer
Informations sur le lot
- Central Location
- Recreation Nearby
Caractéristiques de la propriété
- Cheminée: 1
- Cheminée: Electric
- Foundation: Concrete Perimeter
Chauffage et refroidissement
- Heat Pump
- Air Conditioning
Informations sur les sous-sols
- Finished
Informations sur le condo
- Frais: $49
Planchers
- Wall/Wall/Mixed
Caractéristiques extérieures
- Toit: Asphalt
Informations sur les services publics
- Utilities: Electricity Connected, Water Connected, Natural Gas Connected
- Sewer: Storm Sewer, Community
Garage
- Garage
Stationnement
- Garage Door Opener
- Additional Parking
- Garage Double
- Rear Access
- Total: 4
Étages
- 2
Surface Habitable
- 1,800 pi. ca.
Lieu
Disclaimer: Copyright 2026 Real Estate Board of Greater Vancouver IDX. All rights reserved. This information is deemed reliable, but not guaranteed. The information being provided is for consumers’ personal, non-commercial use and may not be used for any purpose other than to identify prospective properties consumers may be interested in purchasing. Data last updated 7/21/26 12:52

