

Inscription par: VANCOUVER - IDX / Listed By: Royal Lepage Wheeler Cheam
8881 Walters Street 74 Chilliwack, BC V2P 8E9
En vigueur
549 888 $ (CAD)
HORAIRES DES PORTES OUVERTES
-
OUVERTESSam, Août 2211:00 am - 1:00 pm
Description
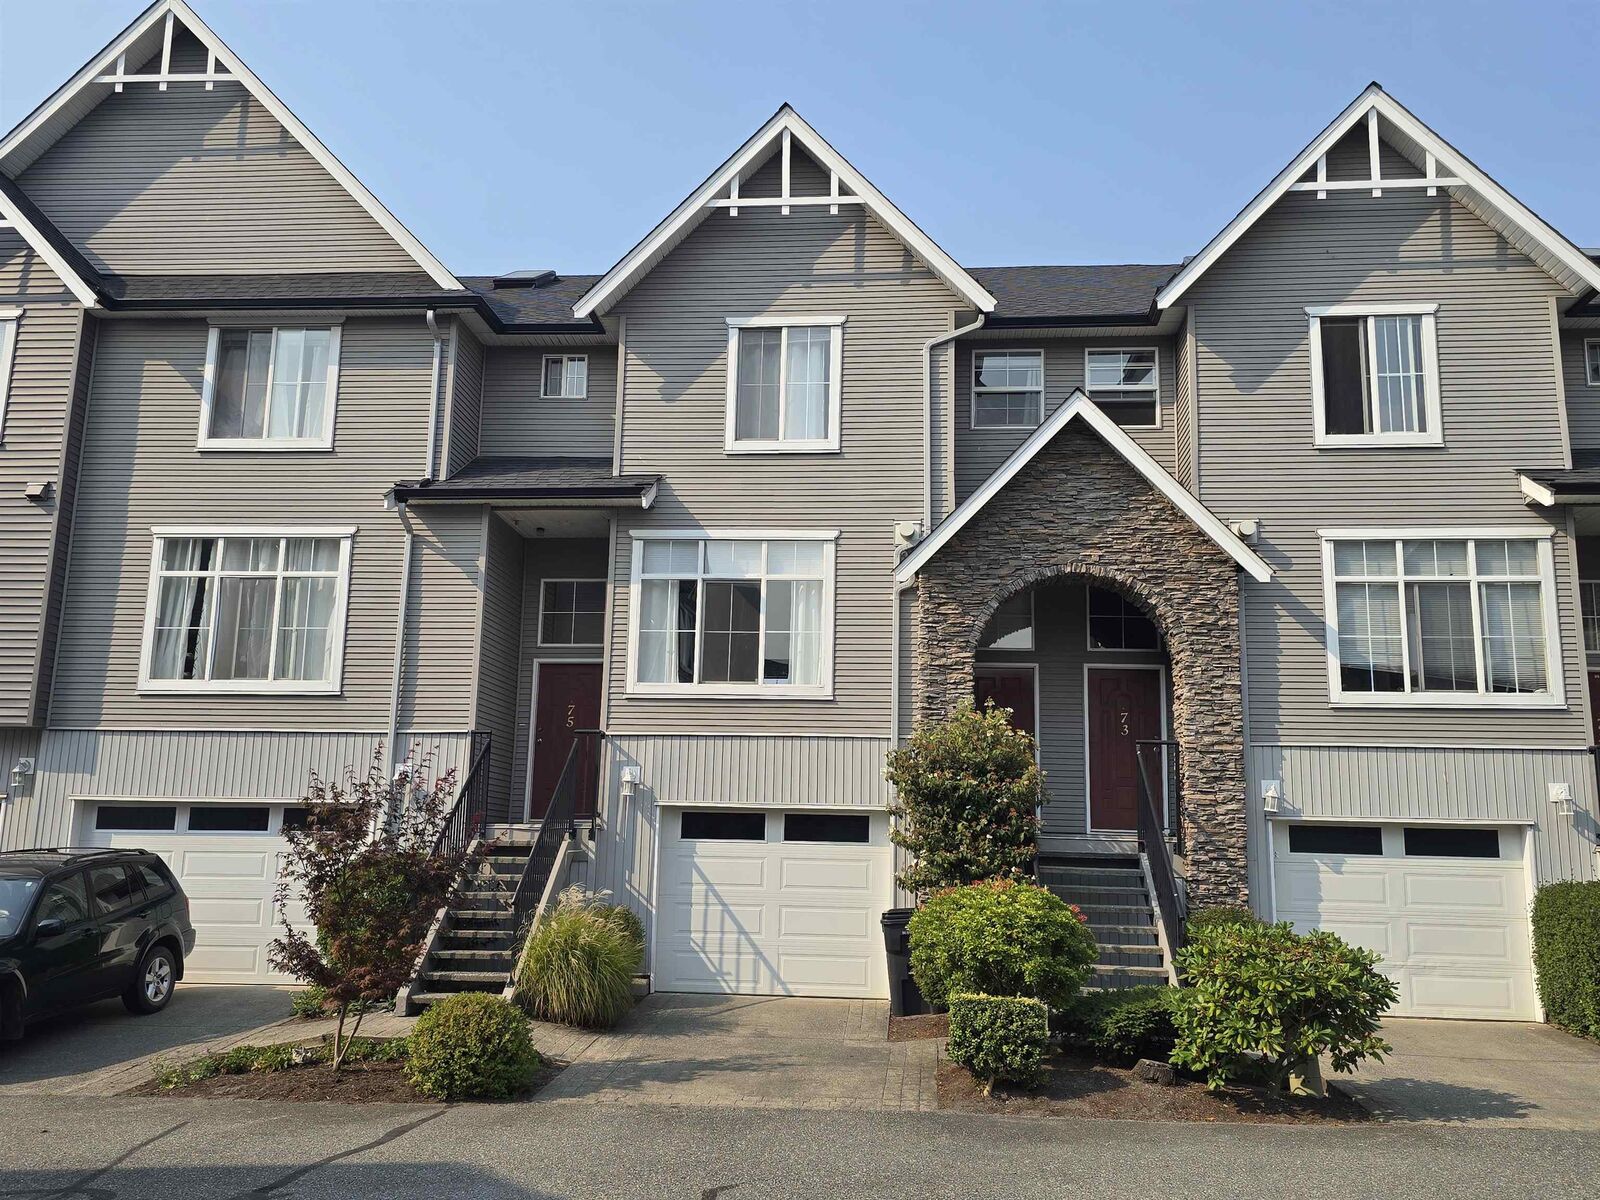
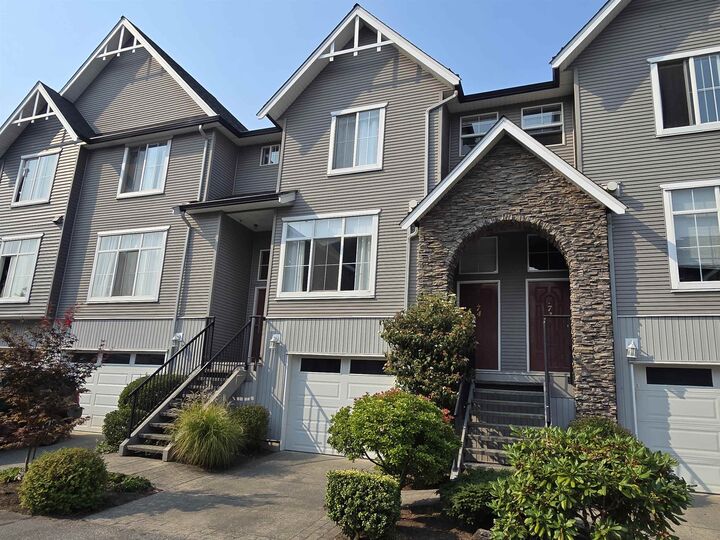
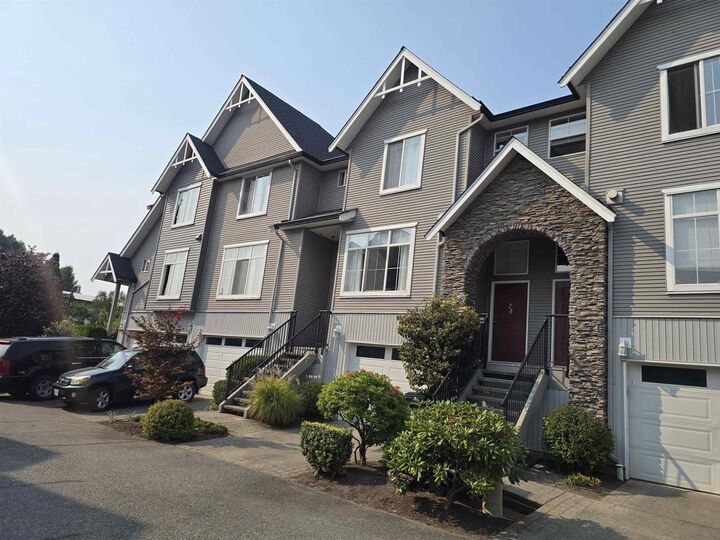
Welcome to Eden Park! Family & pet friendly, Unit #74 is open, bright, airy & spacious. Perfectly located in the complex with mountain views, featuring 3 beds up, 2.5 baths, rec room below which could also be a 4th bedrm, a yard, and balcony. The garage can fit a larger vehicle, and one more parking in the driveway. Beautiful laminate flooring, some new crisp paint, newer stainless steel stove & microwave, an eat-up bar, pantry, and the hot water tank is 3 years young - this home has been lovingly cared for. Enjoy the convenience of a gas bbq connection on the patio for all your bbq needs. The Primary Bedrm has a walk-in closet & 3 piece ensuite. A great, move-in ready townhome is waiting for you! Bring your decorating ideas. Make this place your next home!
MLS®:
R3156522
R3156522
Les impôts
$2,429(2025)
$2,429(2025)
Catégorie
Townhouse
Townhouse
Année de Construction
2004
2004
Style
3 Storey
3 Storey
Ville
Fraser Valley
Fraser Valley
Communauté
Eden Park
Eden Park
Listed By
Gloria Santa Cruz, Royal Lepage Wheeler Cheam
Source
VANCOUVER - IDX
Dernière vérification Août 21 2026 à 12:09 AM GMT+0000
VANCOUVER - IDX
Dernière vérification Août 21 2026 à 12:09 AM GMT+0000
Détails sur les salles de bains
- Salles de bains: 2
- Salle d’eau: 1
Caractéristiques Intérieures
- Dishwasher
- Refrigerator
- Stove
- Laundry: In Unit
- Washer/Dryer
- Central Vacuum
Quartier
- Eden Park
Informations sur le lot
- Central Location
- Cul-De-Sac
Caractéristiques de la propriété
- Cheminée: 1
- Cheminée: Gas
- Foundation: Concrete Perimeter
Chauffage et refroidissement
- Baseboard
Informations sur les sous-sols
- Full
Informations sur le condo
- Frais: $411
Planchers
- Mixed
- Carpet
- Laminate
- Vinyl
Caractéristiques extérieures
- Toit: Asphalt
Informations sur les services publics
- Utilities: Electricity Connected, Water Connected, Natural Gas Connected
- Sewer: Public Sewer, Sanitary Sewer
Garage
- Garage
Stationnement
- Open
- Other
- Front Access
- Total: 2
- Garage Single
Étages
- 3
Surface Habitable
- 1,506 pi. ca.
Lieu
Disclaimer: Copyright 2026 Real Estate Board of Greater Vancouver IDX. All rights reserved. This information is deemed reliable, but not guaranteed. The information being provided is for consumers’ personal, non-commercial use and may not be used for any purpose other than to identify prospective properties consumers may be interested in purchasing. Data last updated 8/20/26 17:09

