

Inscription par: VANCOUVER - IDX / Listed By: Re/Max Nyda Realty Inc.
8881 Walters Street 85 Chilliwack, BC V2P 8E9
En vigueur (1 Jours)
389 873 $ (USD)
HORAIRES DES PORTES OUVERTES
-
OUVERTESDim, Juil 191:00 pm - 3:00 pm
Description
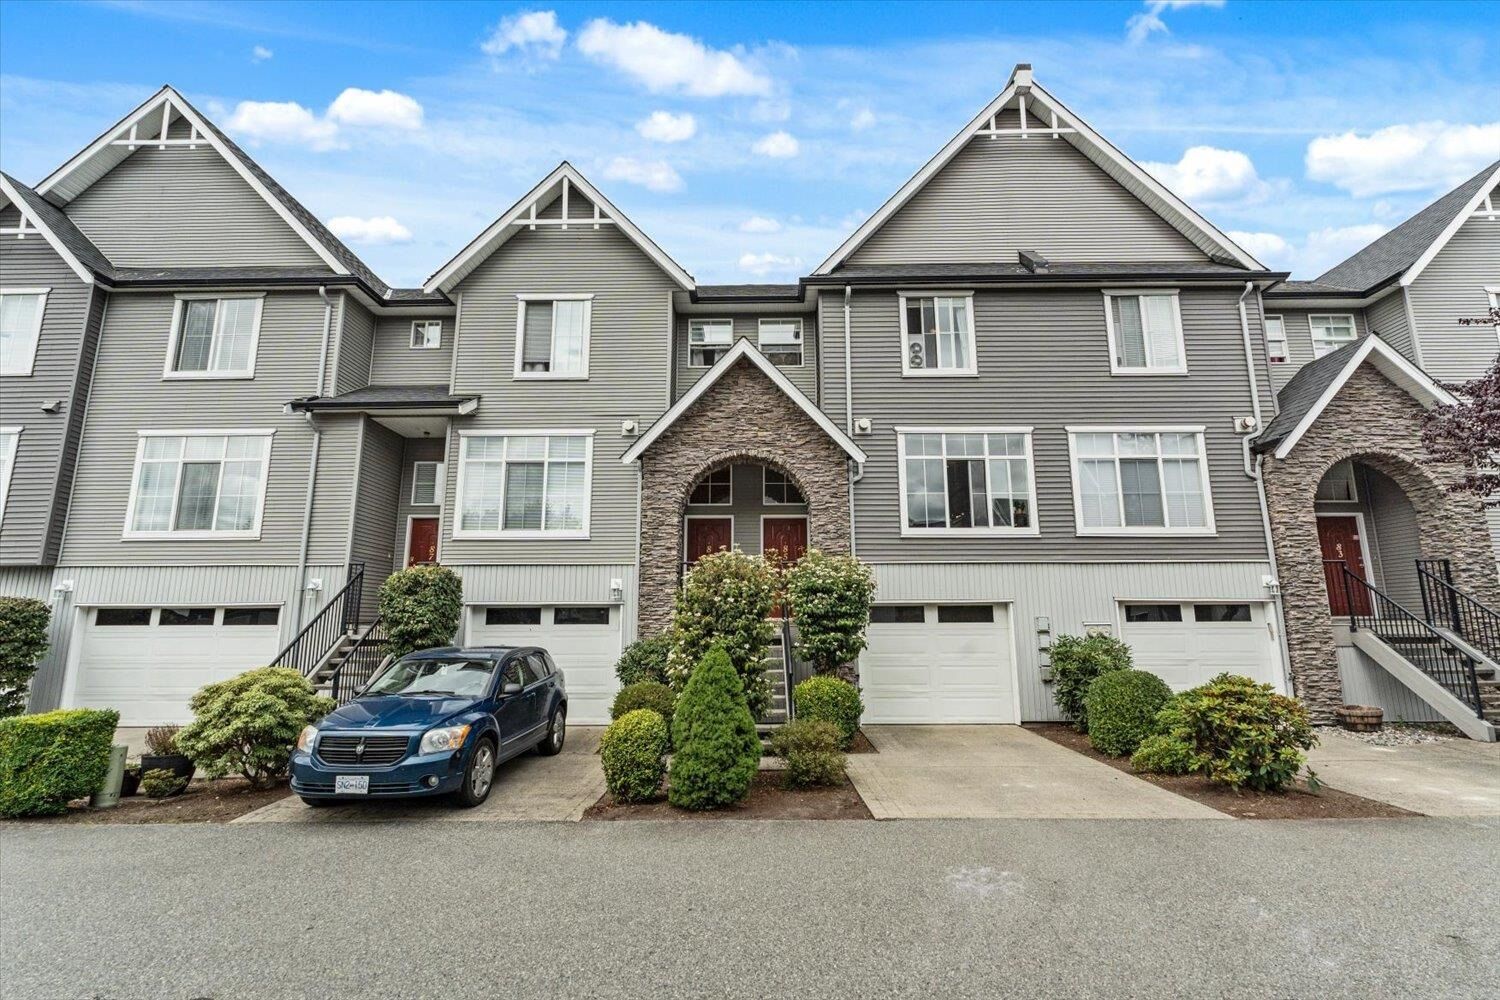
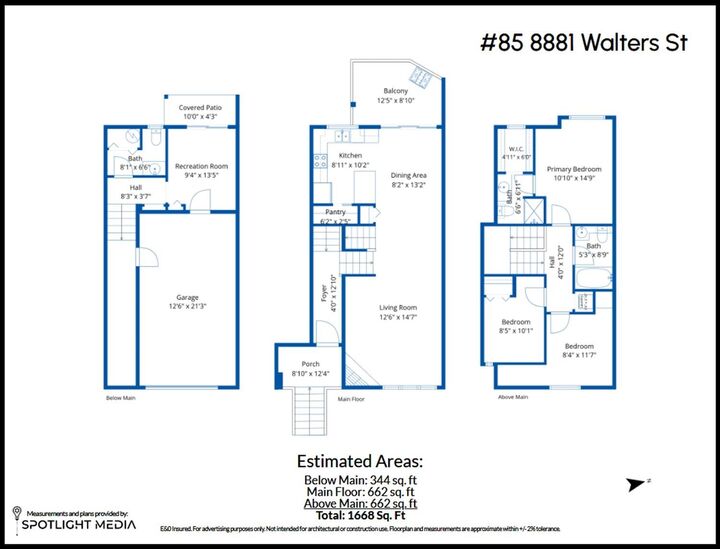
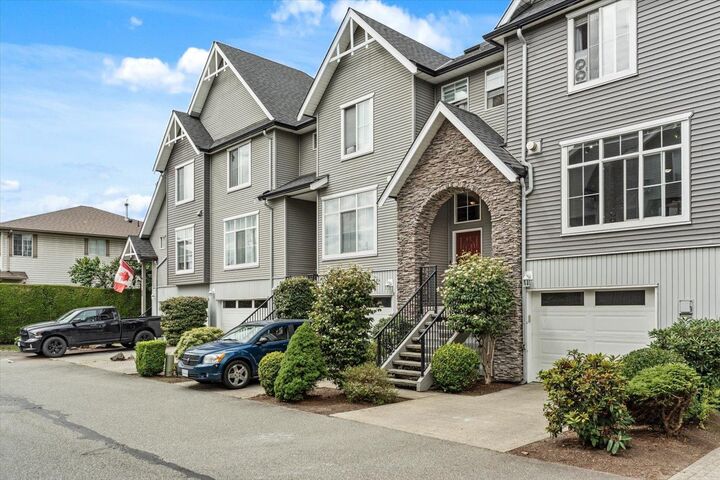
Welcome to this spacious 3 bdrm, 3 bath townhome offering 1324sqft of comfortable living in a family-friendly complex! The updated flooring throughout the main and lower levels complements the bright kitchen with beautiful cabinetry, stainless steel fridge & stove & a large pantry for extra storage. The spacious lvgrm features crown molding & a cozy n/gas stone corner fireplace, while the dining area opens onto a lrg balcony -perfect for entertaining. Upstairs you'll find a generous primary suite w/walk-in closet & 3-piece ensuite + 2 add’l bdrms. The lower level offers a large famrm w/sliding doors to fenced backyard. Complete w/single garage, driveway pkg & fantastic central location close to schools, shopping, parks & amenities. 2 pets allowed; no size rests! Strata fee $411.76/mo.
MLS®:
R3145487
R3145487
Les impôts
$2,487(2025)
$2,487(2025)
Catégorie
Townhouse
Townhouse
Année de Construction
2005
2005
Style
3 Storey
3 Storey
Ville
Fraser Valley
Fraser Valley
Listed By
Crystal De Jager - Prec*, Re/Max Nyda Realty Inc.
Source
VANCOUVER - IDX
Dernière vérification Juil 15 2026 à 3:52 AM GMT+0000
VANCOUVER - IDX
Dernière vérification Juil 15 2026 à 3:52 AM GMT+0000
Détails sur les salles de bains
- Salles de bains: 2
- Salle d’eau: 1
Caractéristiques Intérieures
- Microwave
- Dishwasher
- Refrigerator
- Stove
- Laundry: In Unit
- Washer/Dryer
- Windows: Window Coverings
Informations sur le lot
- Central Location
- Recreation Nearby
- Cul-De-Sac
Caractéristiques de la propriété
- Cheminée: 1
- Cheminée: Gas
- Foundation: Concrete Perimeter
Chauffage et refroidissement
- Baseboard
- Electric
Informations sur les sous-sols
- Finished
Informations sur le condo
- Frais: $292
Planchers
- Carpet
- Laminate
Caractéristiques extérieures
- Toit: Asphalt
Informations sur les services publics
- Utilities: Electricity Connected, Water Connected, Natural Gas Connected
- Sewer: Public Sewer, Storm Sewer
Garage
- Garage
Stationnement
- Open
- Garage Door Opener
- Total: 2
- Garage Single
- Guest
Étages
- 3
Surface Habitable
- 1,668 pi. ca.
Lieu
Disclaimer: Copyright 2026 Real Estate Board of Greater Vancouver IDX. All rights reserved. This information is deemed reliable, but not guaranteed. The information being provided is for consumers’ personal, non-commercial use and may not be used for any purpose other than to identify prospective properties consumers may be interested in purchasing. Data last updated 7/14/26 20:52

