

Inscription par: VANCOUVER - IDX / Listed By: Select Real Estate
9470 Hazel Street 31 Chilliwack, BC V2P 5N1
En vigueur (0 Jours)
353 381 $ (USD)
HORAIRES DES PORTES OUVERTES
-
OUVERTESSam, Sep 2612 noon - 2:00 pm
Description
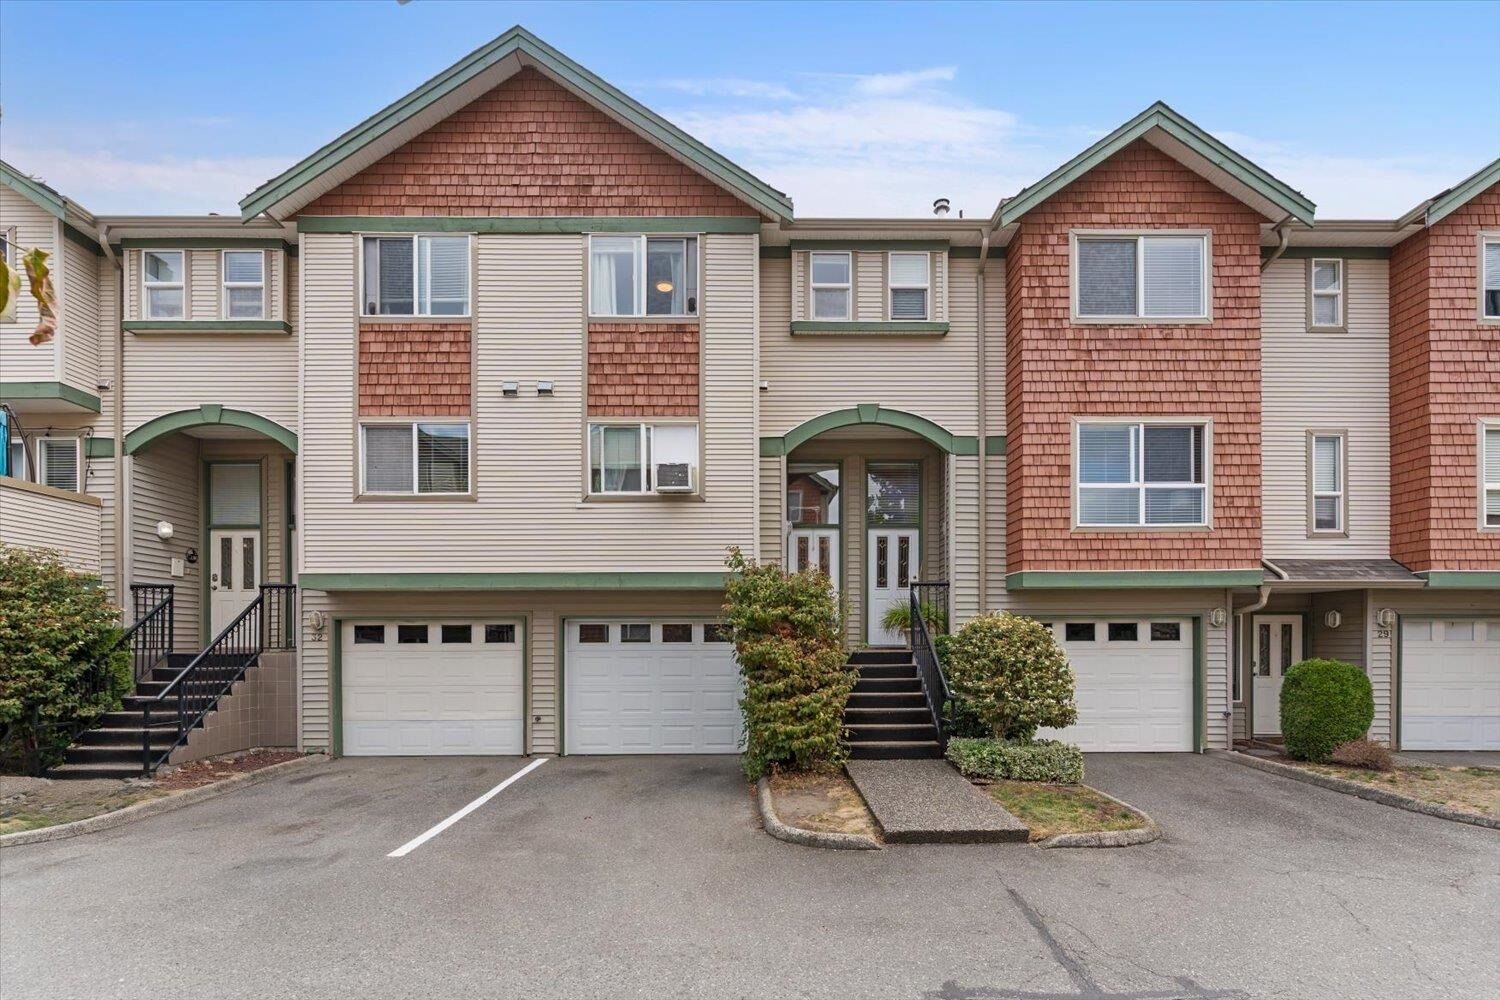
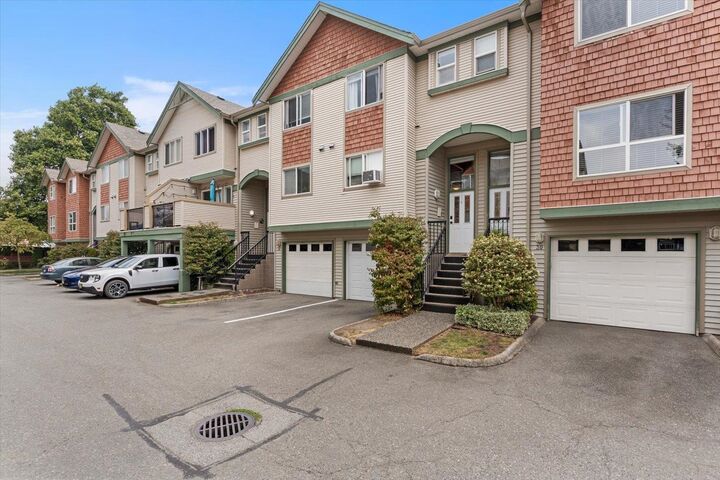
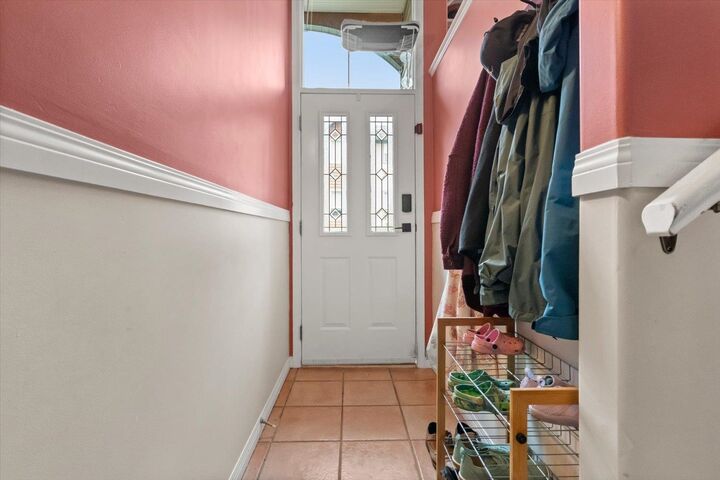
Family-friendly townhouse lives large while keeping power bills low. Its unique HEAT EXCHANGER system gets the credit for keeping the power bills from climbing. Two large bedrooms upstairs, including a lovely primary, and a bedroom downstairs with access to backyard. The main floor features a bright, eat in kitchen. Plenty of room for a dining room table or flex space and a large family room. Spacious and private back deck is perfect for a morning cup of coffee and is perched right off the cozy living room. With one of the two bathrooms on the lower level, there’s no need to trek through the house after time outside. All levels schools and parks are within walking distance. Close to District 1881 and close to the highway for commuters.
MLS®:
R3169280
R3169280
Les impôts
$2,378(2025)
$2,378(2025)
Catégorie
Townhouse
Townhouse
Année de Construction
1998
1998
Style
3 Storey
3 Storey
Ville
Fraser Valley
Fraser Valley
Communauté
Hawthorn Place
Hawthorn Place
Listed By
Joe Matheson - Prec*, Select Real Estate
Source
VANCOUVER - IDX
Dernière vérification Sep 25 2026 à 6:19 PM GMT+0000
VANCOUVER - IDX
Dernière vérification Sep 25 2026 à 6:19 PM GMT+0000
Détails sur les salles de bains
- Salles de bains: 2
Caractéristiques Intérieures
- Dishwasher
- Refrigerator
- Stove
- Washer/Dryer
Quartier
- Hawthorn Place
Informations sur le lot
- Central Location
- Near Golf Course
Caractéristiques de la propriété
- Cheminée: 1
- Cheminée: Gas
- Foundation: Concrete Perimeter
Chauffage et refroidissement
- Other
Informations sur le condo
- Frais: $290
Planchers
- Mixed
Caractéristiques extérieures
- Toit: Asphalt
Informations sur les services publics
- Utilities: Electricity Connected, Water Connected, Natural Gas Connected
- Sewer: Public Sewer, Sanitary Sewer, Storm Sewer
Garage
- Garage
Stationnement
- Total: 2
- Garage Single
Étages
- 3
Surface Habitable
- 1,384 pi. ca.
Lieu
Disclaimer: Copyright 2026 Real Estate Board of Greater Vancouver IDX. All rights reserved. This information is deemed reliable, but not guaranteed. The information being provided is for consumers’ personal, non-commercial use and may not be used for any purpose other than to identify prospective properties consumers may be interested in purchasing. Data last updated 9/25/26 11:19

