

Inscription par: VIVA / Listed By: eXp Realty (du)
3530 Keeling Pl Cobble Hill, BC V0R 1L4
En vigueur (1 Jours)
750 000 $ (CAD)
HORAIRES DES PORTES OUVERTES
-
OUVERTESSam, Juil 1111:00 am - 1:00 pm

Description
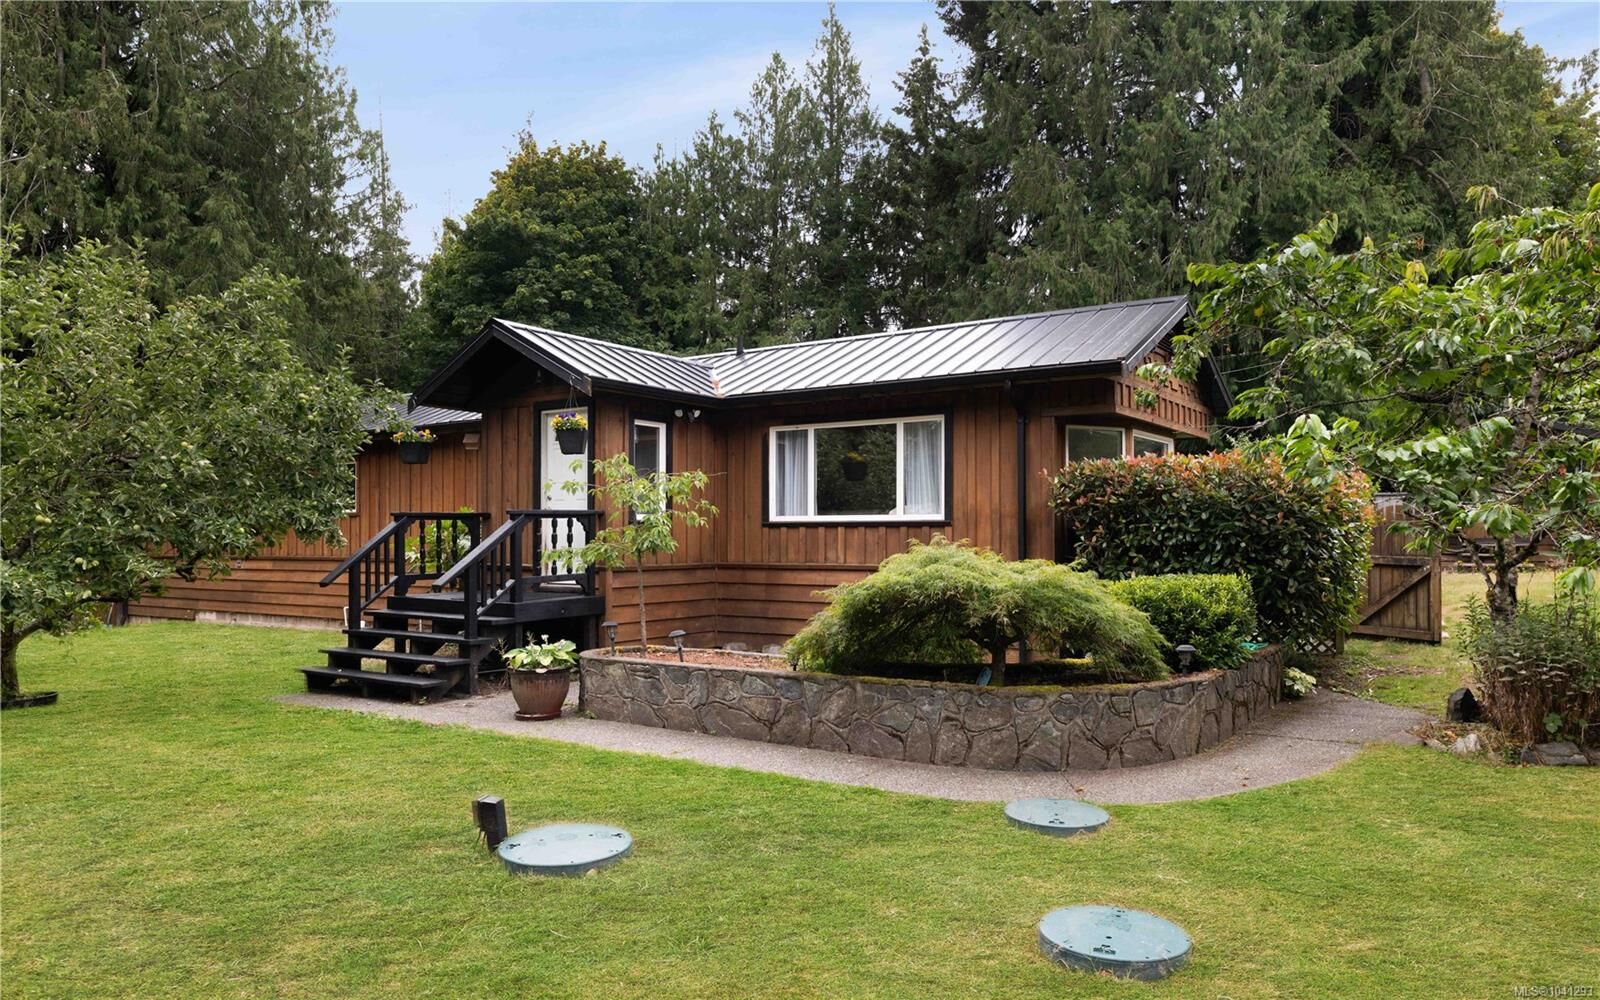
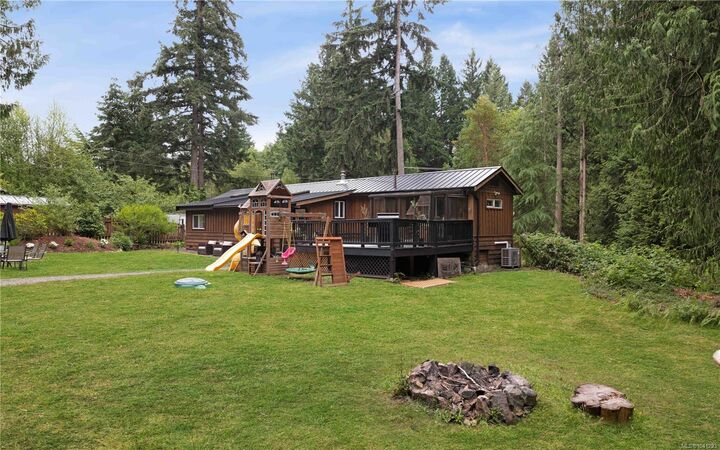
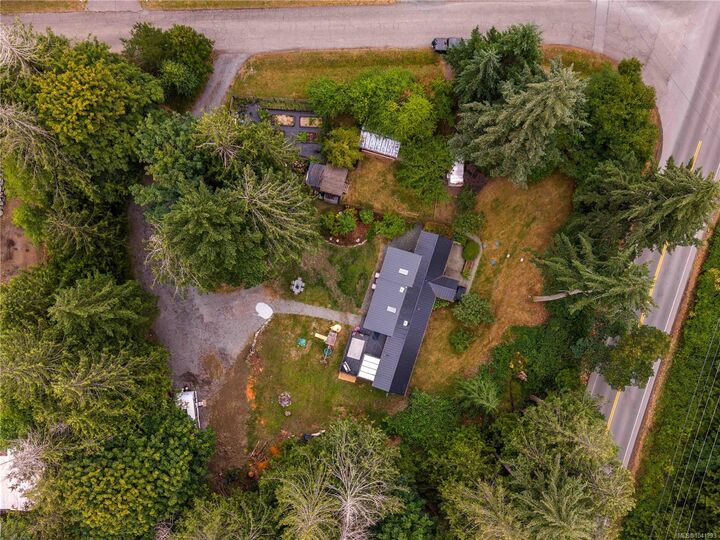
Cobble Hill living at its best. Sitting on a flat 0.90-acre lot, this beautifully renovated 1418sq.ft, 3 bed, 1 bath home is move-in ready and loaded with quality updates. Upgrades include: Newer metal roof, heat pump, hot water tank, 200-amp power, appliances, flooring/paint/fixtures, wood stove/chimney system, septic components & water/well components - well 8.5gpm. All the big work is done. Just move in and enjoy the space. With two driveways, tons of parking for all your toys, gorgeous established gardens, fruit trees, fenced yard for kids or pets - this property offers so much opportunity. Plus! A detached studio works great for a home-based business or creative flex space, and the lot carries real potential to add an additional dwelling or outbuildings. Just minutes to Arbutus Ridge Golf Course, Cobble Hill village, amenities, recreation and more. You are also across from parkland and have really easy highway access for commuters. Space, lifestyle & affordability.
MLS®:
1041293
1041293
Les impôts
$3,419(2025)
$3,419(2025)
Surface Terrain
0.9 acres
0.9 acres
Catégorie
Mfghome
Mfghome
Année de Construction
1974
1974
Ville
Cowichan Valley
Cowichan Valley
Listed By
Ray Little, eXp Realty (du)
Source
VIVA
Dernière vérification Juil 11 2026 à 4:27 AM GMT+0000
VIVA
Dernière vérification Juil 11 2026 à 4:27 AM GMT+0000
Détails sur les salles de bains
Caractéristiques Intérieures
- Dining/Living Combo
- Laundry: In House
- Dishwasher
- Dryer
- Refrigerator
- Washer
- Storage
- Windows: Insulated Windows
- Oven/Range Electric
- Windows: Vinyl Frames
Informations sur le lot
- Private
- Acreage
- Marina Nearby
- Level
- Rectangular Lot
- Central Location
- Family-Oriented Neighbourhood
- Recreation Nearby
- Landscaped
- Quiet Area
- Shopping Nearby
- Southern Exposure
- Near Golf Course
- Easy Access
Caractéristiques de la propriété
- Cheminée: Family Room
- Cheminée: 1
- Cheminée: Wood Burning Stove
- Foundation: Concrete Perimeter
- Foundation: Block
Chauffage et refroidissement
- Electric
- Forced Air
- Heat Pump
- Air Conditioning
- Central Air
Informations sur les sous-sols
- Crawl Space
Planchers
- Mixed
Caractéristiques extérieures
- Toit: Metal
Informations sur les services publics
- Sewer: Septic System
Stationnement
- Additional Parking
- Guest
- Driveway
- Rv Access/Parking
- Open
- Total: 6
Surface Habitable
- 1,516 pi. ca.
Lieu
Disclaimer: Copyright 2026 Victoria Real Estate Board. All rights reserved. This information is deemed reliable, but not guaranteed. The information being provided is for consumers’ personal, non-commercial use and may not be used for any purpose other than to identify prospective properties consumers may be interested in purchasing. Data last updated 7/10/26 21:27

