

Inscription par: VIVA / Listed By: Royal Lepage Coast Capital Chatterton
192 Lagoon Lagoon Rd #B Colwood, BC V9C 1X9
En vigueur (1 Jours)
689 589 $ (USD)
MLS®:
1042807
1042807
Les impôts
$8,221(2025)
$8,221(2025)
Surface Terrain
4,792 PI. CA.
4,792 PI. CA.
Catégorie
Multifamily
Multifamily
Année de Construction
2005
2005
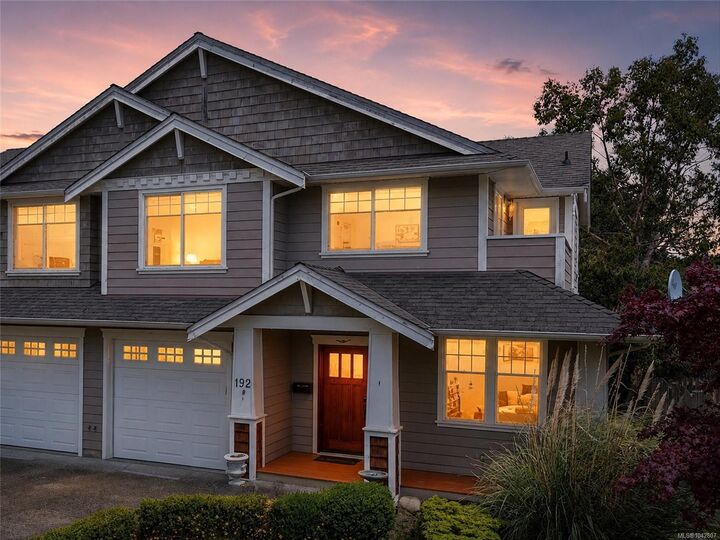
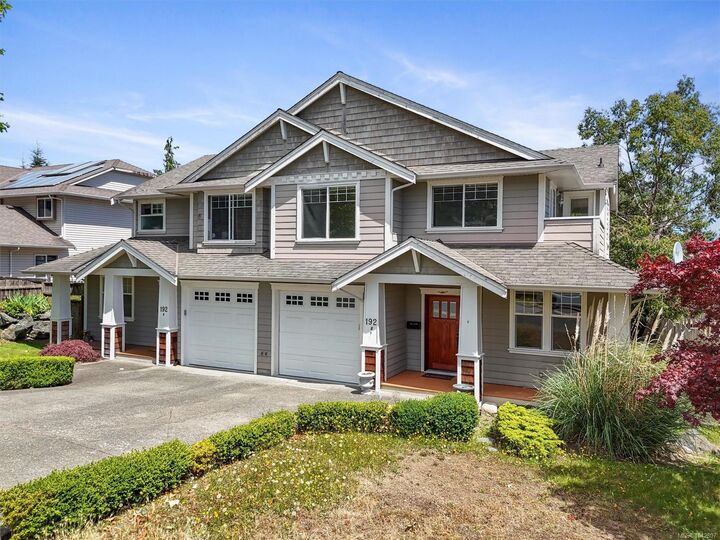
Style
West Coast
West Coast
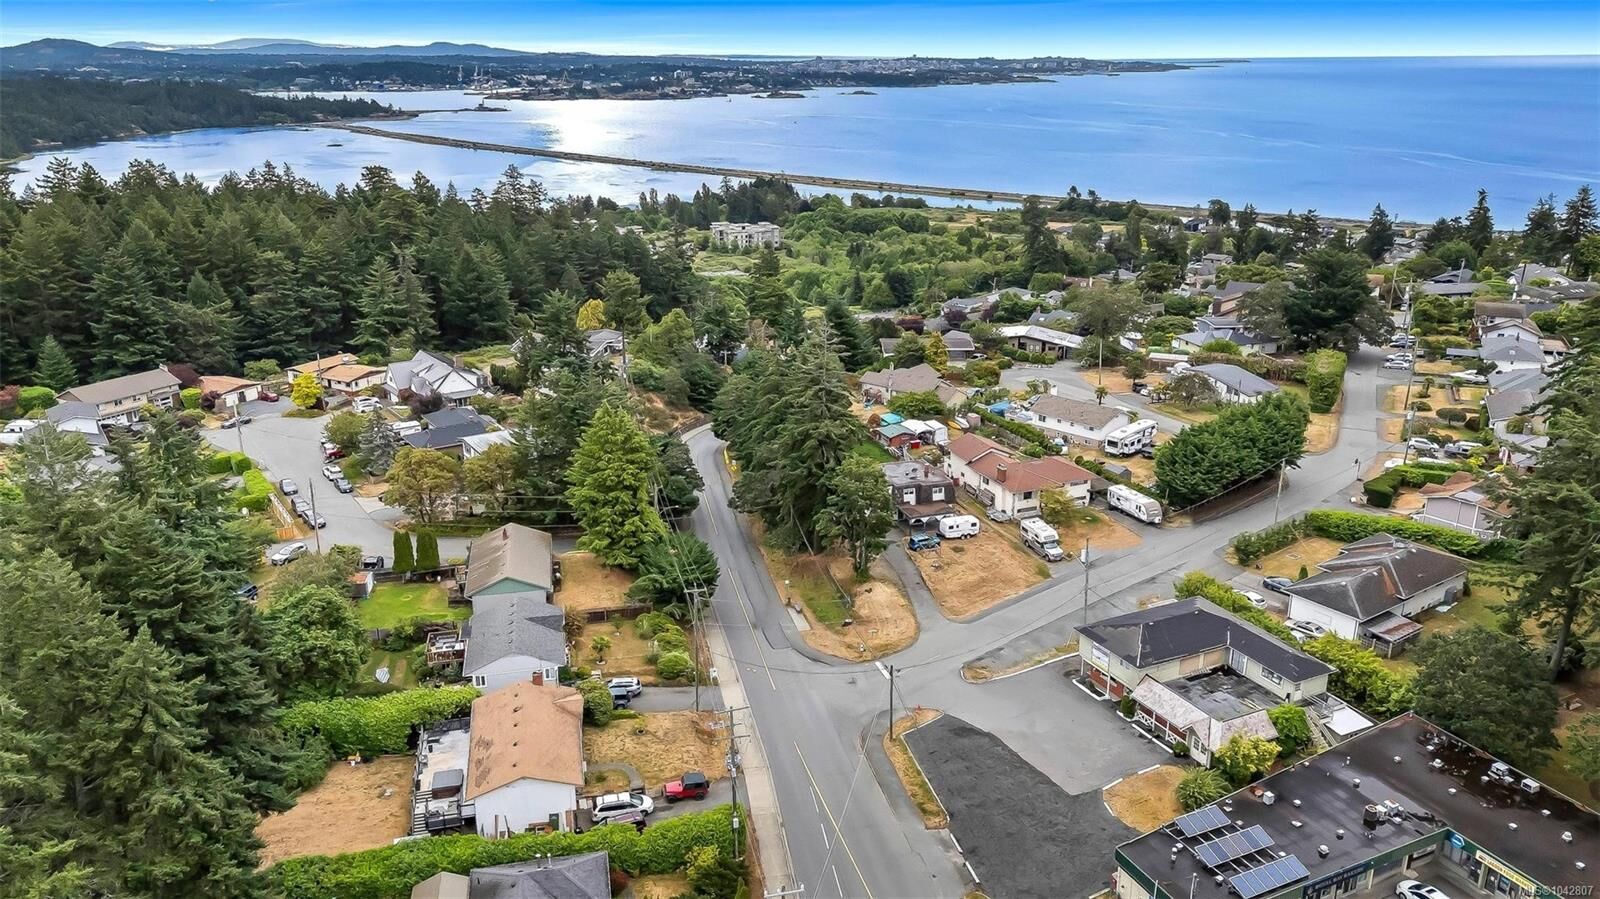
Vue
City, Mountain(s), Water
City, Mountain(s), Water
Ville
Capital Regional District
Capital Regional District
Listed By
James Liu, Royal Lepage Coast Capital Chatterton
Source
VIVA
Dernière vérification Juil 11 2026 à 4:27 AM GMT+0000
VIVA
Dernière vérification Juil 11 2026 à 4:27 AM GMT+0000
Détails sur les salles de bains
Caractéristiques Intérieures
- Ceiling Fan(s)
- Dining/Living Combo
- Soaker Tub
- Laundry: In House
- Windows: Blinds
- Eating Area
- Storage
- Windows: Insulated Windows
- French Doors
- Windows: Window Coverings
- Windows: Vinyl Frames
- Windows: Screens
Informations sur le lot
- Private
- Level
- Rectangular Lot
- Serviced
Caractéristiques de la propriété
- Cheminée: Gas
- Cheminée: Living Room
- Cheminée: 1
- Foundation: Concrete Perimeter
Chauffage et refroidissement
- Baseboard
- Electric
- Natural Gas
- Forced Air
- None
Informations sur les sous-sols
- Crawl Space
- Full
Planchers
- Carpet
- Wood
- Tile
Caractéristiques extérieures
- Toit: Fibreglass Shingle
Informations sur les services publics
- Utilities: Cable Connected, Electricity Connected, Garbage, Phone Connected, Recycling, Natural Gas Connected
- Sewer: Sewer to Lot
Garage
- Attached Garage
Stationnement
- Driveway
- Attached
- Garage
- Total: 1
Étages
- 2
Surface Habitable
- 1,931 pi. ca.
Lieu
Disclaimer: Copyright 2026 Victoria Real Estate Board. All rights reserved. This information is deemed reliable, but not guaranteed. The information being provided is for consumers’ personal, non-commercial use and may not be used for any purpose other than to identify prospective properties consumers may be interested in purchasing. Data last updated 7/10/26 21:27


Description