

Inscription par: VIVA / Listed By: Re/Max Camosun
2319 Sooke Rd #B Colwood, BC V9B 1X6
En vigueur (0 Jours)
494 125 $ (USD)
HORAIRES DES PORTES OUVERTES
-
OUVERTESDim, Sep 272:00 pm - 4:00 pm

Description
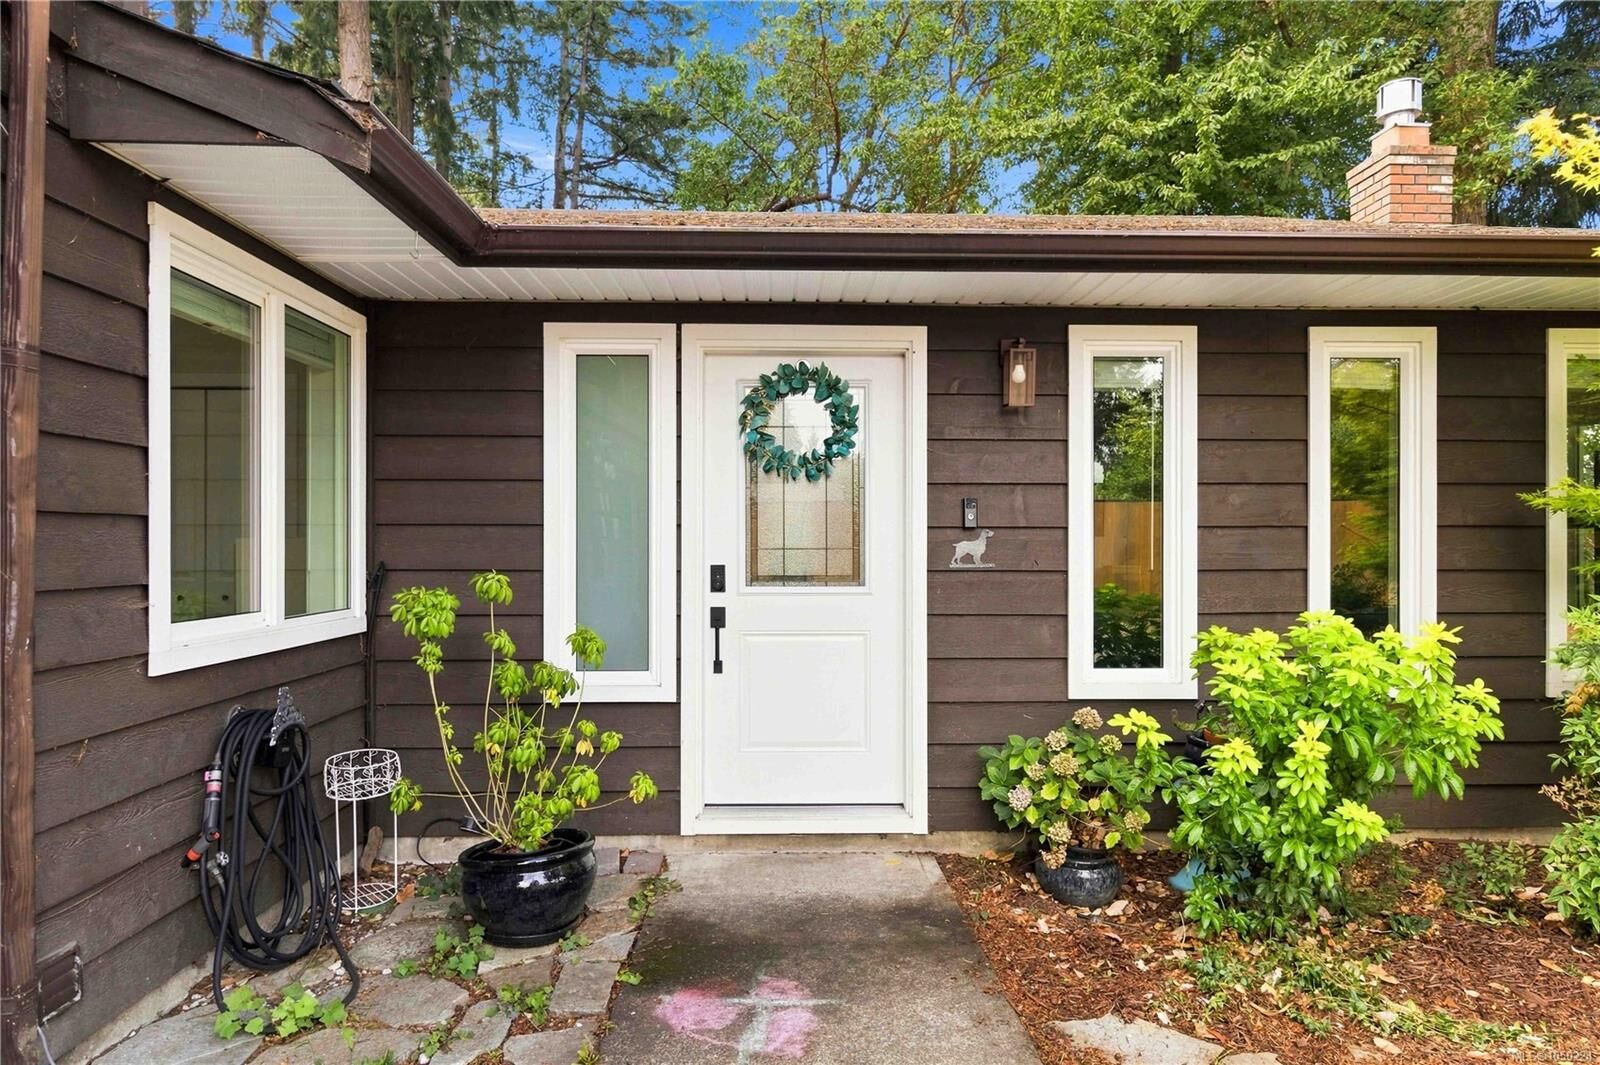
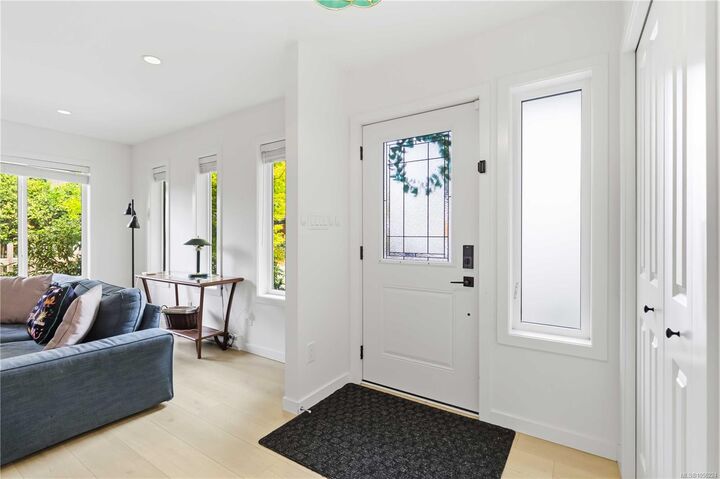
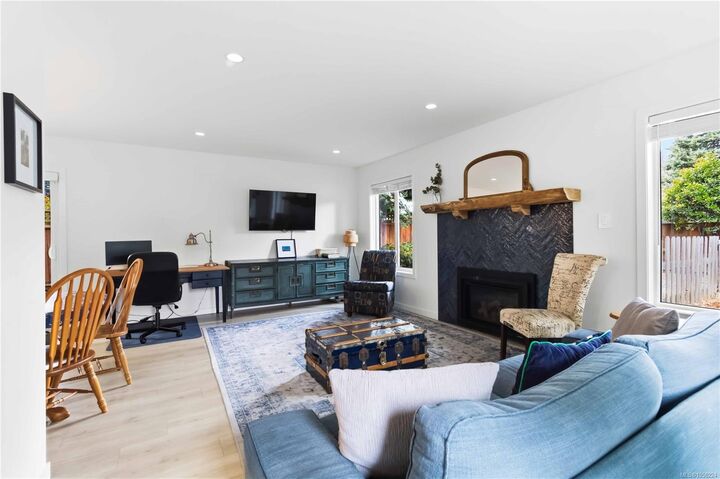
OPEN HOUSE: SUNDAY SEP 27th, 2PM-4PM. Thoughtfully updated and ready for its next owner to enjoy, this turnkey one-level 3 bedroom, 1 bathroom half duplex sits well back from Sooke Road in a quiet, private setting surrounded by mature trees. The bright, open living and dining area flows together easily, with a gas fireplace to keep things cozy on cooler evenings. The updated kitchen is both stylish and functional, with plenty of storage and sliding doors out to the patio. Outside, a private deck is ideal for summer dinners and relaxing evenings, and the spacious fenced backyard offers lawn, garden beds, and a storage shed, with plenty of room for kids, pets, and gardening. A separate laundry room adds everyday convenience. A great opportunity for first-time buyers, downsizers, or anyone looking for a move-in ready home with a wonderful outdoor space.
MLS®:
1050224
1050224
Les impôts
$3,460(2025)
$3,460(2025)
Surface Terrain
5,198 PI. CA.
5,198 PI. CA.
Catégorie
Multifamily
Multifamily
Année de Construction
1983
1983
Ville
Capital Regional District
Capital Regional District
Listed By
Barbara Dias, Re/Max Camosun
Source
VIVA
Dernière vérification Sep 25 2026 à 6:22 PM GMT+0000
VIVA
Dernière vérification Sep 25 2026 à 6:22 PM GMT+0000
Détails sur les salles de bains
Caractéristiques Intérieures
- Dining/Living Combo
- Laundry: In House
- Dishwasher
- Dryer
- Microwave
- Refrigerator
- Washer
- Windows: Blinds
- Windows: Skylight(s)
- Oven/Range Electric
Informations sur le lot
- Private
- Level
- Irregular Lot
Caractéristiques de la propriété
- Cheminée: Gas
- Cheminée: Living Room
- Cheminée: 1
- Foundation: Concrete Perimeter
Chauffage et refroidissement
- Baseboard
- Electric
- Natural Gas
- None
Planchers
- Laminate
Caractéristiques extérieures
- Toit: Asphalt Shingle
Informations sur les services publics
- Sewer: Septic System
Garage
- Attached Garage
Stationnement
- Driveway
- Attached
- Garage
- Total: 3
Étages
- 1
Surface Habitable
- 1,184 pi. ca.
Lieu
Disclaimer: Copyright 2026 Victoria Real Estate Board. All rights reserved. This information is deemed reliable, but not guaranteed. The information being provided is for consumers’ personal, non-commercial use and may not be used for any purpose other than to identify prospective properties consumers may be interested in purchasing. Data last updated 9/25/26 11:22

