

Inscription par: VIVA / Listed By: Re/Max Camosun
2775 Rosebank Rd #A Colwood, BC V9C 1A6
En vigueur
670 000 $ (CAD)
HORAIRES DES PORTES OUVERTES
-
OUVERTESSam, Sep 1212 noon - 2:00 pm
Description
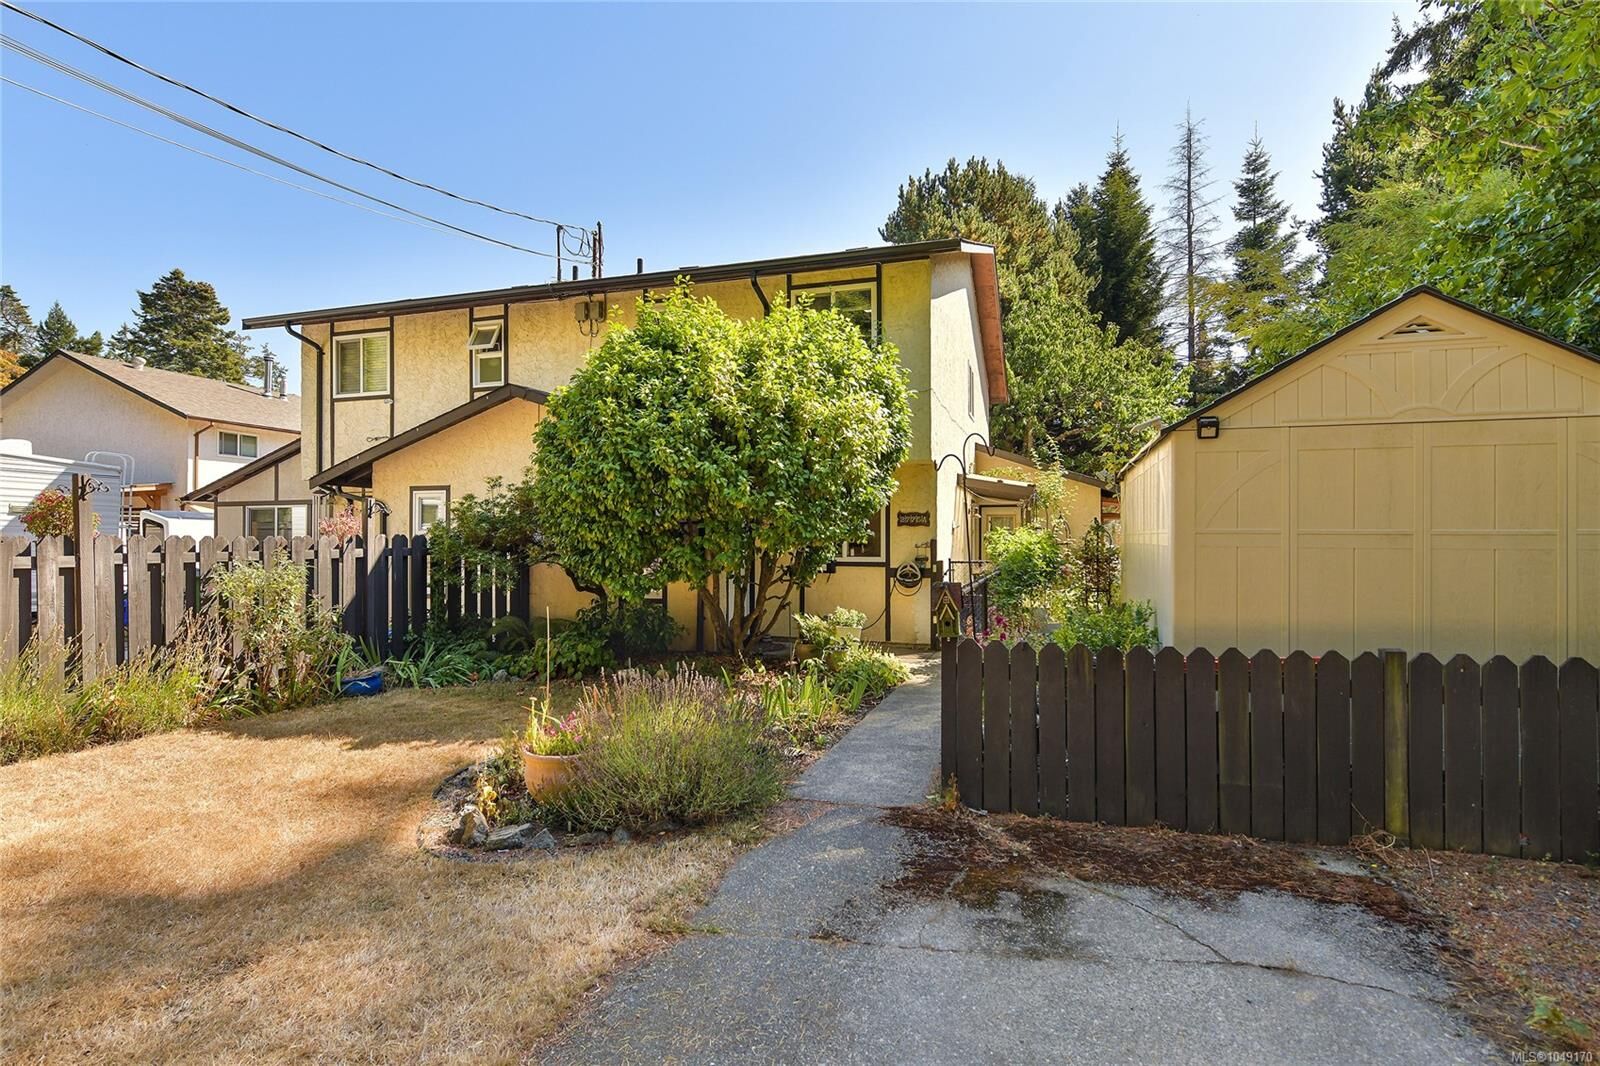
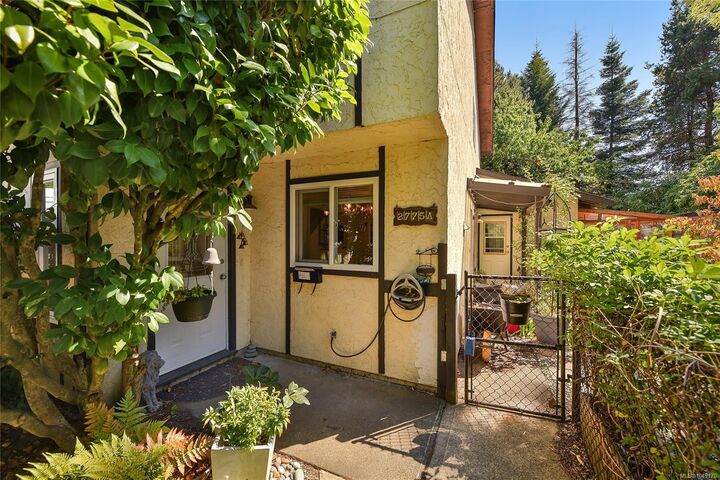
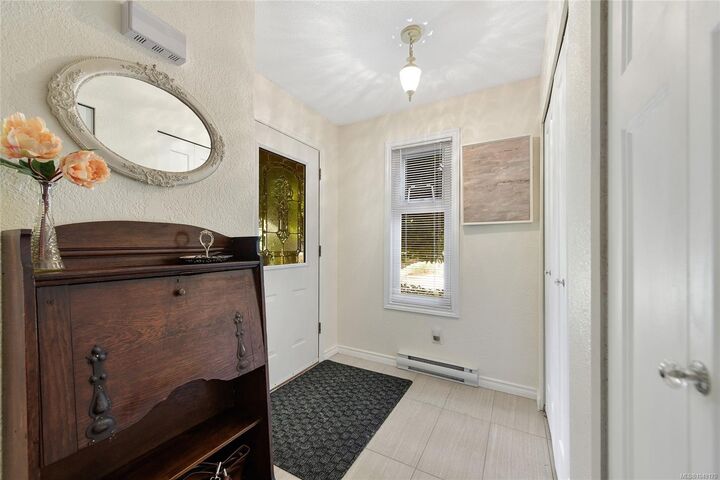
Beautifully updated and move-in ready, this home offers a fantastic opportunity for first-time buyers, downsizers, or anyone looking for the freedom of homeownership without strata fees. Tucked into a private setting across from a peaceful forested area, the home features an updated kitchen and bathroom, newer roof and windows, a gas fireplace, and a functional layout with plenty of living space. Downstairs, the laundry room offers potential to add a toilet, creating an additional bathroom and even more functionality. Outside, enjoy low-maintenance perennial gardens and plenty of space to entertain, relax, or let kids and pets play. Ideally located just minutes from Esquimalt Lagoon, Juan de Fuca Recreation Centre, schools, shopping, parks, and everyday amenities, this is a wonderful opportunity to enjoy your own home and outdoor space in a convenient Westshore location.
MLS®:
1049170
1049170
Les impôts
$3,639(2026)
$3,639(2026)
Surface Terrain
3,308 PI. CA.
3,308 PI. CA.
Catégorie
Single-Family Home
Single-Family Home
Année de Construction
1977
1977
Ville
Capital Regional District
Capital Regional District
Listed By
Jenna Turnbull, Re/Max Camosun
Source
VIVA
Dernière vérification Sep 9 2026 à 10:33 PM GMT+0000
VIVA
Dernière vérification Sep 9 2026 à 10:33 PM GMT+0000
Détails sur les salles de bains
Caractéristiques Intérieures
- Laundry: In House
- Dishwasher
- Dryer
- Refrigerator
- Washer
- Eating Area
- Windows: Insulated Windows
- Oven/Range Electric
- Windows: Storm Window(s)
Informations sur le lot
- Private
- Cul-De-Sac
Caractéristiques de la propriété
- Cheminée: Living Room
- Cheminée: 1
- Foundation: Concrete Perimeter
Chauffage et refroidissement
- Baseboard
- Electric
- None
Planchers
- Mixed
Caractéristiques extérieures
- Toit: Asphalt Shingle
Informations sur les services publics
- Sewer: Sewer Connected
Stationnement
- Driveway
- Total: 2
Étages
- 2
Surface Habitable
- 1,369 pi. ca.
Lieu
Disclaimer: Copyright 2026 Victoria Real Estate Board. All rights reserved. This information is deemed reliable, but not guaranteed. The information being provided is for consumers’ personal, non-commercial use and may not be used for any purpose other than to identify prospective properties consumers may be interested in purchasing. Data last updated 9/9/26 15:33

