

Inscription par: VIVA / Listed By: Oakwyn Realty Ltd.
2829 Pickford Rd Colwood, BC V9B 2K3
En vigueur
626 979 $ (USD)
HORAIRES DES PORTES OUVERTES
-
OUVERTESSam, Août 152:00 pm - 4:00 pm

Description
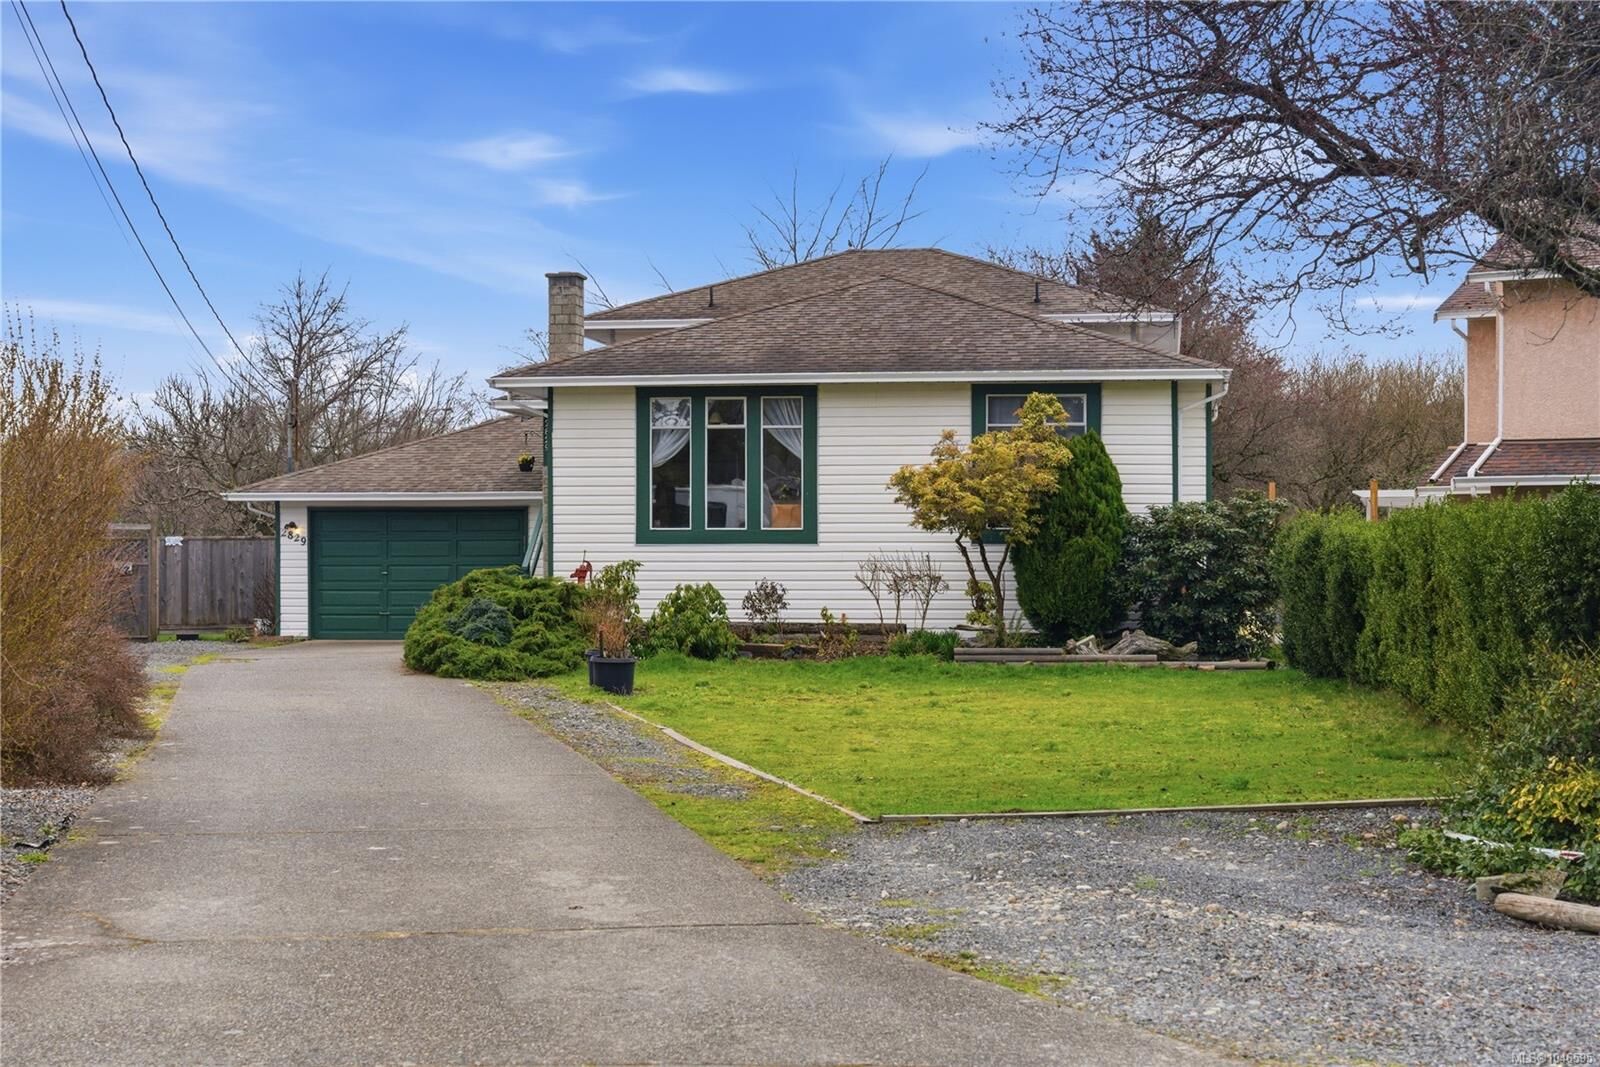
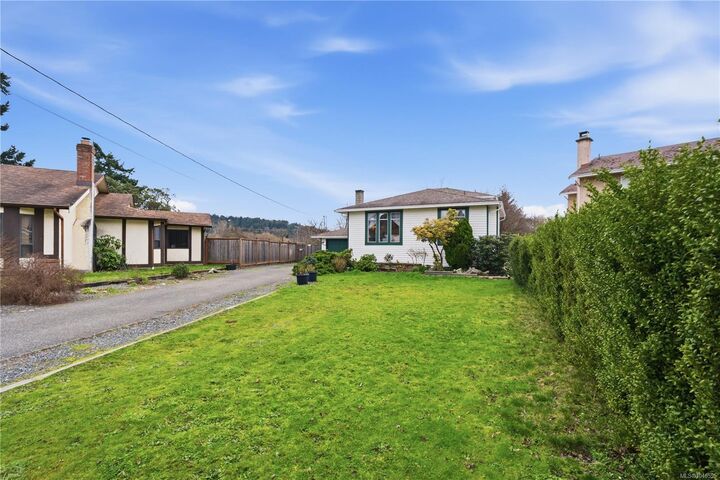
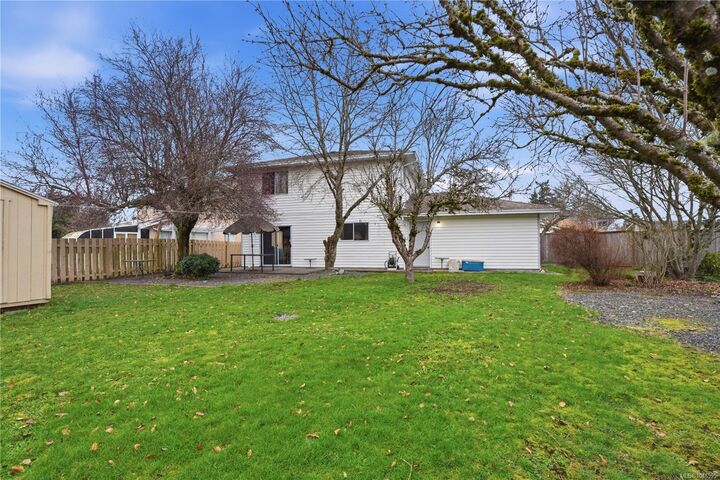
Set on a quiet cul-de-sac with great neighbours, this inviting split-level home offers a flexible layout with 3 bedrooms, 3 bathrooms, 2 kitchens and excellent suite potential. The bright main level features oversized windows, skylights, open living and dining areas, and a cozy wood-burning fireplace. Upstairs are 3 bedrooms, including a comfortable primary with ensuite. The lower level adds valuable living space with a family room, second kitchen, 3-piece bath, shared laundry, garage access and patio doors to the backyard—ideal for extended family or future suite use. Outside, enjoy a flat, private yard with no rear neighbours, patio, mature lilacs and apple, pear and fig trees. An oversized garage with workshop area, generous storage, extra-long driveway and RV parking complete the package. Conveniently close to parks, beaches, trails, schools, recreation and everyday amenities.
MLS®:
1046595
1046595
Les impôts
$4,174(2026)
$4,174(2026)
Surface Terrain
10,404 PI. CA.
10,404 PI. CA.
Catégorie
Single-Family Home
Single-Family Home
Année de Construction
1987
1987
Style
Contemporary
Contemporary
Ville
Capital Regional District
Capital Regional District
Listed By
Christian Ravlic, Oakwyn Realty Ltd.
Source
VIVA
Dernière vérification Août 14 2026 à 4:35 AM GMT+0000
VIVA
Dernière vérification Août 14 2026 à 4:35 AM GMT+0000
Détails sur les salles de bains
Caractéristiques Intérieures
- Closet Organizer
- Dining/Living Combo
- Laundry: In House
- Dryer
- Refrigerator
- Washer
- Windows: Blinds
- Windows: Skylight(s)
- Eating Area
- Storage
- Oven/Range Electric
- Range Hood
- Windows: Vinyl Frames
- Windows: Screens
Informations sur le lot
- Level
- Central Location
- Family-Oriented Neighbourhood
- Recreation Nearby
- Cul-De-Sac
- Landscaped
- Quiet Area
- Shopping Nearby
- Easy Access
- Pie Shaped Lot
Caractéristiques de la propriété
- Cheminée: 1
- Cheminée: Wood Burning
- Foundation: Concrete Perimeter
Chauffage et refroidissement
- Baseboard
- Electric
- None
Informations sur les sous-sols
- Walk-Out Access
- With Windows
- Crawl Space
- Finished
- Full
Planchers
- Carpet
- Laminate
- Mixed
Caractéristiques extérieures
- Toit: Asphalt Shingle
Informations sur les services publics
- Utilities: Cable Connected, Electricity Connected, Garbage
- Sewer: Septic System
Garage
- Attached Garage
Stationnement
- Driveway
- Rv Access/Parking
- Attached
- Garage
- On Street
- Total: 6
Surface Habitable
- 1,985 pi. ca.
Lieu
Disclaimer: Copyright 2026 Victoria Real Estate Board. All rights reserved. This information is deemed reliable, but not guaranteed. The information being provided is for consumers’ personal, non-commercial use and may not be used for any purpose other than to identify prospective properties consumers may be interested in purchasing. Data last updated 8/13/26 21:35

