

Inscription par: VIVA / Listed By: Re/Max Camosun
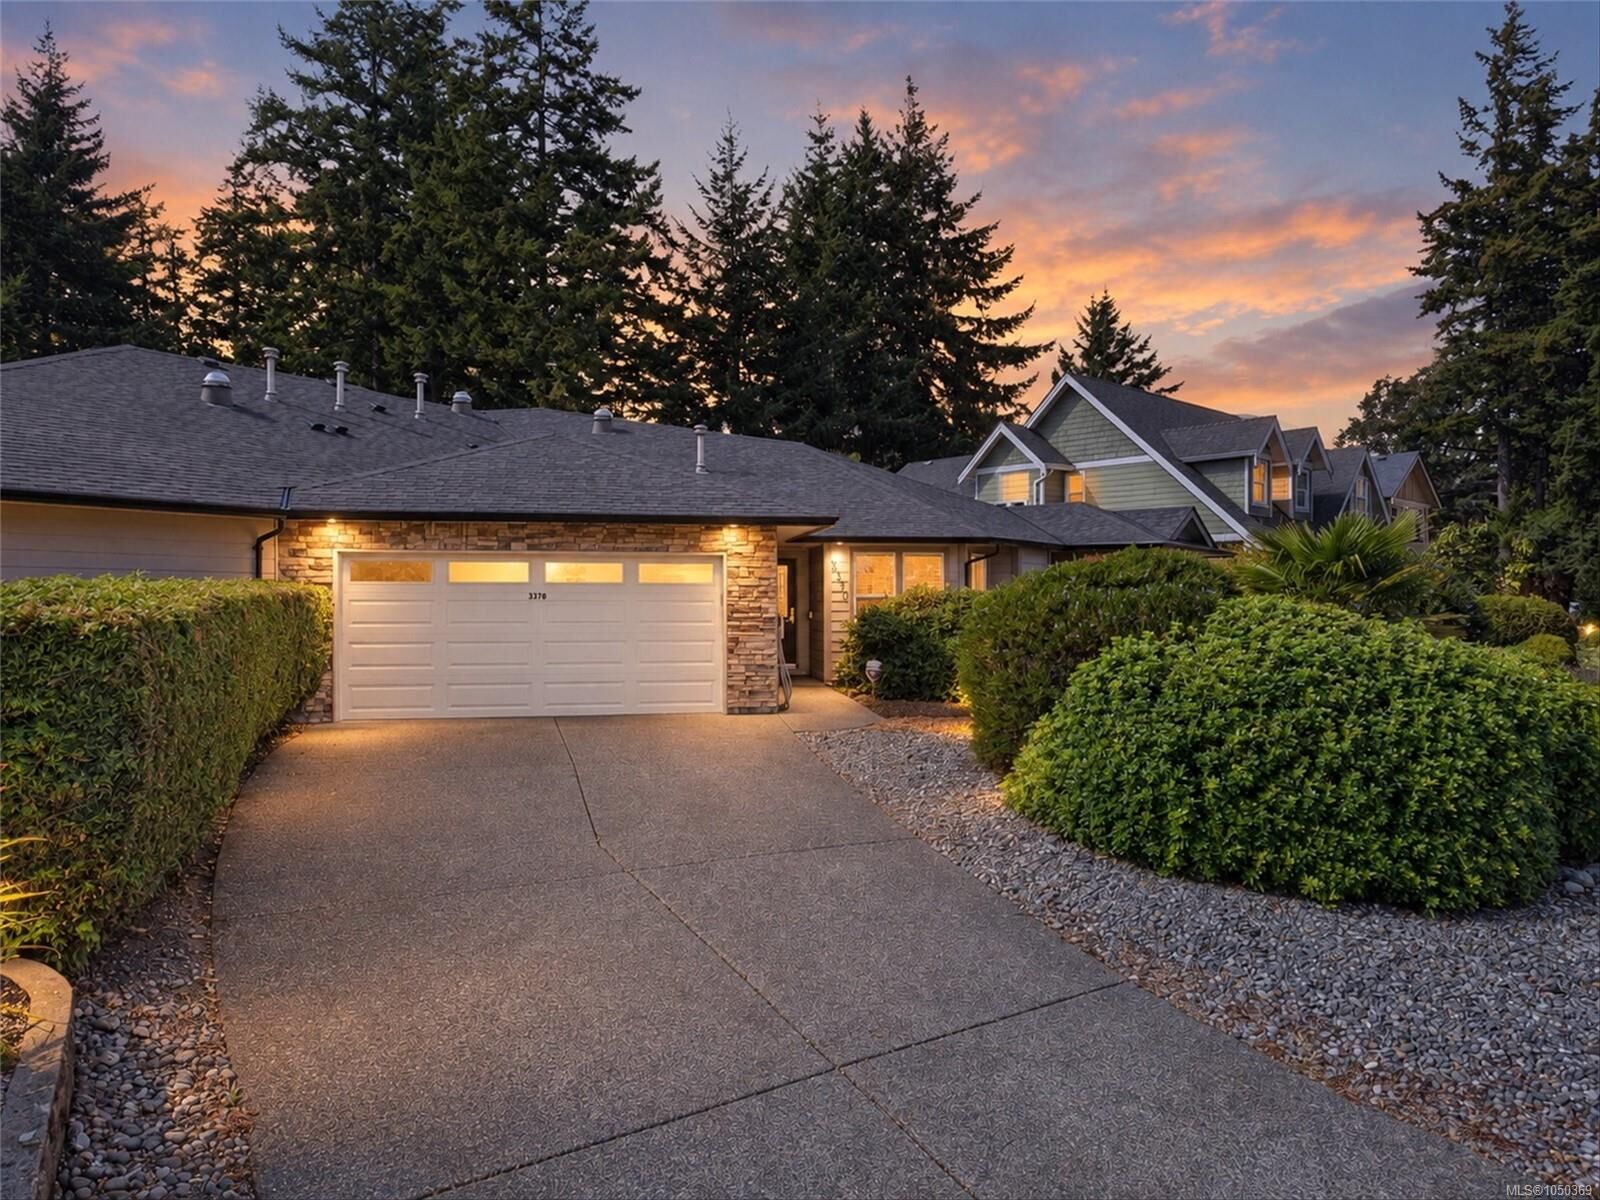
3370 Passage Way Colwood, BC V9C 1W3
En vigueur (1 Jours)
706 956 $ (USD)
HORAIRES DES PORTES OUVERTES
-
OUVERTESSam, Sep 262:00 pm - 3:30 pm

Description
MLS®:
1050369
1050369
Les impôts
$5,076(2026)
$5,076(2026)
Surface Terrain
7,117 PI. CA.
7,117 PI. CA.
Catégorie
Multifamily
Multifamily
Année de Construction
2000
2000
Ville
Capital Regional District
Capital Regional District
Listed By
Sandy Yoachim, Re/Max Camosun
Source
VIVA
Dernière vérification Sep 23 2026 à 10:13 PM GMT+0000
VIVA
Dernière vérification Sep 23 2026 à 10:13 PM GMT+0000
Détails sur les salles de bains
Caractéristiques Intérieures
- Breakfast Nook
- Ceiling Fan(s)
- Closet Organizer
- Vaulted Ceiling(s)
- Laundry: In House
- Dishwasher
- Dryer
- Refrigerator
- Washer
- Windows: Blinds
- Eating Area
- Storage
- Laundry: In Unit
- Windows: Insulated Windows
- Dining Room
- Windows: Vinyl Frames
- Oven/Range Gas
Informations sur le lot
- Curb & Gutter
- Level
- Serviced
- Wooded
- Cleared
Caractéristiques de la propriété
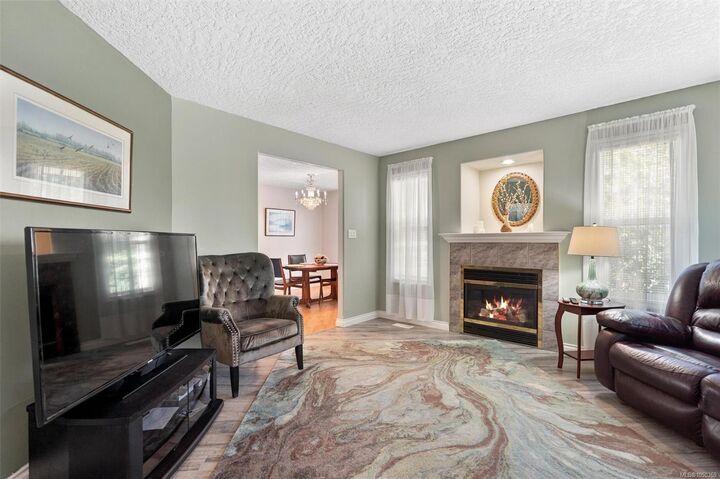
- Cheminée: Gas
- Cheminée: Living Room
- Cheminée: 1
- Foundation: Concrete Perimeter
Chauffage et refroidissement
- Natural Gas
- Forced Air
- Heat Pump
- Air Conditioning
Informations sur les sous-sols
- Crawl Space
Planchers
- Carpet
- Laminate
Caractéristiques extérieures
- Toit: Fibreglass Shingle
Informations sur les services publics
- Sewer: Sewer Connected
Garage
- Garage
Stationnement
- Additional Parking
- Garage Double
- Total: 2
Surface Habitable
- 1,698 pi. ca.
Lieu
Disclaimer: Copyright 2026 Victoria Real Estate Board. All rights reserved. This information is deemed reliable, but not guaranteed. The information being provided is for consumers’ personal, non-commercial use and may not be used for any purpose other than to identify prospective properties consumers may be interested in purchasing. Data last updated 9/23/26 15:13


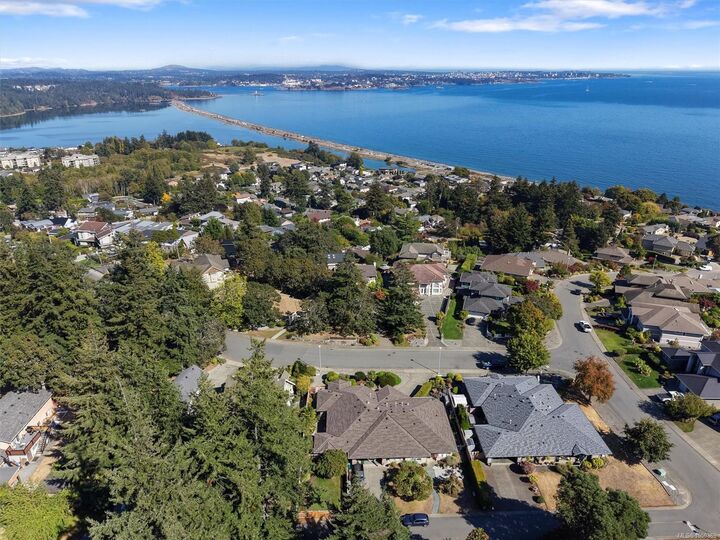
Additional features include a new heat pump, brand-new hot water tank, crawlspace, roughed-in central vacuum, in-ground sprinkler system, and a heated double garage. Step outside to a lovely Zen-inspired patio and fully fenced, flat backyard—perfect for relaxing or entertaining. Conveniently located near Royal Bay, shopping, trails and major amenities. An excellent option for downsizers or retirees looking for one-level living with a private outdoor space.