

Inscription par: VIVA / Listed By: Re/Max Camosun
3439 Trumpeter St #12 Colwood, BC V9C 0R5
En vigueur (0 Jours)
501 794 $ (USD)
HORAIRES DES PORTES OUVERTES
-
OUVERTESDim, Nov 221:30 pm - 3:00 pm
-
OUVERTESDim, Nov 291:30 pm - 3:00 pm
-
OUVERTESDim, Déc 61:30 pm - 3:00 pm
plus d’infos

Description
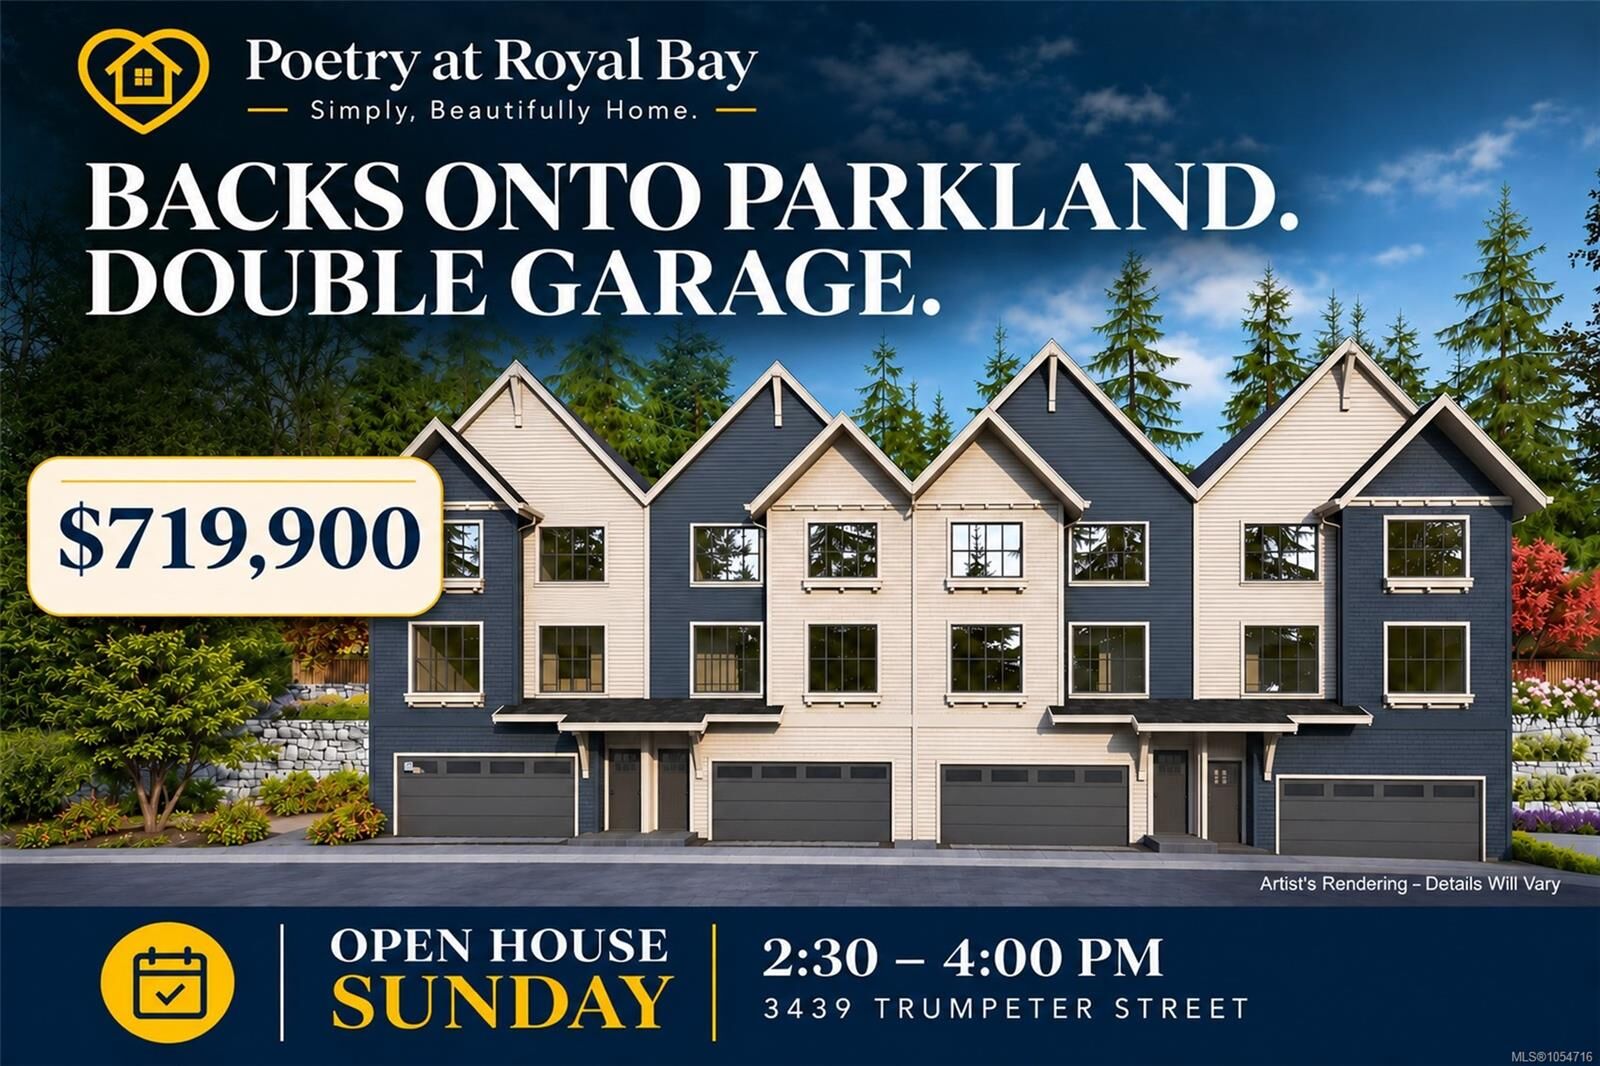
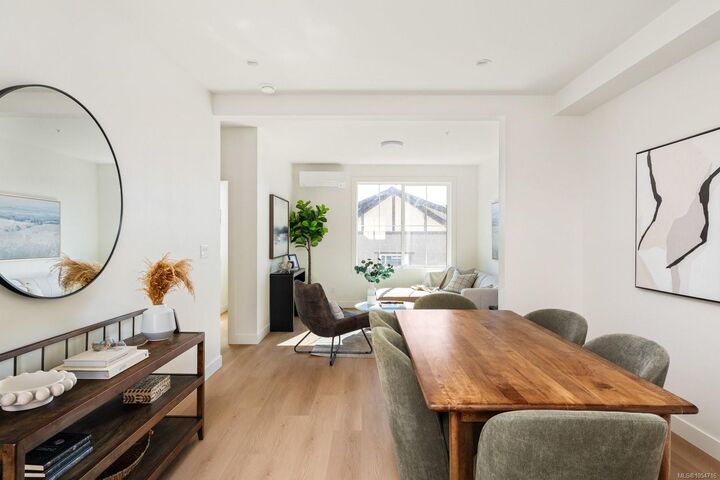
** Open Sun 230-4 ** Welcome to “Poetry at Royal Bay”, an exceptional collection of townhomes tucked into a quiet pocket, away from busy roads and surrounded by parkland. This brand-new home features an open-plan main living level with large windows and a level walkout patio backing directly onto peaceful parkland. Upstairs, three bedrooms are together on one level, including a primary suite with double sinks, heated tile flooring, and a spacious shower. The lower level features an oversized side-by-side double garage with plenty of room for vehicles and storage. Premium finishes include quartz counters, an efficient heat pump for year-round comfort, and all appliances. Built by reputable local builder TEKloch Homes and ideally situated between two forested parks, this home offers exceptional comfort and value in one of Royal Bay's finest hidden locations. Photos of similar finished suite. + GST. Ready for move-in March 15, 2027
MLS®:
1054716
1054716
Surface Terrain
1,849 PI. CA.
1,849 PI. CA.
Catégorie
Townhouse
Townhouse
Année de Construction
2027
2027
Ville
Capital Regional District
Capital Regional District
Communauté
Poetry at Royal Bay
Poetry at Royal Bay
Listed By
Mark Roozendaal, Re/Max Camosun
Source
VIVA
Dernière vérification Nov 22 2026 à 3:18 PM GMT+0000
VIVA
Dernière vérification Nov 22 2026 à 3:18 PM GMT+0000
Détails sur les salles de bains
Caractéristiques Intérieures
- Dining/Living Combo
- Dishwasher
- Dryer
- Microwave
- Refrigerator
- Washer
- Laundry: In Unit
- Oven/Range Electric
- Windows: Vinyl Frames
Quartier
- Poetry At Royal Bay
Informations sur le lot
- Family-Oriented Neighbourhood
- Landscaped
- Irrigation Sprinkler(s)
- Park Setting
- In Wooded Area
Caractéristiques de la propriété
- Cheminée: 0
- Foundation: Concrete Perimeter
Chauffage et refroidissement
- Baseboard
- Heat Pump
- Radiant Floor
- Air Conditioning
- Wall Unit(s)
Informations sur le condo
- Frais: $214
Planchers
- Carpet
- Laminate
- Tile
- Vinyl
Caractéristiques extérieures
- Toit: Fibreglass Shingle
Informations sur les services publics
- Sewer: Sewer Connected
Garage
- Attached Garage
Stationnement
- Garage Double
- Guest
- Attached
- Total: 2
Étages
- 3
Surface Habitable
- 1,273 pi. ca.
Lieu
Disclaimer: Copyright 2026 Victoria Real Estate Board. All rights reserved. This information is deemed reliable, but not guaranteed. The information being provided is for consumers’ personal, non-commercial use and may not be used for any purpose other than to identify prospective properties consumers may be interested in purchasing. Data last updated 11/22/26 07:18

