

Inscription par: VIVA / Listed By: Pemberton Holmes Westshore
370 Latoria Blvd #52 Colwood, BC V9C 0M9
En vigueur
563 952 $ (USD)
HORAIRES DES PORTES OUVERTES
-
OUVERTESSam, Juil 1112 noon - 2:00 pm

Description
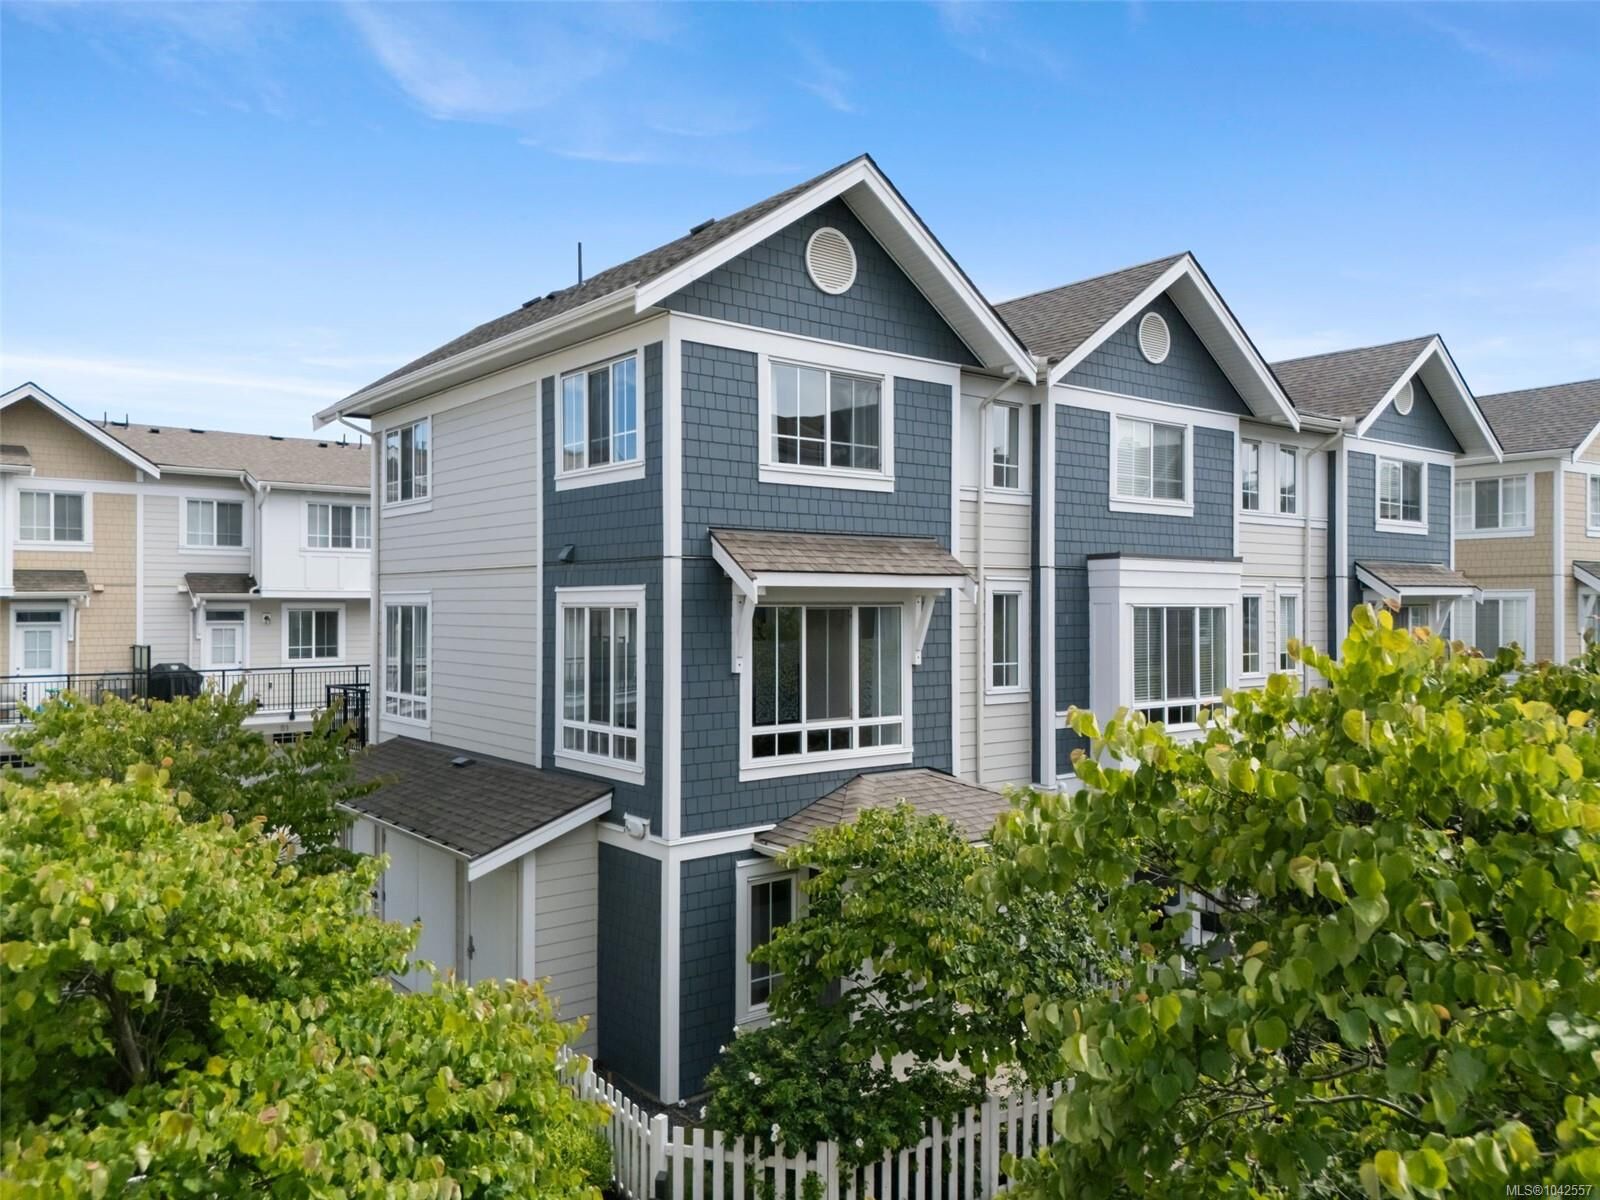
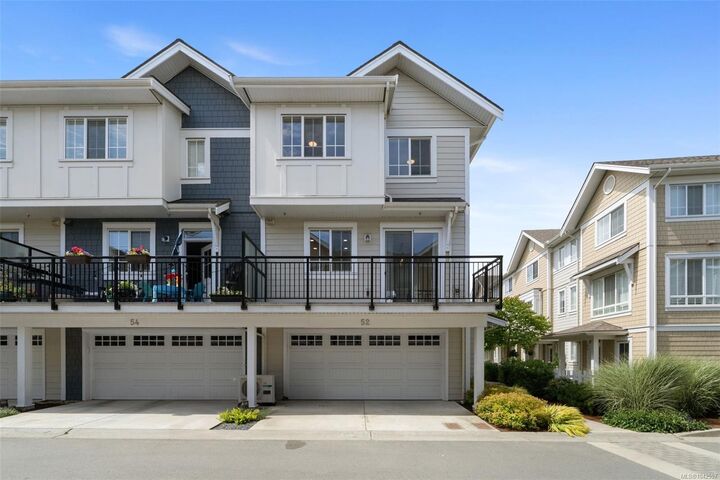
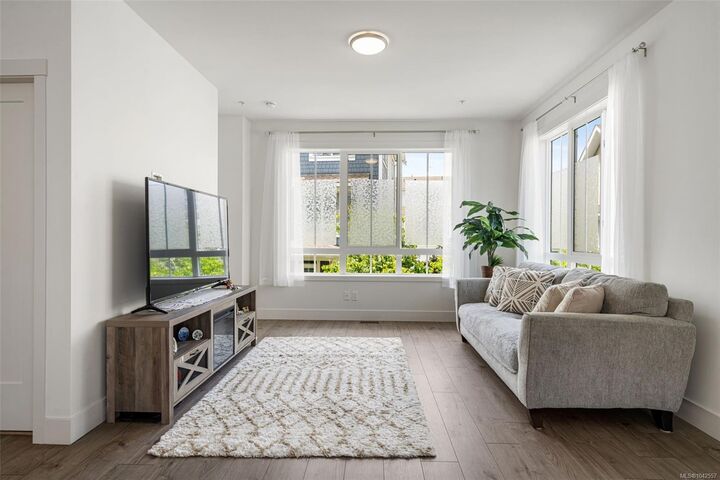
OPEN HOUSE JUL 11 Sat. 12-2 pm Welcome to WEST COMMONS at Royal Bay. This well-maintained corner unit features a desirable floor plan with a spacious bonus room on the lower level—perfect for a home office, study space, or flex room—plus a double garage providing plenty of parking and storage for the whole family. The main floor offers a bright and inviting open-concept layout with 9’ ceilings and extra windows that bring in natural light throughout the day. The contemporary kitchen features quartz countertops, stainless steel appliances, a gas range, and ample workspace for everyday living and entertaining. Upstairs, you will find 3 generously sized bedrooms, including a primary suite with a walk-in closet and ensuite, plus an additional full bathroom and convenient laundry area. Enjoy all that Royal Bay has to offer with easy access to shopping centre, beaches, parks, and scenic trails. A perfect blend of comfort, convenience, and community—come experience this beautiful home today.
MLS®:
1042557
1042557
Les impôts
$3,348(2026)
$3,348(2026)
Surface Terrain
2,178 PI. CA.
2,178 PI. CA.
Catégorie
Townhouse
Townhouse
Année de Construction
2019
2019
Ville
Capital Regional District
Capital Regional District
Listed By
Bo Hyun Park, Pemberton Holmes Westshore
Source
VIVA
Dernière vérification Juil 11 2026 à 4:55 AM GMT+0000
VIVA
Dernière vérification Juil 11 2026 à 4:55 AM GMT+0000
Détails sur les salles de bains
Caractéristiques Intérieures
- Laundry: In House
- Dishwasher
- Dryer
- Refrigerator
- Washer
- Range Hood
- Oven/Range Gas
Informations sur le lot
- Irregular Lot
Caractéristiques de la propriété
- Cheminée: 0
- Foundation: Concrete Perimeter
Chauffage et refroidissement
- Natural Gas
- Forced Air
- None
Informations sur le condo
- Frais: $261
Caractéristiques extérieures
- Toit: Asphalt Shingle
Informations sur les services publics
- Sewer: Sewer to Lot
Garage
- Garage
Stationnement
- Garage Double
- Guest
- Total: 2
Étages
- 3
Surface Habitable
- 1,503 pi. ca.
Lieu
Disclaimer: Copyright 2026 Victoria Real Estate Board. All rights reserved. This information is deemed reliable, but not guaranteed. The information being provided is for consumers’ personal, non-commercial use and may not be used for any purpose other than to identify prospective properties consumers may be interested in purchasing. Data last updated 7/10/26 21:55

