

Inscription par: VIVA / Listed By: Sutton Group West Coast Realty
1133 Moore Rd Comox, BC V9M 3X1
En vigueur (141 Jours)
3 487 916 $ (USD)

Description
MLS®:
1034322
1034322
Les impôts
$14,876(2025)
$14,876(2025)
Surface Terrain
7.67 acres
7.67 acres
Catégorie
Single-Family Home
Single-Family Home
Année de Construction
1959
1959
Style
Heritage
Heritage
Vue
Ocean
Ocean
Ville
Comox Valley
Comox Valley
Listed By
Marius Friedlander, Sutton Group West Coast Realty
Source
VIVA
Dernière vérification Sep 22 2026 à 7:28 AM GMT+0000
VIVA
Dernière vérification Sep 22 2026 à 7:28 AM GMT+0000
Détails sur les salles de bains
Caractéristiques Intérieures
- Cathedral Entry
- Laundry: In House
- Refrigerator
- Eating Area
Informations sur le lot
- Private
- Acreage
- Landscaped
- Quiet Area
- No Through Road
- Park Setting
- In Wooded Area
Caractéristiques de la propriété
- Cheminée: Living Room
- Cheminée: 1
- Foundation: Other
Chauffage et refroidissement
- Electric
- Forced Air
- Central Air
Planchers
- Mixed
- Other
Caractéristiques extérieures
- Toit: Asphalt Torch on
- Toit: Membrane
Informations sur les services publics
- Utilities: Cable Available
- Sewer: Septic System
Garage
- Garage
Stationnement
- Rv Access/Parking
- Detached
- Garage Quad+
- Total: 10
Surface Habitable
- 2,636 pi. ca.
Lieu
Disclaimer: Copyright 2026 Victoria Real Estate Board. All rights reserved. This information is deemed reliable, but not guaranteed. The information being provided is for consumers’ personal, non-commercial use and may not be used for any purpose other than to identify prospective properties consumers may be interested in purchasing. Data last updated 9/22/26 00:28


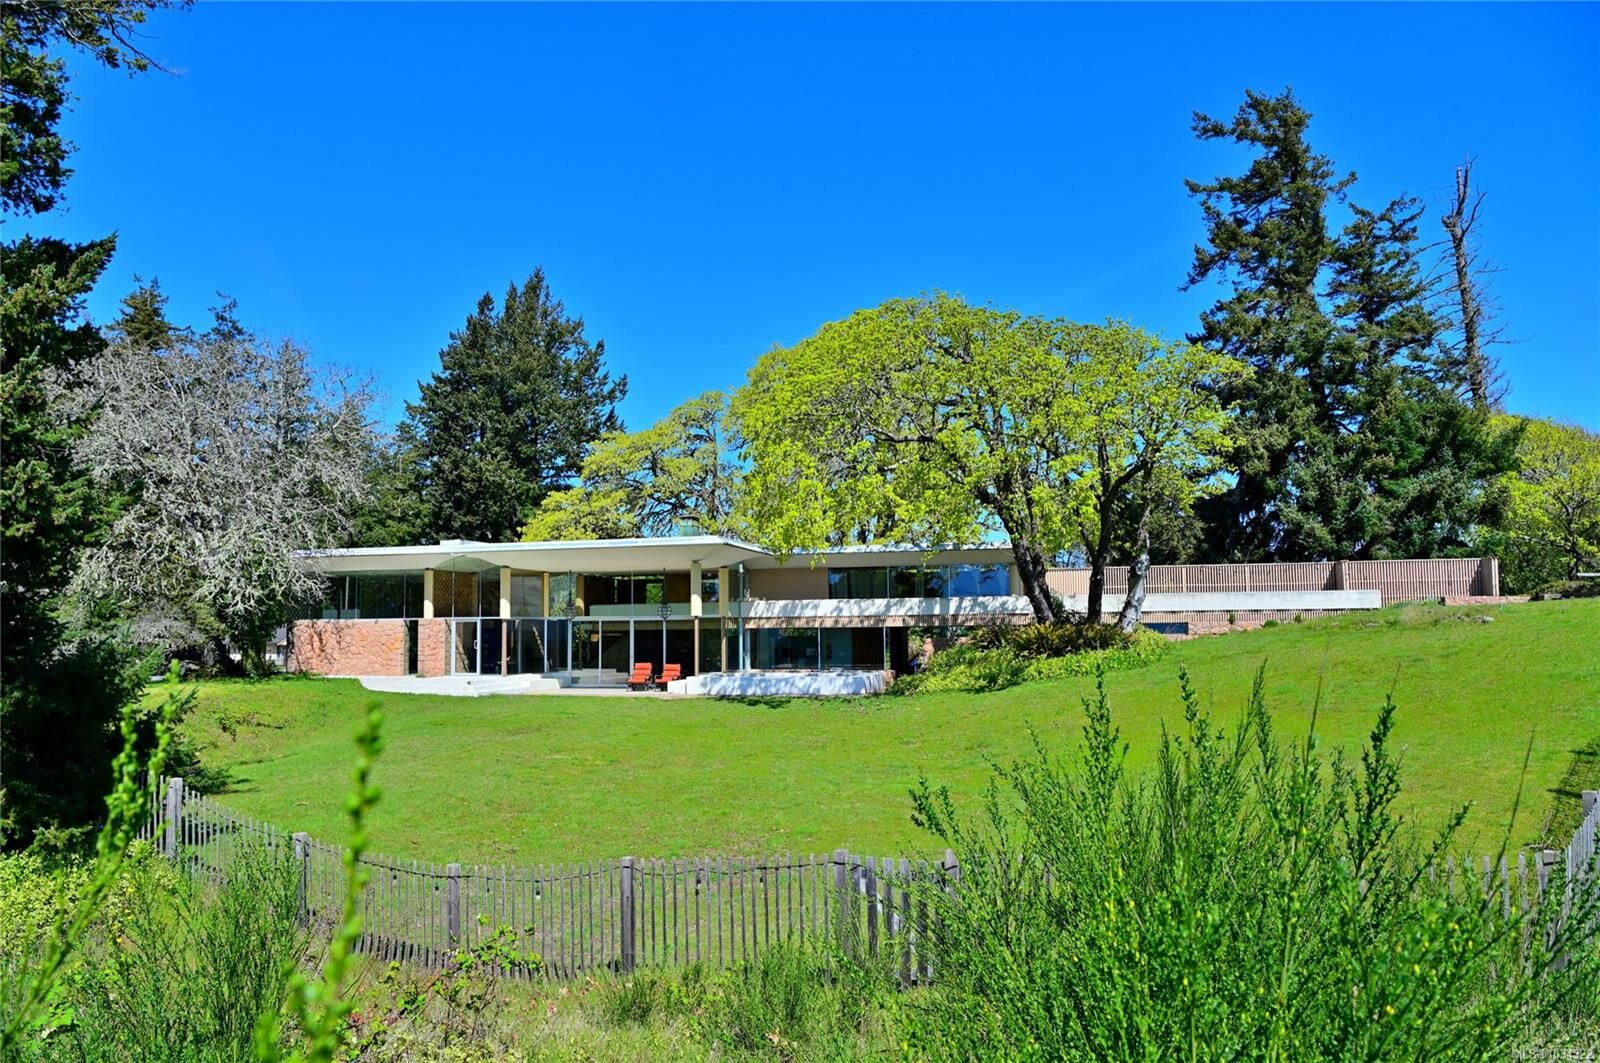
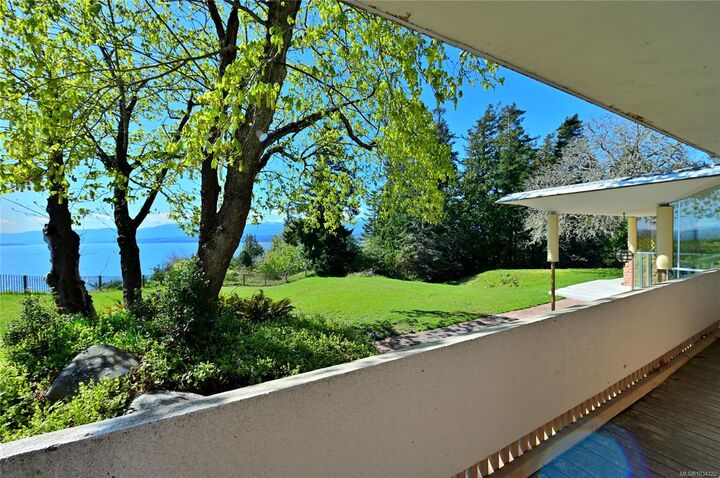
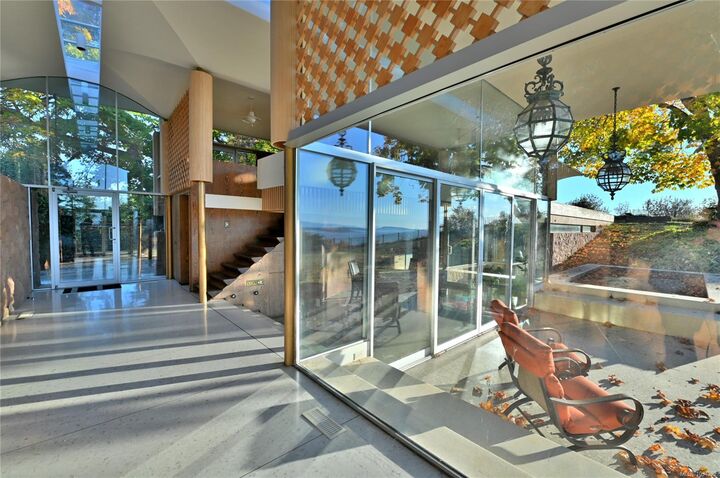
The Filberg House was built in 1959 by Canada’s most celebrated Modernist, Arthur Erickson. Considered by many to be amongst the most perfect examples of modernist creation, marrying landscape with architecture. Glacial peaks backdrop sprawling ocean vistas throughout this amazing, south facing acreage. Meadows and forest surround the home, at one with the land sculpted by Erickson’s vision. Glass walls offset by granite and exotic wood over polished marble floors, the elongated structure is designed to embrace light from all angles. Skylights stretch the length of each axis, carved into the high arched ceilings. Giant barrel lights dazzle at night. This home is a work of art. Nearly 8 acres of privacy, the property is fully fenced and offers a caretaker’s cottage plus a huge accessory building once used as a helicopter hanger, complete with landing pad. Don’t miss this truly irreplaceable, one-of-kind opportunity for the most discerning.