

Inscription par: VIVA / Listed By: eXp Realty (ct)
1272 Crown Pl Comox, BC V9M 4G9
En vigueur
590 918 $ (USD)
HORAIRES DES PORTES OUVERTES
-
OUVERTESSam, Août 81:30 pm - 3:00 pm

Description
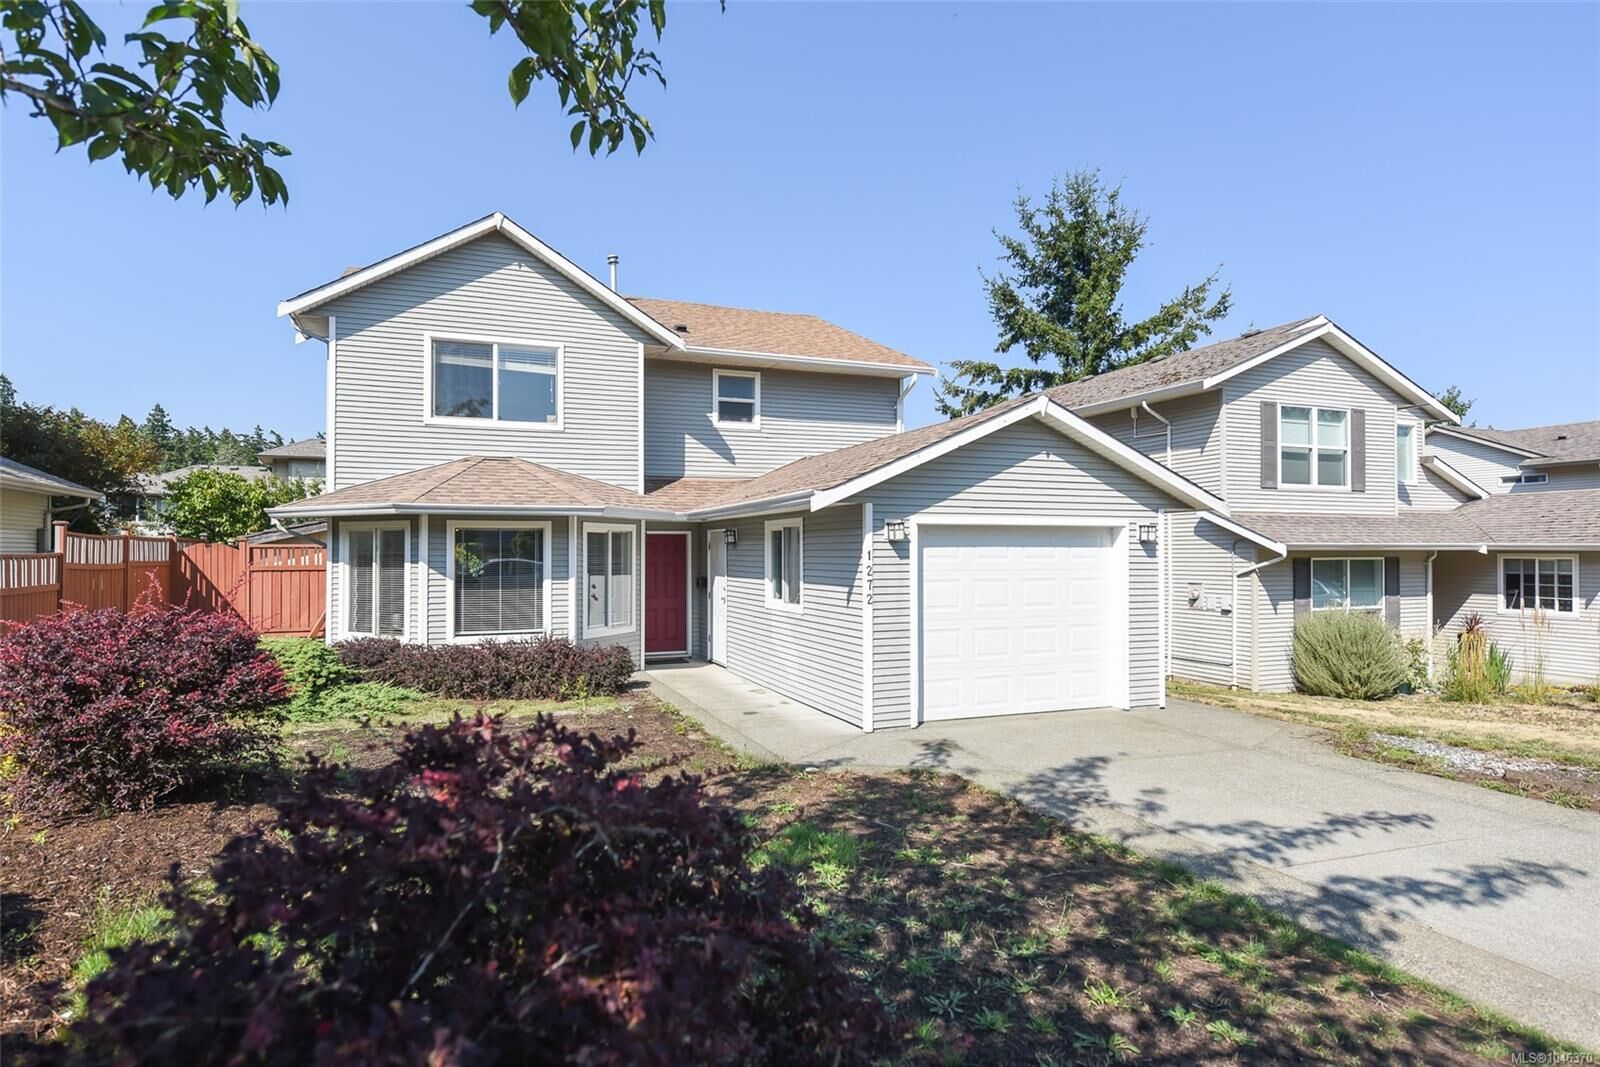
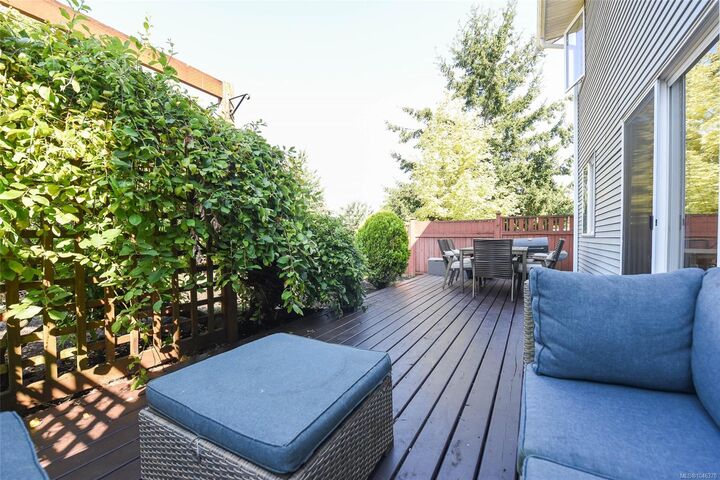
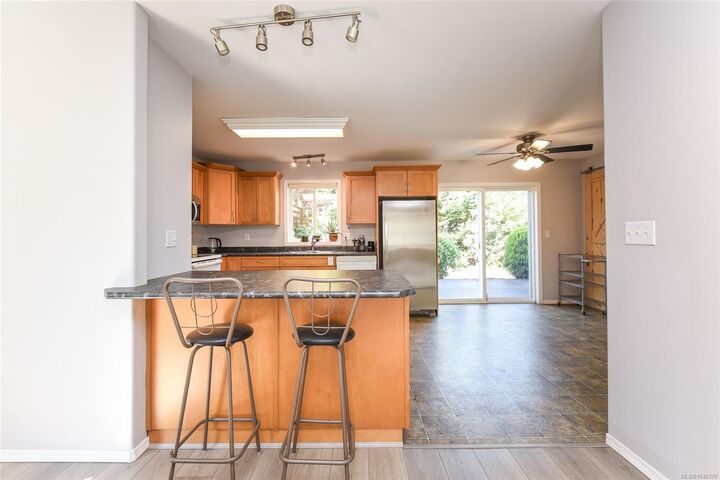
Welcome to this spacious 4-bedroom plus den, 3-bathroom family home, tucked away on a quiet cul-de-sac in the heart of Central Comox. Ideally located close to excellent schools, parks, walking trails, beaches, and all amenities, this is the perfect home for an active family. The thoughtful layout offers comfortable living spaces on the main floor with all four bedrooms upstairs, providing privacy and functionality. The renovated primary ensuite adds a modern touch. Step outside to the fully fenced backyard featuring a large deck, perfect for enjoying your morning coffee, family barbecues, or relaxing summer evenings. Located in a peaceful, family-friendly neighborhood, this home offers the ideal blend of comfort, convenience, and lifestyle in one of Comox's most desirable locations. Don't miss this fantastic opportunity!
MLS®:
1046370
1046370
Les impôts
$6,162(2026)
$6,162(2026)
Surface Terrain
6,534 PI. CA.
6,534 PI. CA.
Catégorie
Single-Family Home
Single-Family Home
Année de Construction
2004
2004
Ville
Comox Valley
Comox Valley
Listed By
Bryce Hansen, eXp Realty (ct)
Source
VIVA
Dernière vérification Août 8 2026 à 3:21 AM GMT+0000
VIVA
Dernière vérification Août 8 2026 à 3:21 AM GMT+0000
Détails sur les salles de bains
Caractéristiques Intérieures
- Dining/Living Combo
- Laundry: In House
- Dishwasher
- Dryer
- Refrigerator
- Windows: Insulated Windows
- Oven/Range Electric
Informations sur le lot
- Level
- Family-Oriented Neighbourhood
- Cul-De-Sac
- Landscaped
- Quiet Area
Caractéristiques de la propriété
- Cheminée: Gas
- Cheminée: 1
- Foundation: Slab
Chauffage et refroidissement
- Baseboard
- Electric
- None
Planchers
- Mixed
Caractéristiques extérieures
- Toit: Asphalt Shingle
Informations sur les services publics
- Utilities: Electricity Connected, Garbage, Recycling, Natural Gas Connected
- Sewer: Sewer Connected
Garage
- Garage
Stationnement
- Driveway
- Garage
- Total: 3
Surface Habitable
- 2,200 pi. ca.
Lieu
Disclaimer: Copyright 2026 Victoria Real Estate Board. All rights reserved. This information is deemed reliable, but not guaranteed. The information being provided is for consumers’ personal, non-commercial use and may not be used for any purpose other than to identify prospective properties consumers may be interested in purchasing. Data last updated 8/7/26 20:21

