

Inscription par: VIVA / Listed By: Remax Ocean Pacific (crtny)
2310 Guthrie Rd #13 Comox, BC V9M 0C6
En vigueur
506 107 $ (USD)

Description
MLS®:
1048628
1048628
Les impôts
$3,715(2025)
$3,715(2025)
Catégorie
Townhouse
Townhouse
Année de Construction
2022
2022
Ville
Comox Valley
Comox Valley
Communauté
Urban Corner
Urban Corner
Listed By
Denny Featherstone, Remax Ocean Pacific (crtny)
Source
VIVA
Dernière vérification Sep 3 2026 à 11:55 PM GMT+0000
VIVA
Dernière vérification Sep 3 2026 à 11:55 PM GMT+0000
Détails sur les salles de bains
Caractéristiques Intérieures
- Laundry: In House
- Dishwasher
- Dryer
- Refrigerator
- Washer
- Windows: Vinyl Frames
- Oven/Range Gas
Quartier
- Urban Corner
Informations sur le lot
- Shopping Nearby
- Near Golf Course
Caractéristiques de la propriété
- Cheminée: 1
- Cheminée: Electric
- Foundation: Slab
Chauffage et refroidissement
- Natural Gas
- Heat Pump
- Air Conditioning
Informations sur le condo
- Frais: $196
Planchers
- Mixed
Caractéristiques extérieures
- Toit: Asphalt Torch on
Informations sur les services publics
- Utilities: Garbage, Recycling, Natural Gas Connected
- Sewer: Sewer Connected
Garage
- Garage
Stationnement
- Guest
- Driveway
- Garage
- On Street
- Total: 60
Étages
- 2
Surface Habitable
- 1,855 pi. ca.
Lieu
Disclaimer: Copyright 2026 Victoria Real Estate Board. All rights reserved. This information is deemed reliable, but not guaranteed. The information being provided is for consumers’ personal, non-commercial use and may not be used for any purpose other than to identify prospective properties consumers may be interested in purchasing. Data last updated 9/3/26 16:55


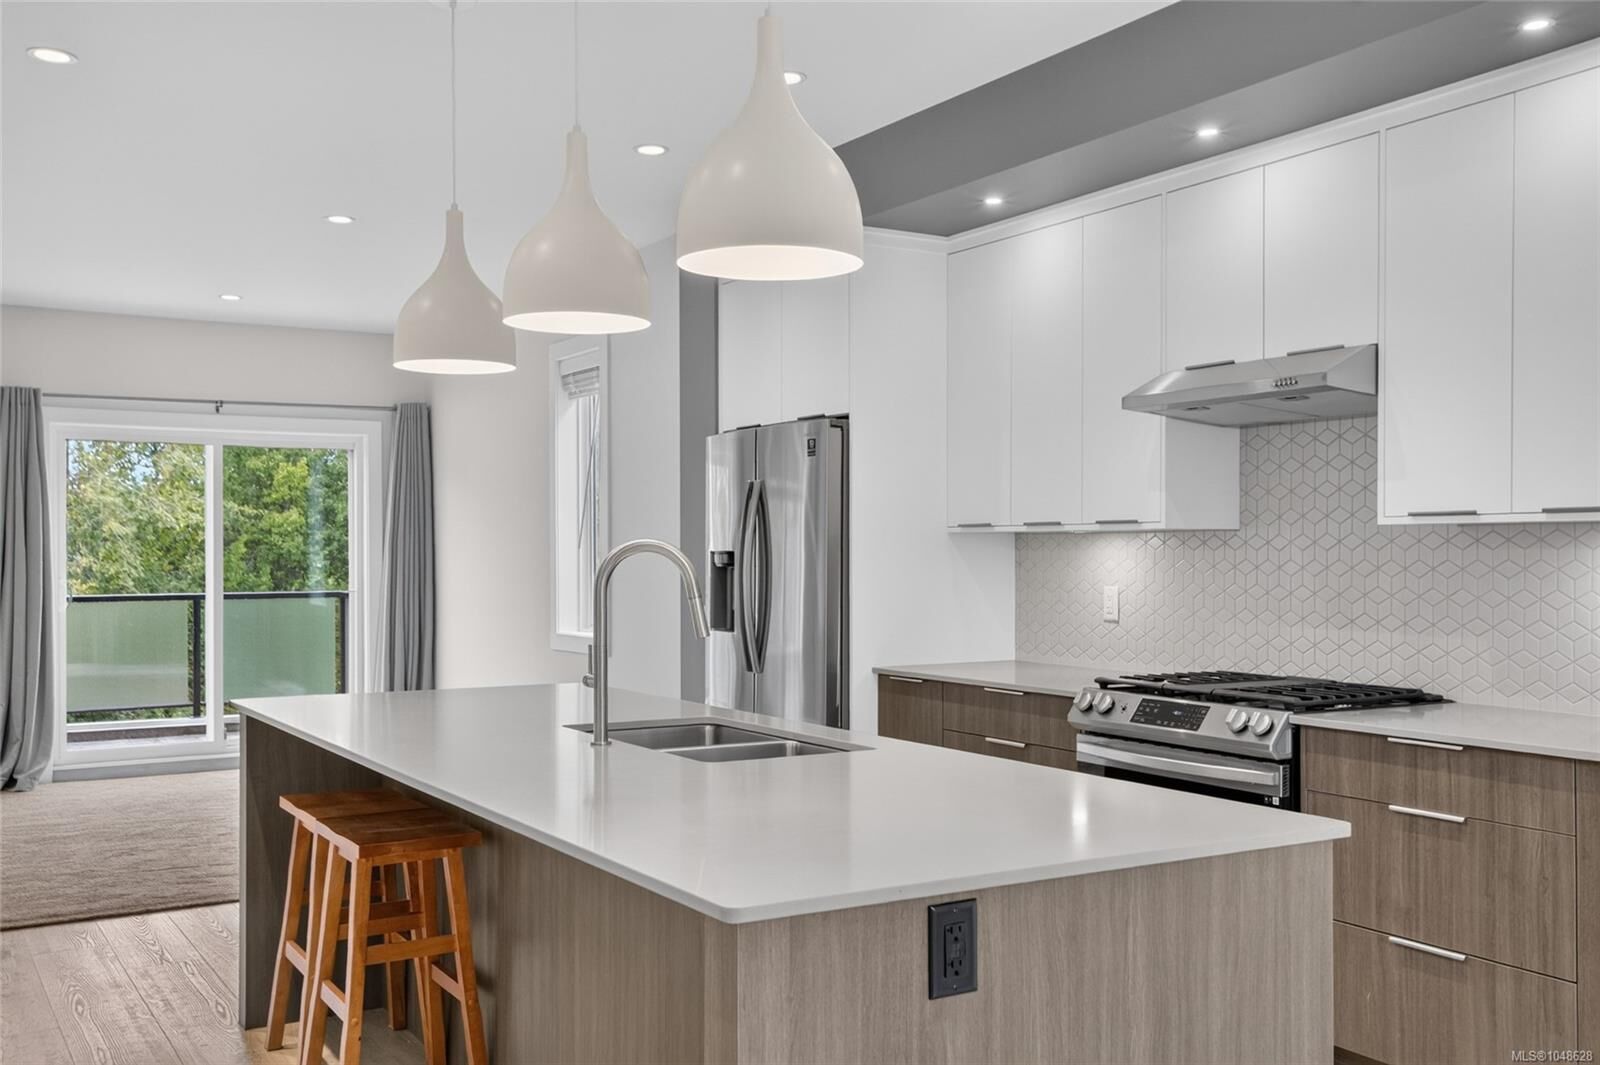
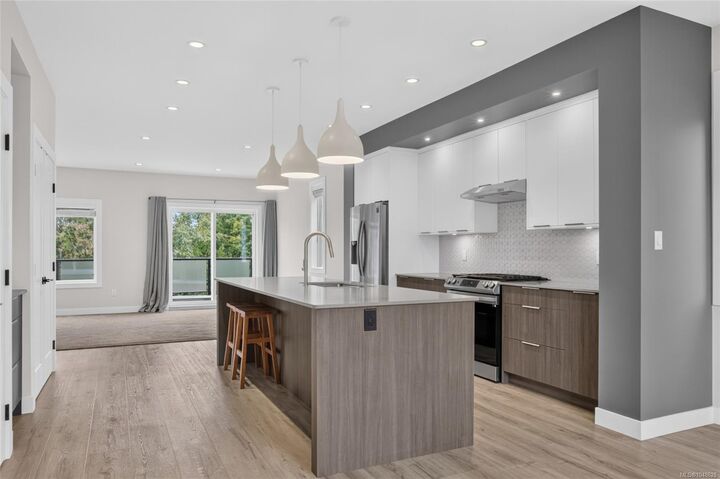
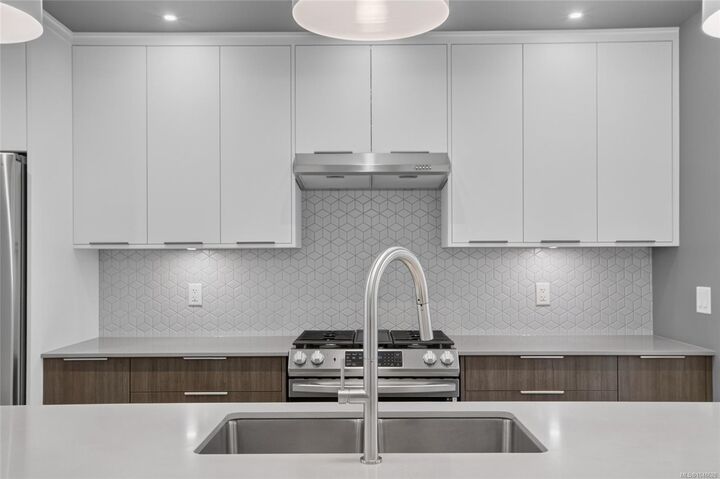
The bright, open-concept main level features 9 ft. ceilings, a beautifully appointed kitchen with quartz countertops, custom cabinetry and gas stove, plus a welcoming living area with gas fireplace and custom built-ins. Step outside to the deck with a natural gas BBQ hookup.
Upstairs offers three bedrooms, including a spacious primary suite with walk-in closet and ensuite. Additional features include a gas furnace, heat pump with A/C, tankless hot water, private garage and excellent storage. Enjoy added privacy as an end unit, green space across the driveway, a community dog area and endless walking trails nearby. Minutes from shopping, dining, recreation and everyday amenities.