

Inscription par: VIVA / Listed By: eXp Realty (ct)
720 Aspen Rd #107 Comox, BC V9M 3Y4
En vigueur
545 000 $ (CAD)
Description
MLS®:
1044603
1044603
Les impôts
$2,615(2025)
$2,615(2025)
Catégorie
Townhouse
Townhouse
Année de Construction
1998
1998
Ville
Comox Valley
Comox Valley
Communauté
Christie Heights
Christie Heights
Listed By
Bryce Hansen, eXp Realty (ct)
Source
VIVA
Dernière vérification Juil 30 2026 à 1:59 AM GMT+0000
VIVA
Dernière vérification Juil 30 2026 à 1:59 AM GMT+0000
Détails sur les salles de bains
Caractéristiques Intérieures
- Dining/Living Combo
- Dishwasher
- Dryer
- Refrigerator
- Washer
- Laundry: In Unit
- Windows: Insulated Windows
- Oven/Range Electric
- Range Hood
Quartier
- Christie Heights
Informations sur le lot
- Central Location
- Family-Oriented Neighbourhood
- Recreation Nearby
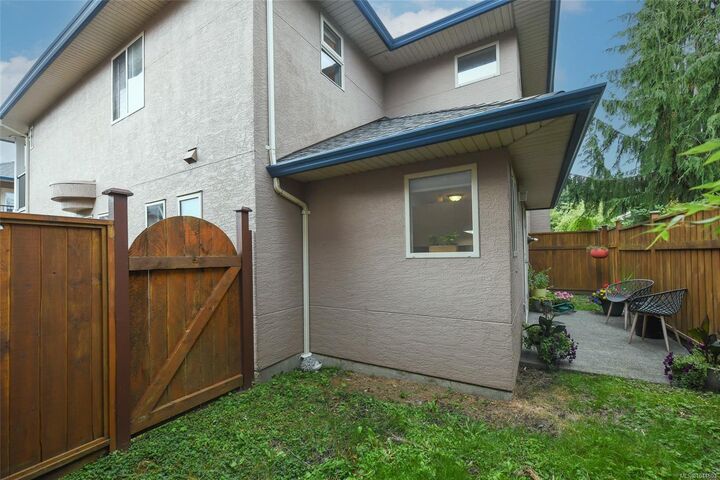
- Landscaped
- Sidewalk
- Shopping Nearby
- No Through Road
- Near Golf Course
- Easy Access
Caractéristiques de la propriété
- Cheminée: Gas
- Cheminée: 1
- Foundation: Concrete Perimeter
- Foundation: Slab
Chauffage et refroidissement
- Baseboard
- Electric
- Other
Informations sur le condo
- Frais: $394/Monthly
Planchers
- Mixed
- Basement Slab
Caractéristiques extérieures
- Toit: Asphalt Shingle
Informations sur les services publics
- Utilities: Underground Utilities
- Sewer: Sewer Connected
Garage
- Garage
Stationnement
- Garage
- Total: 2
Étages
- 2
Surface Habitable
- 1,262 pi. ca.
Lieu
Disclaimer: Copyright 2026 Victoria Real Estate Board. All rights reserved. This information is deemed reliable, but not guaranteed. The information being provided is for consumers’ personal, non-commercial use and may not be used for any purpose other than to identify prospective properties consumers may be interested in purchasing. Data last updated 7/29/26 18:59


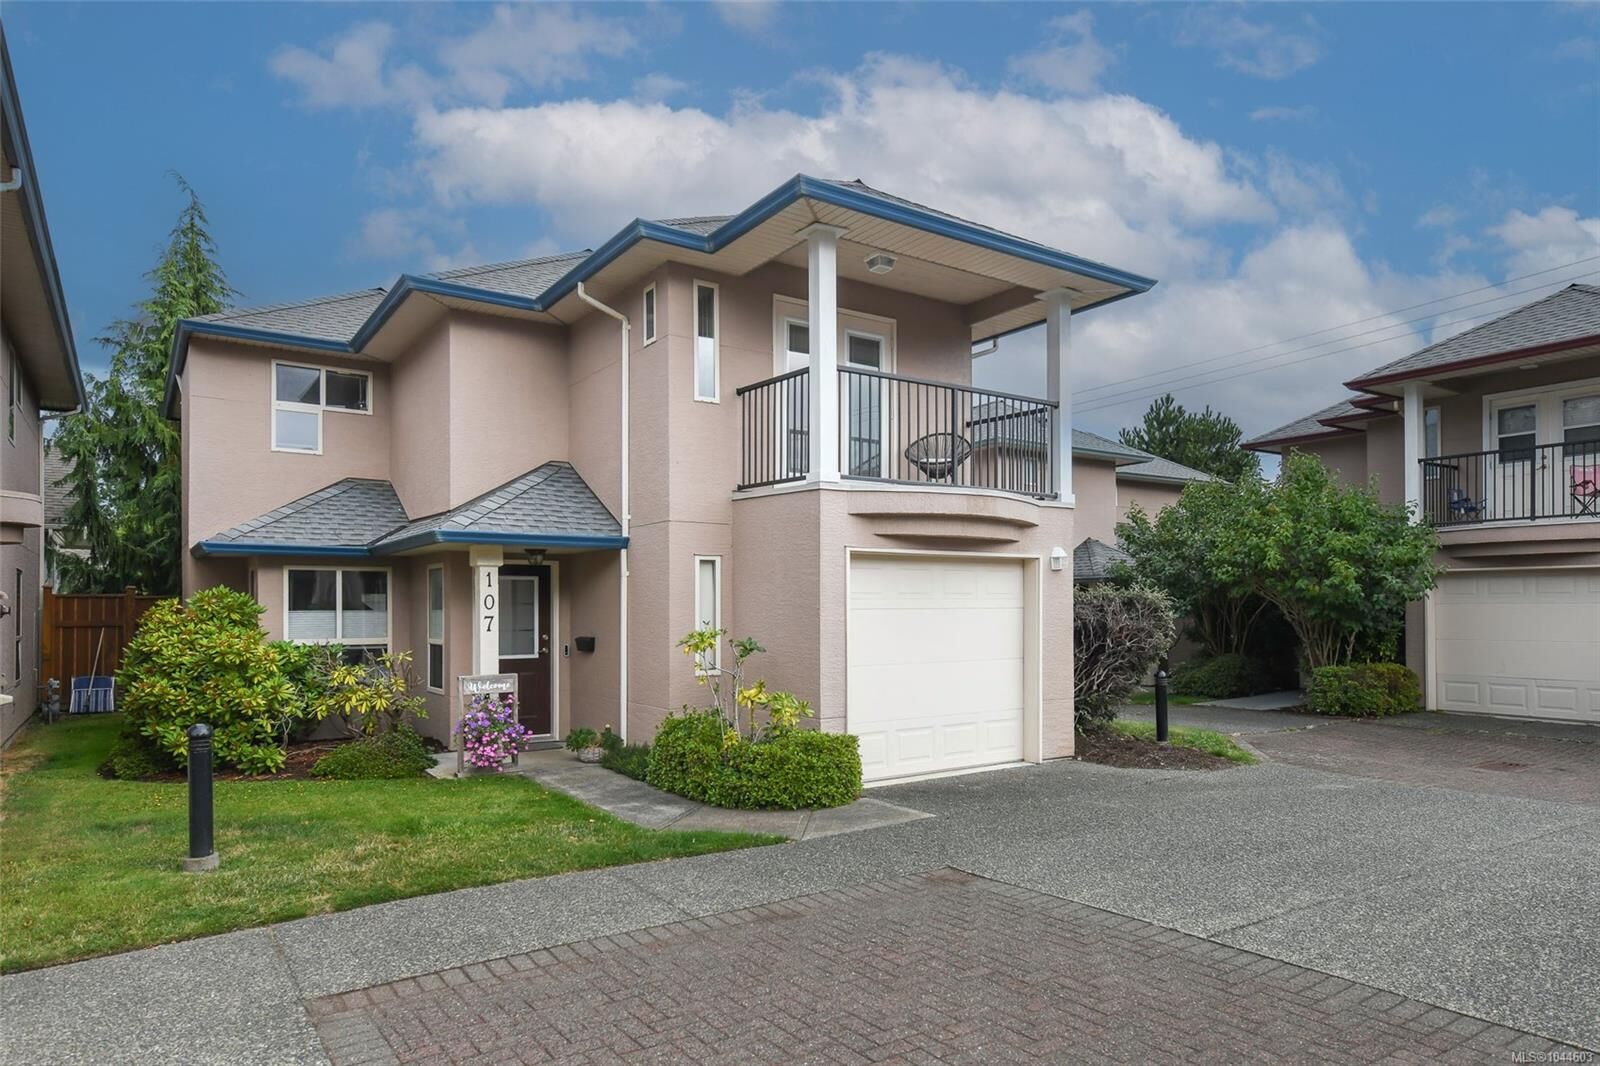
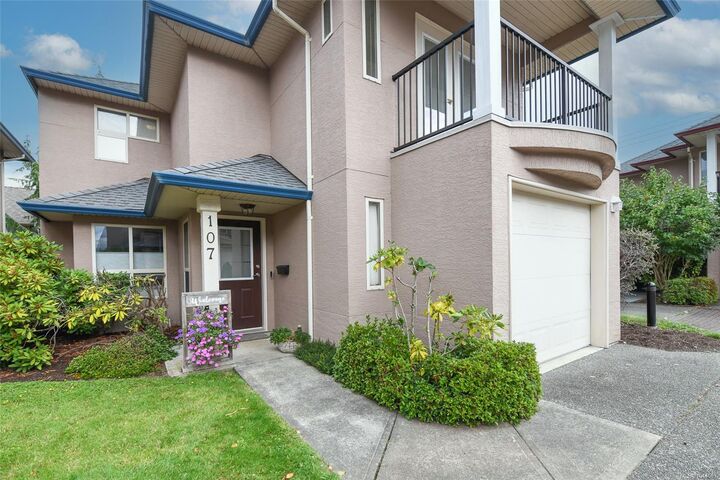
Upstairs features three spacious bedrooms, including a primary with a private balcony, ideal for year-round enjoyment.
Well-maintained and move-in ready, with a roof replaced in Spring 2018 by the self-managed strata. Pets and rentals allowed, with strata fees of $395/month.
Conveniently located near shopping, parks, walking trails, and top Comox schools, an excellent opportunity to enter the market or downsize with ease.