

Inscription par: VANCOUVER - IDX / Listed By: First Stay Realty Inc.
1171 Pipeline Road 303 Coquitlam, BC V3B 4R9
En vigueur (1 Jours)
499 900 $ (CAD)
HORAIRES DES PORTES OUVERTES
-
OUVERTESDim, Oct 182:00 pm - 4:00 pm
Description
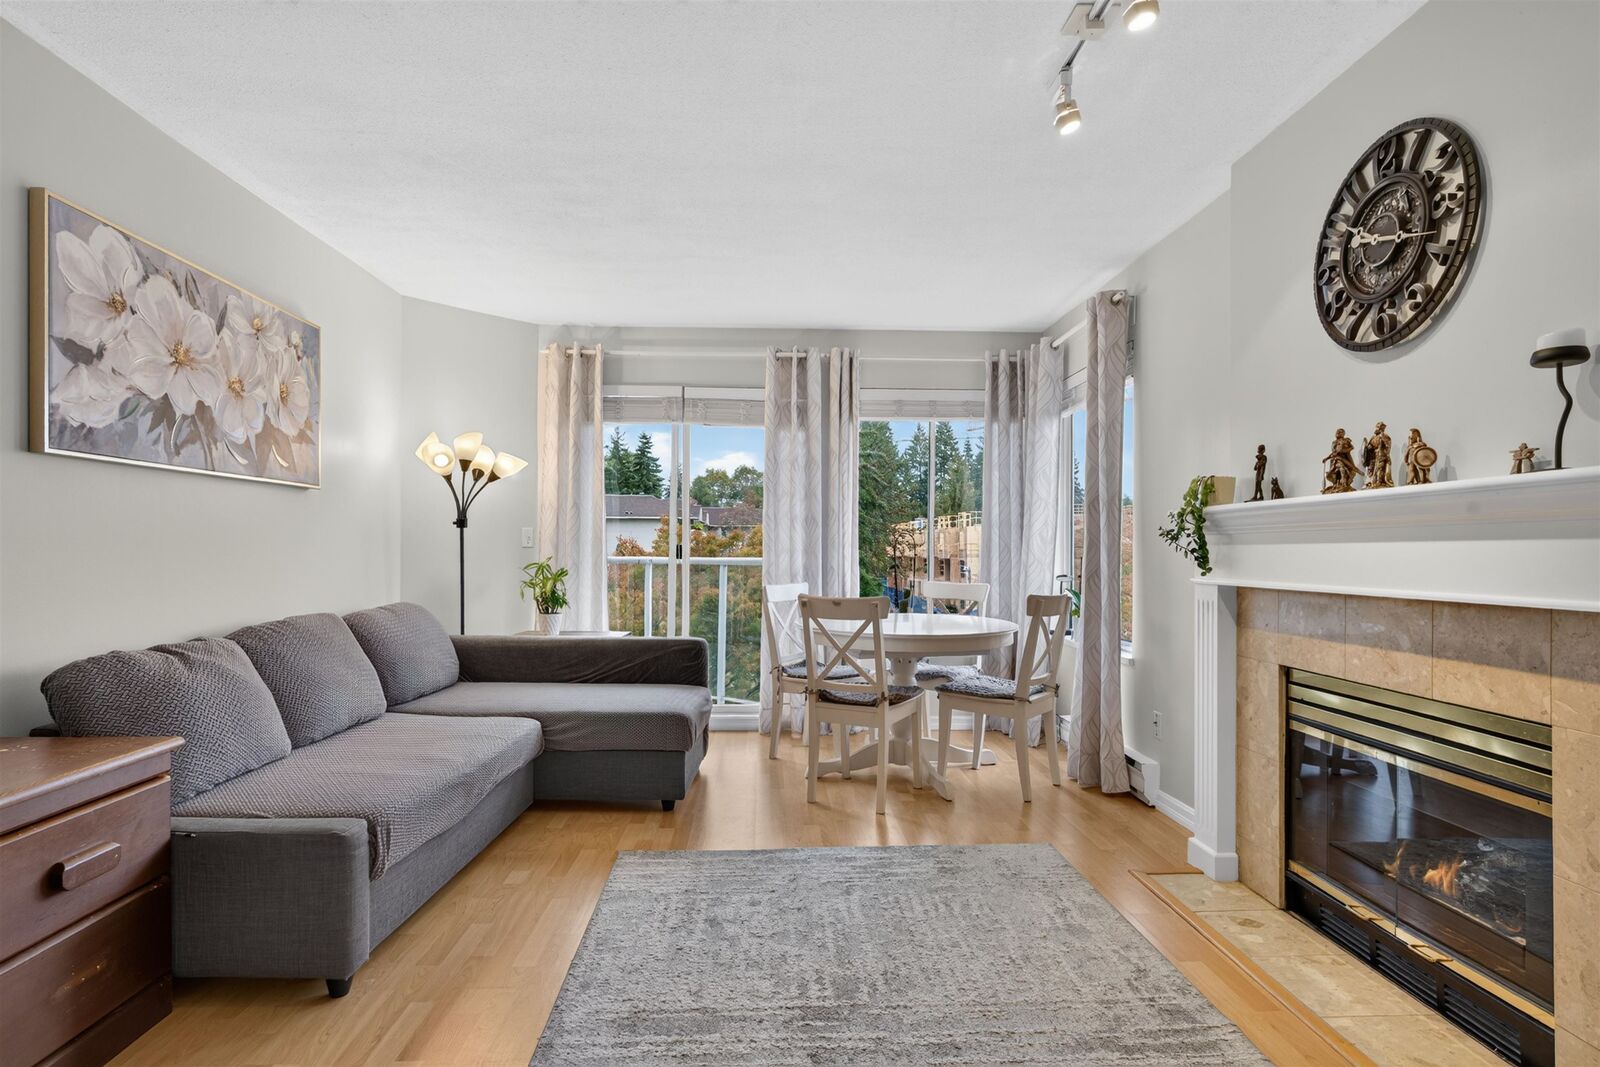
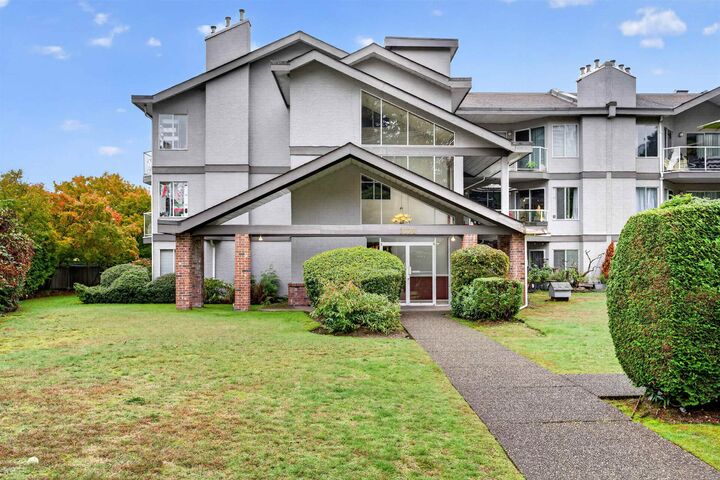
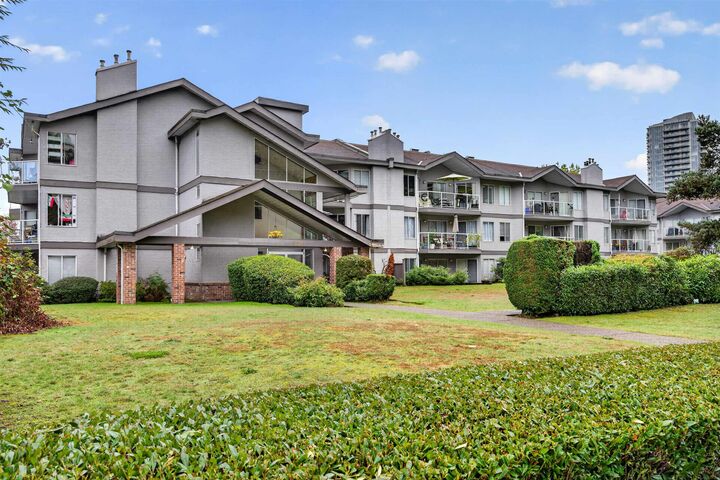
Welcome to Glenwood Place! This bright and airy top-floor corner unit offers an unbeatable location in the heart of Coquitlam. Enjoy a functional open-concept layout, a spacious primary bedroom with walk-through closets and a convenient cheater ensuite, plus expansive windows showcasing picturesque mountain views. Relax by the cozy gas fireplace in winter or unwind on the generous balcony surrounded by nature. Just steps to Coquitlam Centre, Lafarge Lake Park, Douglas College, SkyTrain, West Coast Express, schools, restaurants, and more. Experience the best of West Coast living with convenience at your doorstep. Includes 1 parking stall and 1 storage locker. Pet-friendly living in an exceptional location!
MLS®:
R3175619
R3175619
Les impôts
$2,116(2025)
$2,116(2025)
Catégorie
Single-Family Home
Single-Family Home
Année de Construction
1991
1991
Ville
Metro Vancouver
Metro Vancouver
Listed By
Alyssa Bilous Prec*, First Stay Realty Inc.
Source
VANCOUVER - IDX
Dernière vérification Oct 16 2026 à 1:43 AM GMT+0000
VANCOUVER - IDX
Dernière vérification Oct 16 2026 à 1:43 AM GMT+0000
Détails sur les salles de bains
- Salle de bains: 1
Caractéristiques Intérieures
- Dishwasher
- Refrigerator
- Stove
- Elevator
- Storage
- Laundry: In Unit
- Washer/Dryer
Informations sur le lot
- Central Location
- Recreation Nearby
- Lane Access
Caractéristiques de la propriété
- Cheminée: 1
- Cheminée: Gas
- Foundation: Concrete Perimeter
Chauffage et refroidissement
- Natural Gas
Informations sur le condo
- Frais: $392
Planchers
- Laminate
Caractéristiques extérieures
- Toit: Torch-on
Informations sur les services publics
- Utilities: Electricity Connected, Water Connected, Natural Gas Connected
- Sewer: Public Sewer, Sanitary Sewer, Storm Sewer
Garage
- Garage
Stationnement
- Garage Under Building
- Total: 1
- Lane Access
Étages
- 1
Surface Habitable
- 933 pi. ca.
Lieu
Disclaimer: Copyright 2026 Real Estate Board of Greater Vancouver IDX. All rights reserved. This information is deemed reliable, but not guaranteed. The information being provided is for consumers’ personal, non-commercial use and may not be used for any purpose other than to identify prospective properties consumers may be interested in purchasing. Data last updated 10/15/26 18:43

