

Inscription par: VANCOUVER - IDX / Listed By: Stilhavn Real Estate Services
1174 Inlet Street 19 Coquitlam, BC V3B 6E4
En vigueur (1 Jours)
614 848 $ (USD)
HORAIRES DES PORTES OUVERTES
-
OUVERTESSam, Juil 252:00 pm - 4:00 pm
-
OUVERTESDim, Juil 262:00 pm - 4:00 pm
Description
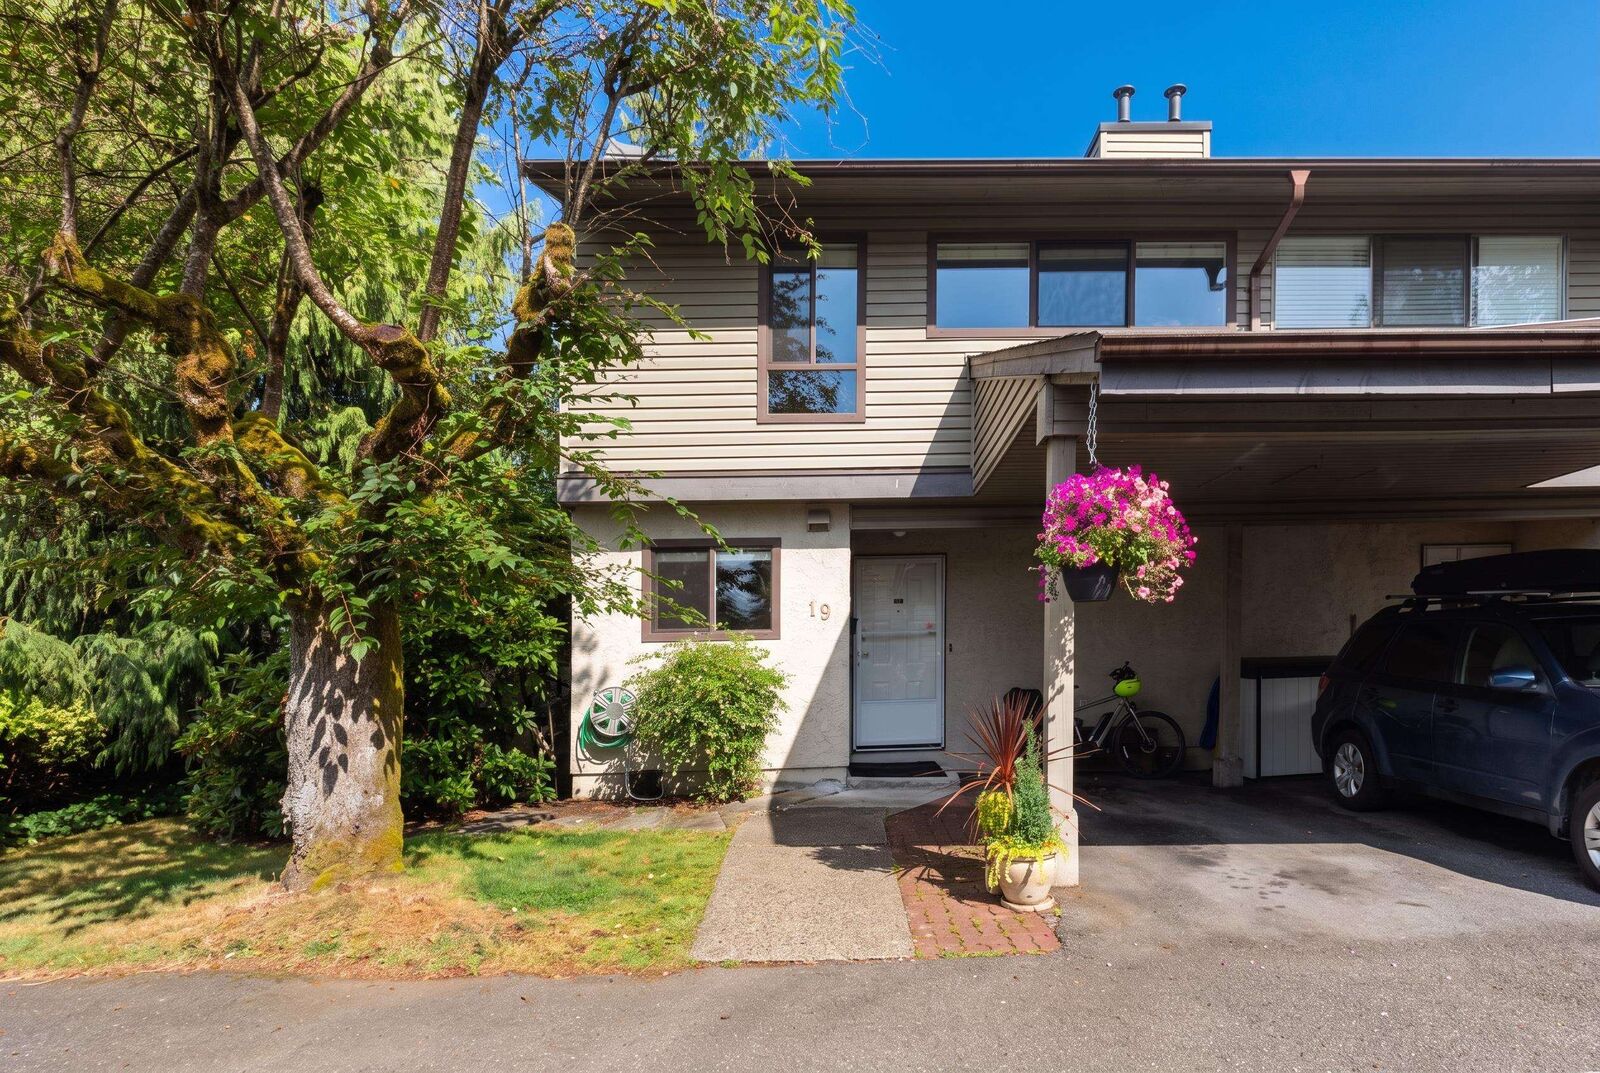
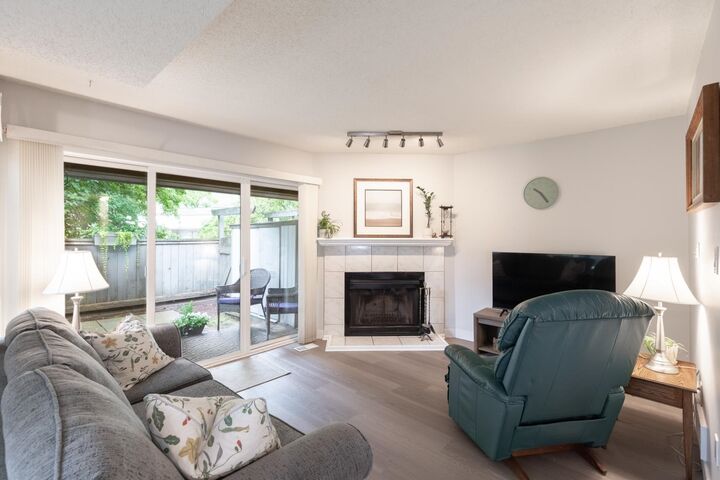
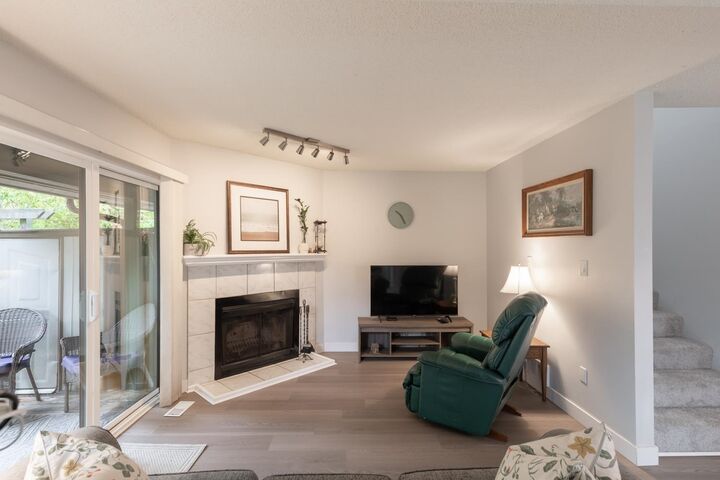
Rarely does an end unit with this much privacy, outdoor space, and walkable convenience become available! An ideal layout for families, this home ft. 3 bedrooms upstairs, 2 baths, incl. a bright primary bedroom retreat w/ private ensuite & a powder on main level. Large windows fill the home w/ natural light, while the lower level features a spacious family room & dedicated laundry. Many recent updates incl. windows, appliances, HWT, floors & paint. Enjoy cozy evenings by the wood burning fireplace and relax in one of the best yard spaces in the complex. Perfectly positioned within walking distance to Lafarge Lake, Library, SkyTrain, the Aquatic Complex, parks, shopping & all levels of schools. Fantastic holding property for future development or family home.
MLS®:
R3147992
R3147992
Les impôts
$2,978(2025)
$2,978(2025)
Catégorie
Townhouse
Townhouse
Année de Construction
1982
1982
Ville
Metro Vancouver
Metro Vancouver
Communauté
Tall Tree Place
Tall Tree Place
Listed By
Chandra Levac Prec*, Stilhavn Real Estate Services
Source
VANCOUVER - IDX
Dernière vérification Juil 21 2026 à 5:52 PM GMT+0000
VANCOUVER - IDX
Dernière vérification Juil 21 2026 à 5:52 PM GMT+0000
Détails sur les salles de bains
- Salles de bains: 2
- Salle d’eau: 1
Caractéristiques Intérieures
- Microwave
- Freezer
- Dishwasher
- Refrigerator
- Stove
- Storage
- Laundry: In Unit
- Washer/Dryer
Quartier
- Tall Tree Place
Informations sur le lot
- Central Location
- Recreation Nearby
- Wooded
Caractéristiques de la propriété
- Cheminée: 1
- Cheminée: Wood Burning
- Foundation: Concrete Perimeter
Chauffage et refroidissement
- Forced Air
- Electric
Informations sur les sous-sols
- Finished
Informations sur le condo
- Frais: $248
Planchers
- Mixed
Caractéristiques extérieures
- Toit: Asphalt
Informations sur les services publics
- Utilities: Electricity Connected, Water Connected
- Sewer: Sanitary Sewer
Stationnement
- Front Access
- Total: 1
- Carport Single
Étages
- 2
Surface Habitable
- 1,657 pi. ca.
Lieu
Disclaimer: Copyright 2026 Real Estate Board of Greater Vancouver IDX. All rights reserved. This information is deemed reliable, but not guaranteed. The information being provided is for consumers’ personal, non-commercial use and may not be used for any purpose other than to identify prospective properties consumers may be interested in purchasing. Data last updated 7/21/26 10:52

