

Inscription par: VANCOUVER - IDX / Listed By: Sutton Group-West Coast Realty
1177 Howie Avenue 203 Coquitlam, BC V3J 1T9
En vigueur (1 Jours)
359 900 $ (CAD)
HORAIRES DES PORTES OUVERTES
-
OUVERTESSam, Sep 121:00 pm - 3:00 pm
-
OUVERTESDim, Sep 131:00 pm - 3:00 pm
Description
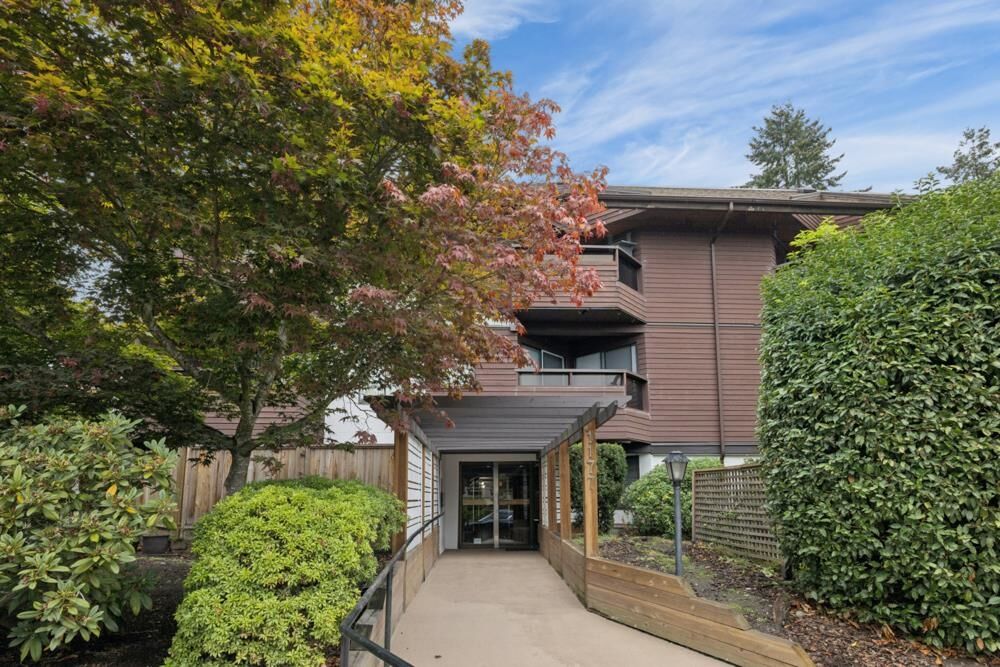
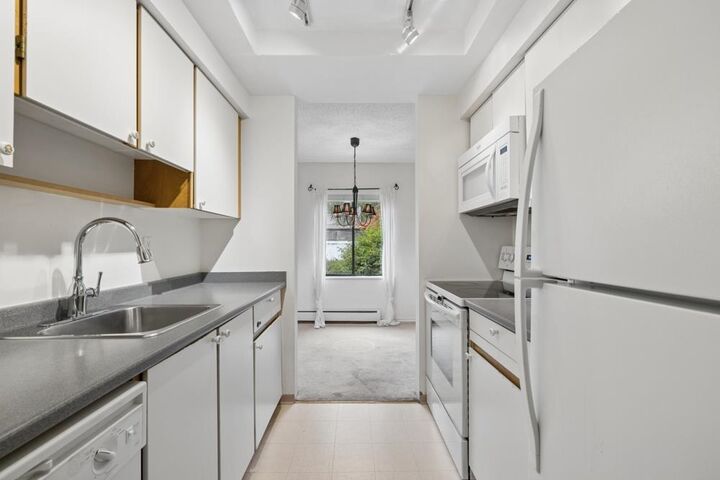
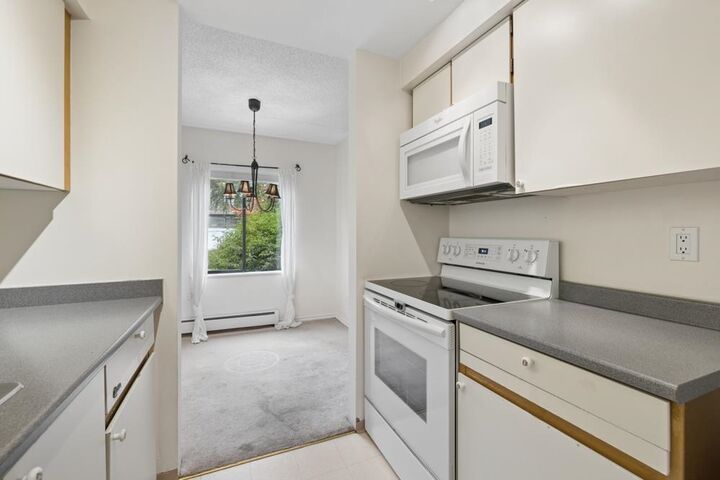
AN INCREDIBLE OPPORTUNITY KNOCKS in PRIME CENTRAL COQUITLAM !!! This Spacious 2 - Bedroom condo corner unit with an inside storage room is ready for your renovation ideas. Featuring: Generous room sizes, private balcony overlooking the pool area, and 2 underground parking stalls side by side and 880 Sq. Ft.. This is the perfect opportunity for a handyman, investor, or buyer looking to create their dream home. Bring your decorating and design ideas and vision to transform this suite into something special. Conveniently located near Austin Avenue, with coffee shops, delis, shopping, parks, and transit just steps away. EXCEPTIONAL VALUE in a central, sought after location. A must see !!!
MLS®:
R3162692
R3162692
Les impôts
$1,905(2025)
$1,905(2025)
Catégorie
Single-Family Home
Single-Family Home
Année de Construction
1982
1982
Style
Other
Other
Ville
Metro Vancouver
Metro Vancouver
Listed By
Gordon Carter, Sutton Group-West Coast Realty
Source
VANCOUVER - IDX
Dernière vérification Sep 9 2026 à 9:32 PM GMT+0000
VANCOUVER - IDX
Dernière vérification Sep 9 2026 à 9:32 PM GMT+0000
Détails sur les salles de bains
- Salle de bains: 1
Caractéristiques Intérieures
- Dishwasher
- Refrigerator
- Stove
- Elevator
- Windows: Window Coverings
- Laundry: Common Area
Informations sur le lot
- Central Location
- Recreation Nearby
- Private
Caractéristiques de la propriété
- Cheminée: 0
- Foundation: Concrete Perimeter
Chauffage et refroidissement
- Baseboard
- Hot Water
Informations sur le pool
- Outdoor Pool
Informations sur le condo
- Frais: $530
Planchers
- Carpet
- Wall/Wall/Mixed
- Vinyl
Caractéristiques extérieures
- Toit: Asphalt
- Toit: Other
Informations sur les services publics
- Utilities: Electricity Connected, Water Connected
- Sewer: Public Sewer, Sanitary Sewer
Garage
- Garage
Stationnement
- Total: 2
- Underground
Étages
- 1
Surface Habitable
- 880 pi. ca.
Lieu
Disclaimer: Copyright 2026 Real Estate Board of Greater Vancouver IDX. All rights reserved. This information is deemed reliable, but not guaranteed. The information being provided is for consumers’ personal, non-commercial use and may not be used for any purpose other than to identify prospective properties consumers may be interested in purchasing. Data last updated 9/9/26 14:32

