

Inscription par: VANCOUVER - IDX / Listed By: Sutton Group-West Coast Realty
1182 Westwood Street 2206 Coquitlam, BC V3B 0T9
En vigueur (1 Jours)
579 954 $ (USD)
HORAIRES DES PORTES OUVERTES
-
OUVERTESSam, Sep 122:00 pm - 4:00 pm
Description
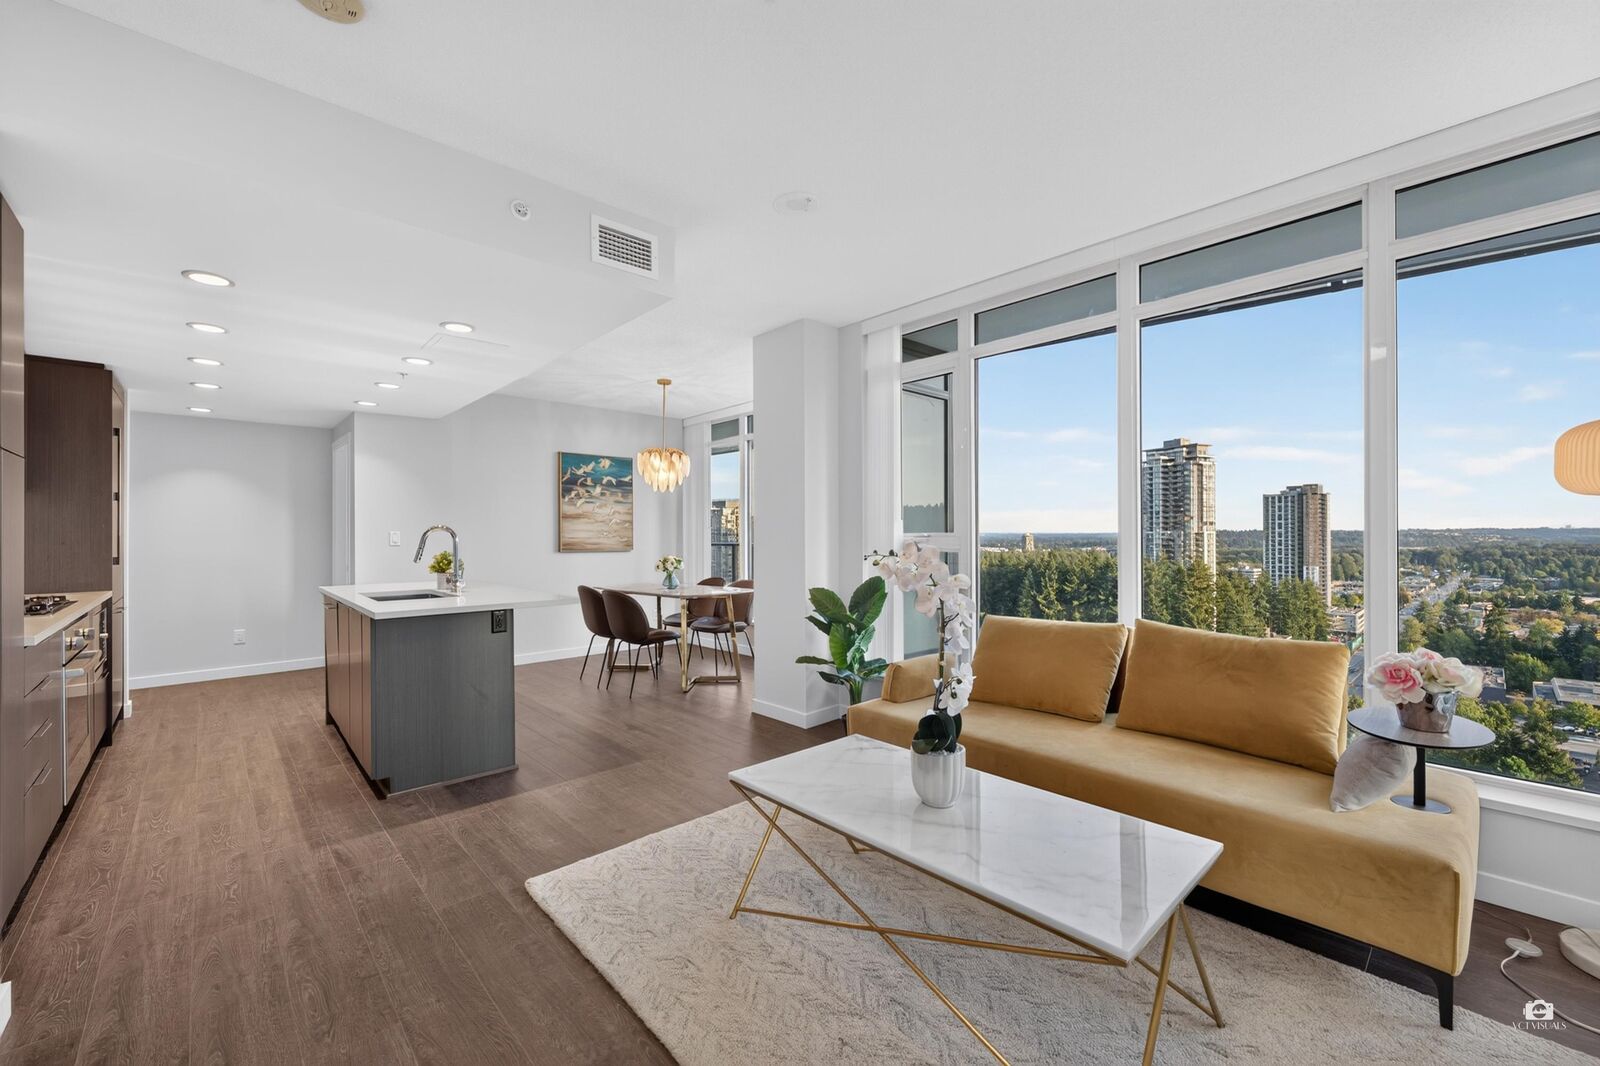
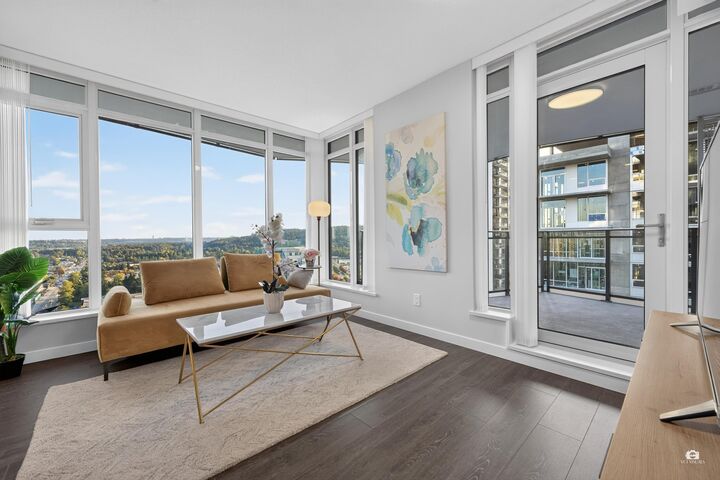
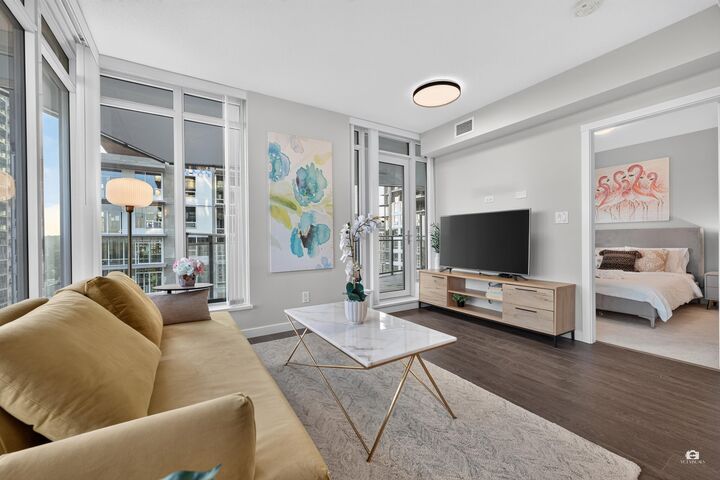
Enjoy contemporary living at Polygon’s Sophora at the Park, ideally located in the heart of Coquitlam Town Centre with SkyTrain, shopping, dining, and everyday conveniences just moments away. This stylish southwest-facing corner residence offers air conditioning, premium Bosch kitchen appliances, and a beautifully finished spa-inspired bathroom. Thoughtfully designed for added privacy, the bedrooms are positioned on opposite sides of the home. Two spacious balconies extend the living space outdoors and provide the perfect setting to relax or entertain. Excellent schools and Simon Fraser University are also just a short drive away, making this an exceptional place to call home. Open House: September 12 (Sat) 2-4pm
MLS®:
R3162615
R3162615
Les impôts
$2,988(2025)
$2,988(2025)
Catégorie
Single-Family Home
Single-Family Home
Année de Construction
2023
2023
Ville
Metro Vancouver
Metro Vancouver
Communauté
Sephora
Sephora
Listed By
Eric Xiao Prec*, Sutton Group-West Coast Realty
Source
VANCOUVER - IDX
Dernière vérification Sep 10 2026 à 1:15 AM GMT+0000
VANCOUVER - IDX
Dernière vérification Sep 10 2026 à 1:15 AM GMT+0000
Détails sur les salles de bains
- Salles de bains: 2
Caractéristiques Intérieures
- Microwave
- Dishwasher
- Refrigerator
- Range Top
- Stove
- Elevator
- Washer/Dryer
- Windows: Window Coverings
- Oven
Quartier
- Sephora
Informations sur le lot
- Central Location
Caractéristiques de la propriété
- Foundation: Concrete Perimeter
Chauffage et refroidissement
- Heat Pump
- Air Conditioning
Informations sur le condo
- Frais: $283
Caractéristiques extérieures
- Toit: Other
Informations sur les services publics
- Utilities: Electricity Connected, Water Connected, Community, Natural Gas Connected
- Sewer: Public Sewer, Storm Sewer
Garage
- Garage
Stationnement
- Garage Door Opener
- Underground
- Total: 1
Étages
- 1
Surface Habitable
- 860 pi. ca.
Lieu
Disclaimer: Copyright 2026 Real Estate Board of Greater Vancouver IDX. All rights reserved. This information is deemed reliable, but not guaranteed. The information being provided is for consumers’ personal, non-commercial use and may not be used for any purpose other than to identify prospective properties consumers may be interested in purchasing. Data last updated 9/9/26 18:15

