

Inscription par: VANCOUVER - IDX / Listed By: Royal Lepage Elite West
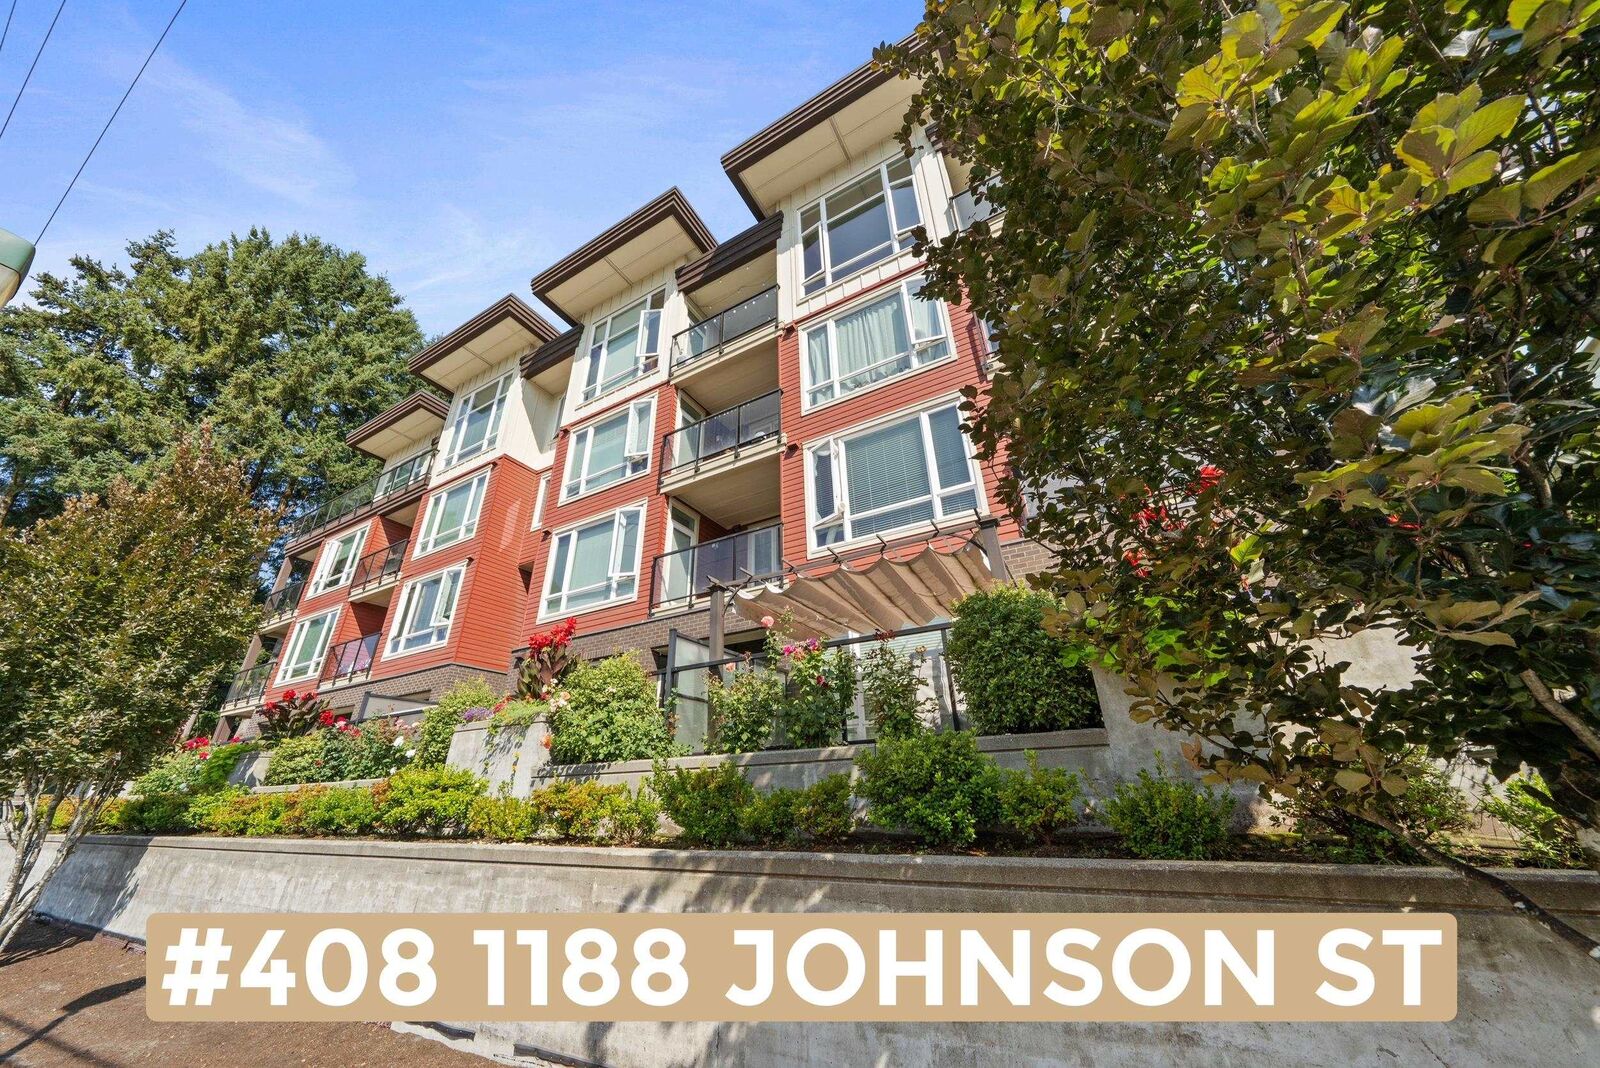
1188 Johnson Street 408 Coquitlam, BC V3B 0H7
En vigueur (1 Jours)
599 900 $ (CAD)
HORAIRES DES PORTES OUVERTES
-
OUVERTESDim, Sep 1312 noon - 2:00 pm
Description
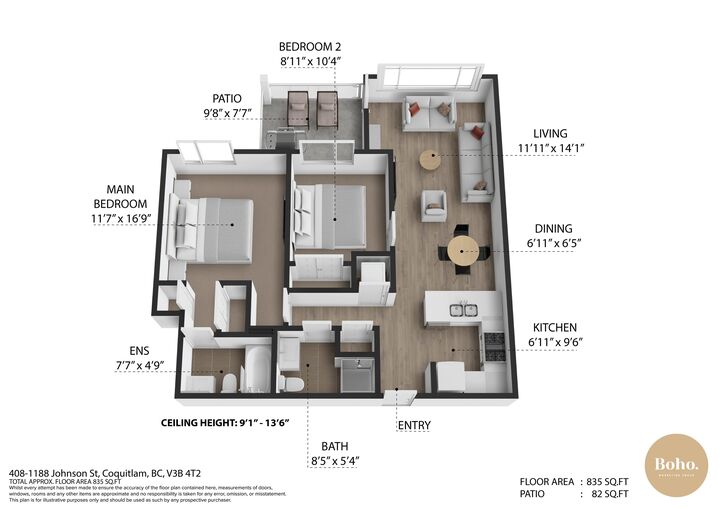
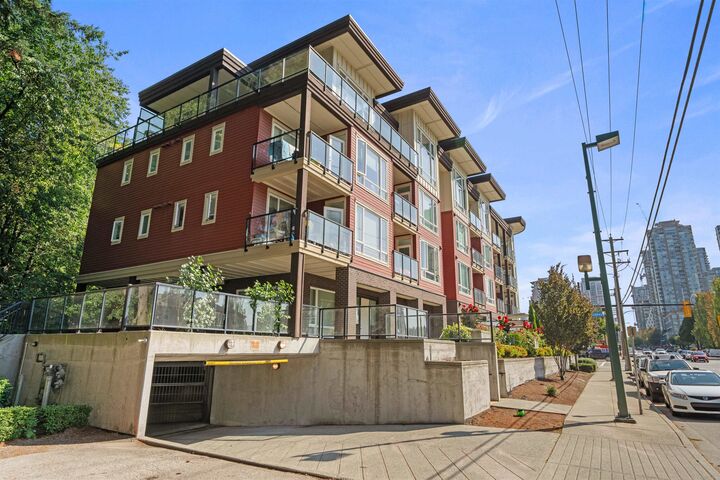
This one truly is a TOP FLOOR TREAT #408 in the desirable Maya Building comes fully LOADED! 2 Beds 2 Baths 835sqft, 1 Parking, Storage locker on the same floor as the condo, Covered balcony giving you a 24/7/365 BBQ szn, 13'6ft high Vaulted ceilings in living room w/Expansive Bay window letting natural light flood the space creating a GRAND feel & Motorized blinds for when you want to keep that natural light out;)Functional open layout great for entertaining, Spacious Kitchen w/Gas Range, Quartz Counters, S/S appliances & Built in wine storage! PRIME location just steps to Coq centre,Sky Train, Aquatic Centre,Douglas College, Lafarge Lake & TONS of shops and restaurants! So much to say you Click VIRTUAL TOUR For more Info, Pics, Videos & 3D Floorplan! OPEN HOUSE SUNDAY SEPT 13th 12pm-2pm
MLS®:
R3162118
R3162118
Les impôts
$2,327(2025)
$2,327(2025)
Catégorie
Single-Family Home
Single-Family Home
Année de Construction
2011
2011
Style
Top Floor Unit
Top Floor Unit
Ville
Metro Vancouver
Metro Vancouver
Communauté
Maya
Maya
Listed By
Dan Edwards Prec*, Royal Lepage Elite West
Source
VANCOUVER - IDX
Dernière vérification Sep 9 2026 à 10:33 PM GMT+0000
VANCOUVER - IDX
Dernière vérification Sep 9 2026 à 10:33 PM GMT+0000
Détails sur les salles de bains
- Salles de bains: 2
Caractéristiques Intérieures
- Dishwasher
- Refrigerator
- Stove
- Elevator
- Washer/Dryer
Quartier
- Maya
Informations sur le lot
- Central Location
- Recreation Nearby
- Near Golf Course
Caractéristiques de la propriété
- Cheminée: 1
- Cheminée: Electric
- Foundation: Concrete Perimeter
Chauffage et refroidissement
- Baseboard
Informations sur le condo
- Frais: $541
Planchers
- Mixed
- Tile
Caractéristiques extérieures
- Toit: Torch-on
Informations sur les services publics
- Utilities: Electricity Connected, Water Connected, Natural Gas Connected
- Sewer: Public Sewer, Sanitary Sewer
Garage
- Garage
Stationnement
- Garage Under Building
- Total: 1
- Side Access
Étages
- 1
Surface Habitable
- 835 pi. ca.
Lieu
Disclaimer: Copyright 2026 Real Estate Board of Greater Vancouver IDX. All rights reserved. This information is deemed reliable, but not guaranteed. The information being provided is for consumers’ personal, non-commercial use and may not be used for any purpose other than to identify prospective properties consumers may be interested in purchasing. Data last updated 9/9/26 15:33

