

Inscription par: VANCOUVER - IDX / Listed By: Re/Max Sabre Realty Group
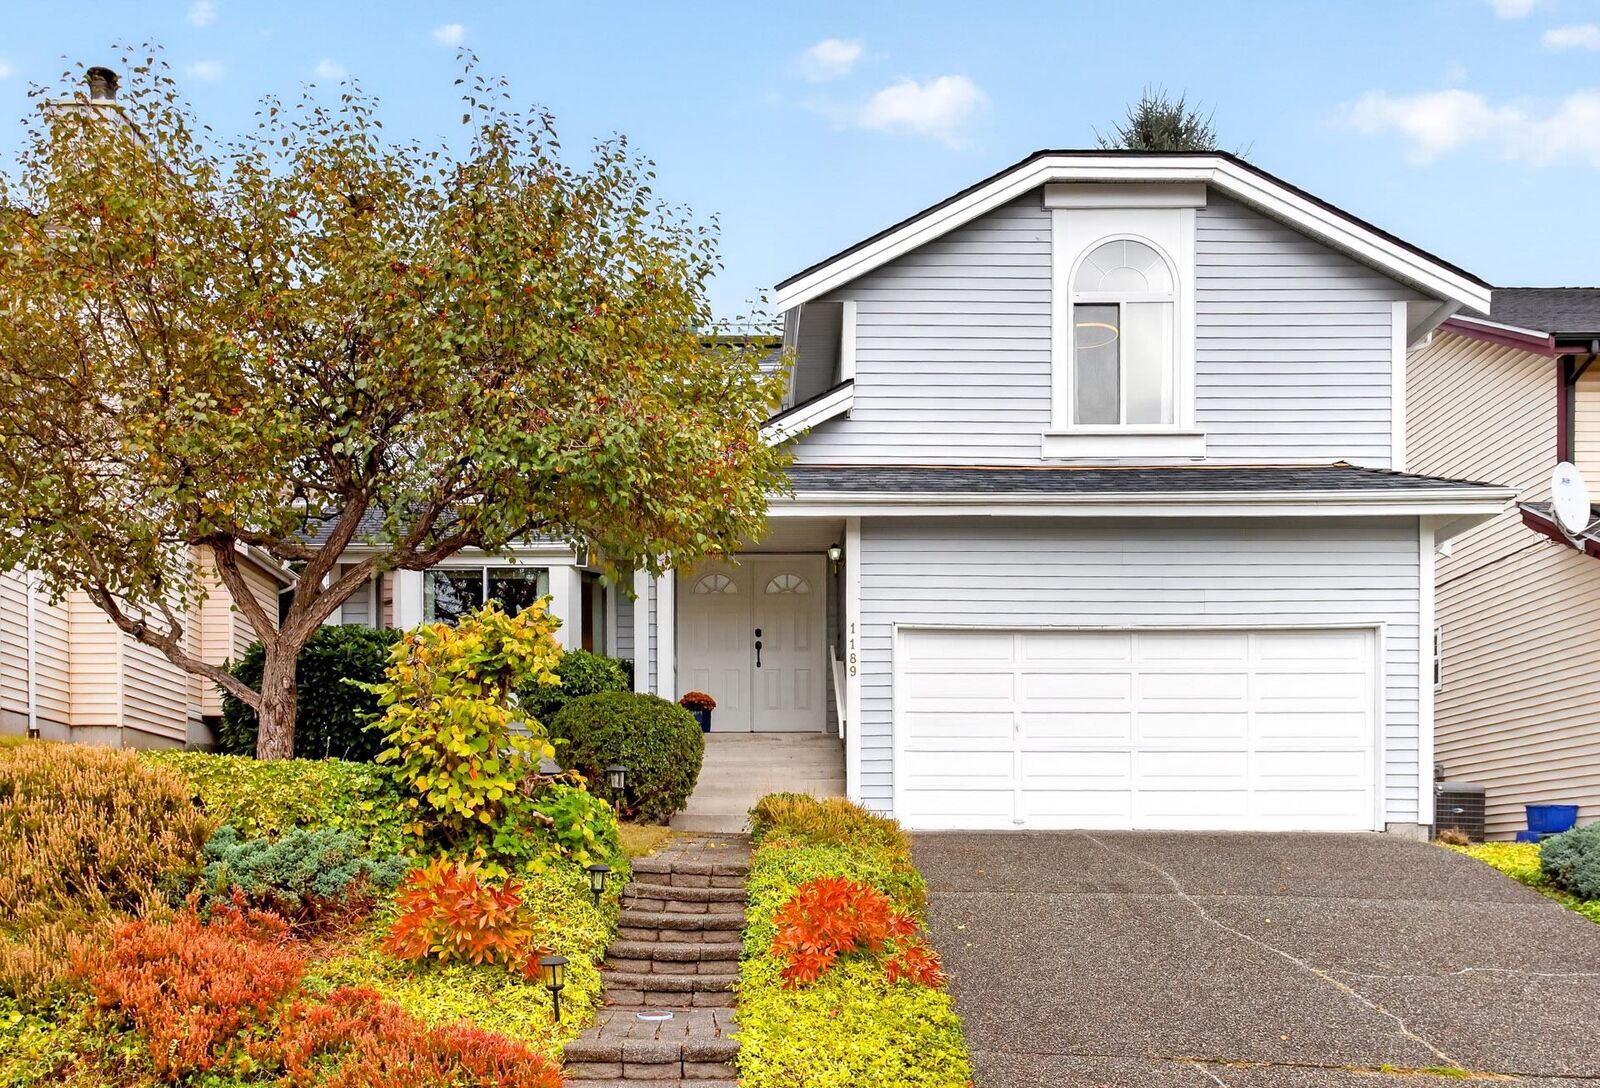
1189 Durant Drive Coquitlam, BC V3B 6R3
En vigueur (0 Jours)
980 151 $ (USD)
HORAIRES DES PORTES OUVERTES
-
OUVERTESSam, Oct 1012 noon - 2:00 pm
Description
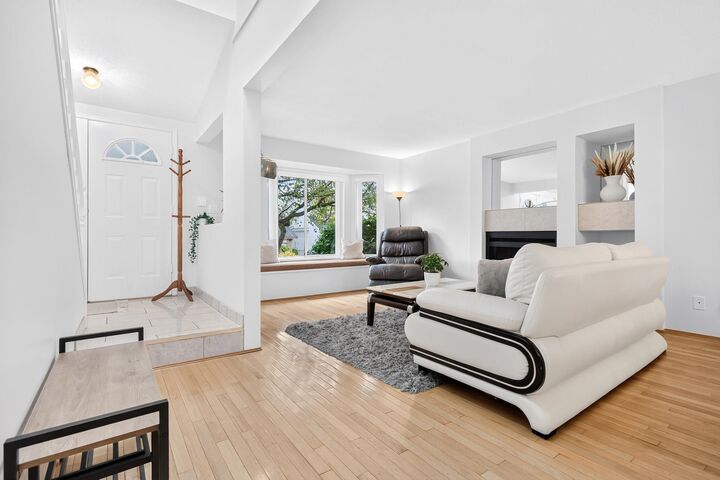
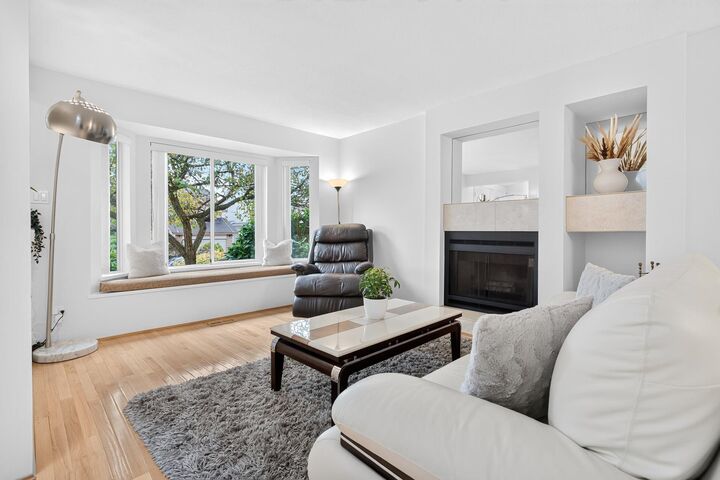
Welcome home to this 2-level, 3-bedroom residence with a spacious rec room (easily a 4th bedroom) in the sought-after Scott Creek neighbourhood! Lovingly maintained with professional upgrades featuring hardwood on the main, an open kitchen with granite countertops and maple cabinetry, PEX plumbing, hot water on demand, a heat pump, and custom washrooms. Enjoy a peaceful backyard oasis with a spacious patio, perfect for relaxing or entertaining family and guests. Additional features include ample crawlspace storage plus a large 2-car garage. Unbeatably central, just a short walk to transit, Coquitlam Centre, the Aquatic Centre, parks, dining, and professional services. Close to excellent schools: Walton Elementary, Scott Creek Middle, and Gleneagle Secondary. Open House Sat.Oct.10th,12-2pm.
MLS®:
R3172662
R3172662
Les impôts
$5,290(2025)
$5,290(2025)
Surface Terrain
4,700 PI. CA.
4,700 PI. CA.
Catégorie
Single-Family Home
Single-Family Home
Année de Construction
1986
1986
Ville
Metro Vancouver
Metro Vancouver
Listed By
Ryan Alty, Re/Max Sabre Realty Group
Source
VANCOUVER - IDX
Dernière vérification Oct 7 2026 à 4:10 AM GMT+0000
VANCOUVER - IDX
Dernière vérification Oct 7 2026 à 4:10 AM GMT+0000
Détails sur les salles de bains
- Salles de bains: 2
- Salle d’eau: 1
Caractéristiques Intérieures
- Microwave
- Dishwasher
- Refrigerator
- Stove
- Washer/Dryer
Informations sur le lot
- Central Location
- Recreation Nearby
Caractéristiques de la propriété
- Cheminée: 1
- Cheminée: Wood Burning
- Foundation: Concrete Perimeter
Chauffage et refroidissement
- Heat Pump
- Central Air
- Air Conditioning
Informations sur les sous-sols
- Crawl Space
Planchers
- Hardwood
- Carpet
Caractéristiques extérieures
- Toit: Asphalt
Informations sur les services publics
- Utilities: Electricity Connected
- Sewer: Public Sewer, Sanitary Sewer, Storm Sewer
Garage
- Garage
Stationnement
- Front Access
- Additional Parking
- Garage Double
- Total: 6
- Aggregate
Étages
- 2
Surface Habitable
- 1,962 pi. ca.
Lieu
Disclaimer: Copyright 2026 Real Estate Board of Greater Vancouver IDX. All rights reserved. This information is deemed reliable, but not guaranteed. The information being provided is for consumers’ personal, non-commercial use and may not be used for any purpose other than to identify prospective properties consumers may be interested in purchasing. Data last updated 10/6/26 21:10

