

Inscription par: VANCOUVER - IDX / Listed By: Sutton Group 1st West Realty
1189 Eastwood 1602 Coquitlam, BC V3B 7N5
En vigueur (1 Jours)
679 000 $ (CAD)
HORAIRES DES PORTES OUVERTES
-
OUVERTESDim, Août 22:00 pm - 4:00 pm
Description
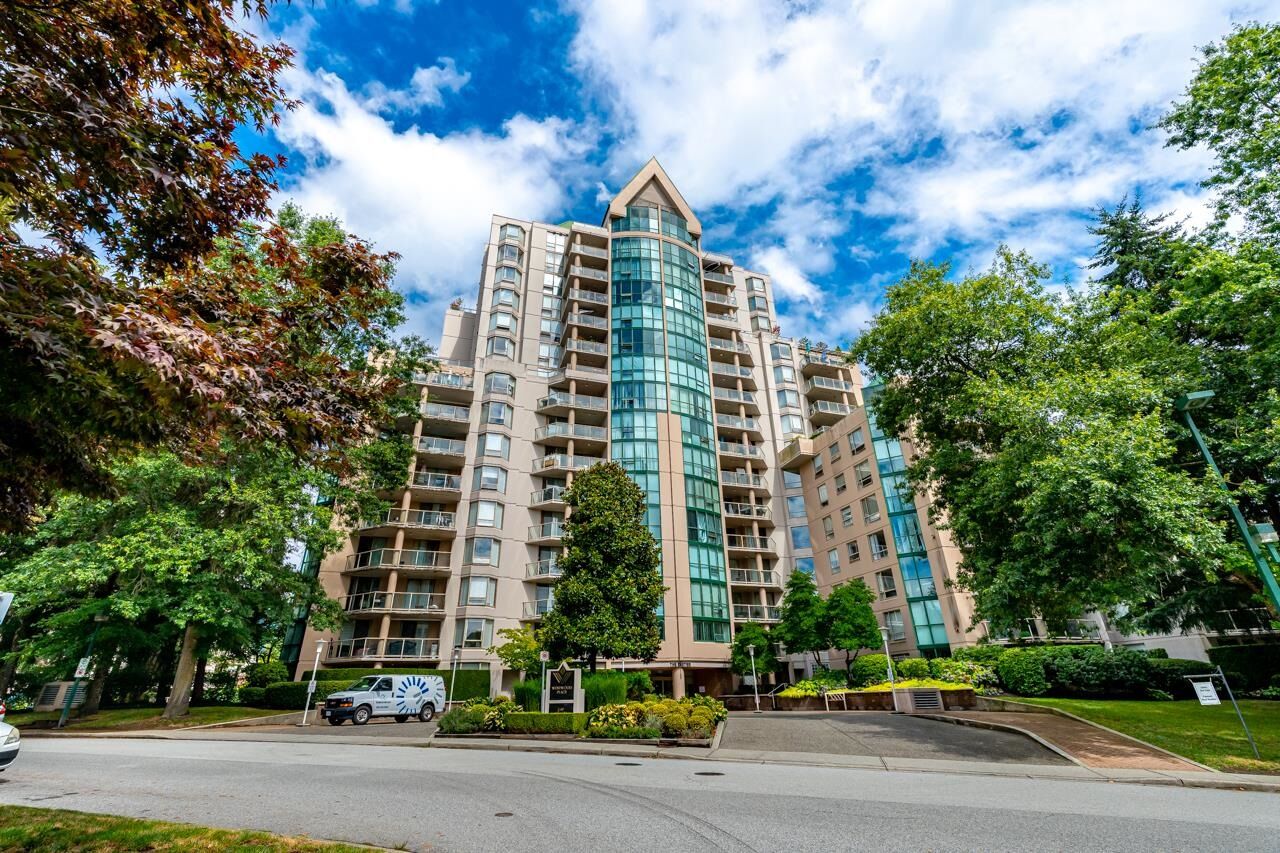
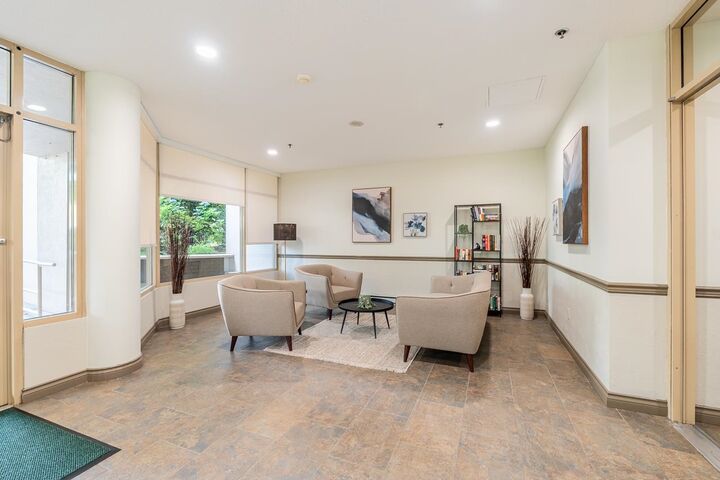
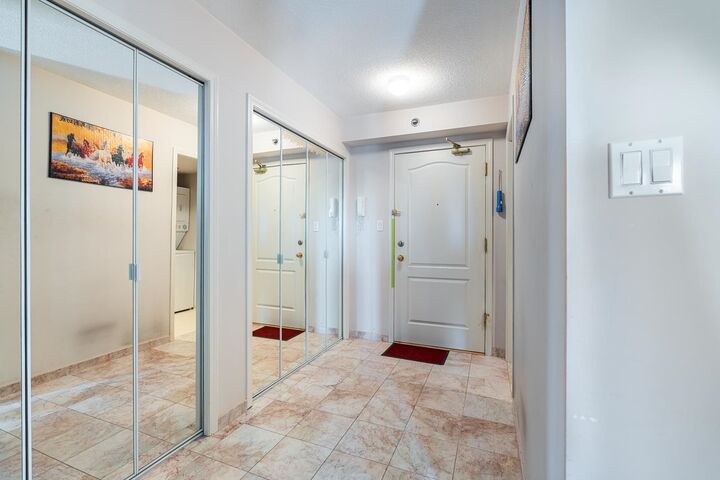
Built by renowned Bosa, this rare 1,316 sq.ft. south-facing penthouse offers spacious living with only 3 homes on the top floor. Functional layout featuring a separate kitchen with direct access to the balcony, bringing in natural light and making outdoor dining convenient. Bright living and dining areas, 2 generous bedrooms, 2 large side-by-side on-spot EV-ready parking stalls, and a large storage locker. Original condition offering an excellent opportunity to renovate and add your own style. Prime location just steps to SkyTrain, Coquitlam Centre, Lafarge Lake, Town Centre Park, Douglas College, shops, and restaurants.
MLS®:
R3150981
R3150981
Les impôts
$2,952(2025)
$2,952(2025)
Catégorie
Single-Family Home
Single-Family Home
Année de Construction
1993
1993
Style
Penthouse
Penthouse
Ville
Metro Vancouver
Metro Vancouver
Communauté
The Cartier
The Cartier
Listed By
Alice Lu Prec*, Sutton Group 1st West Realty
Source
VANCOUVER - IDX
Dernière vérification Juil 30 2026 à 3:24 AM GMT+0000
VANCOUVER - IDX
Dernière vérification Juil 30 2026 à 3:24 AM GMT+0000
Détails sur les salles de bains
- Salles de bains: 2
Caractéristiques Intérieures
- Dishwasher
- Refrigerator
- Stove
- Elevator
- Laundry: In Unit
- Washer/Dryer
- Windows: Window Coverings
Quartier
- The Cartier
Informations sur le lot
- Central Location
- Recreation Nearby
- Wooded
Caractéristiques de la propriété
- Cheminée: 1
- Cheminée: Gas
- Foundation: Concrete Perimeter
Chauffage et refroidissement
- Baseboard
Informations sur le pool
- Indoor
Informations sur le condo
- Frais: $639
Planchers
- Mixed
- Carpet
Caractéristiques extérieures
- Toit: Other
Informations sur les services publics
- Utilities: Electricity Connected, Water Connected, Natural Gas Connected
- Sewer: Public Sewer, Sanitary Sewer
Garage
- Garage
Stationnement
- Total: 2
- Underground
Étages
- 1
Surface Habitable
- 1,319 pi. ca.
Lieu
Disclaimer: Copyright 2026 Real Estate Board of Greater Vancouver IDX. All rights reserved. This information is deemed reliable, but not guaranteed. The information being provided is for consumers’ personal, non-commercial use and may not be used for any purpose other than to identify prospective properties consumers may be interested in purchasing. Data last updated 7/29/26 20:24

