

Inscription par: VANCOUVER - IDX / Listed By: Re/Max Sabre Realty Group
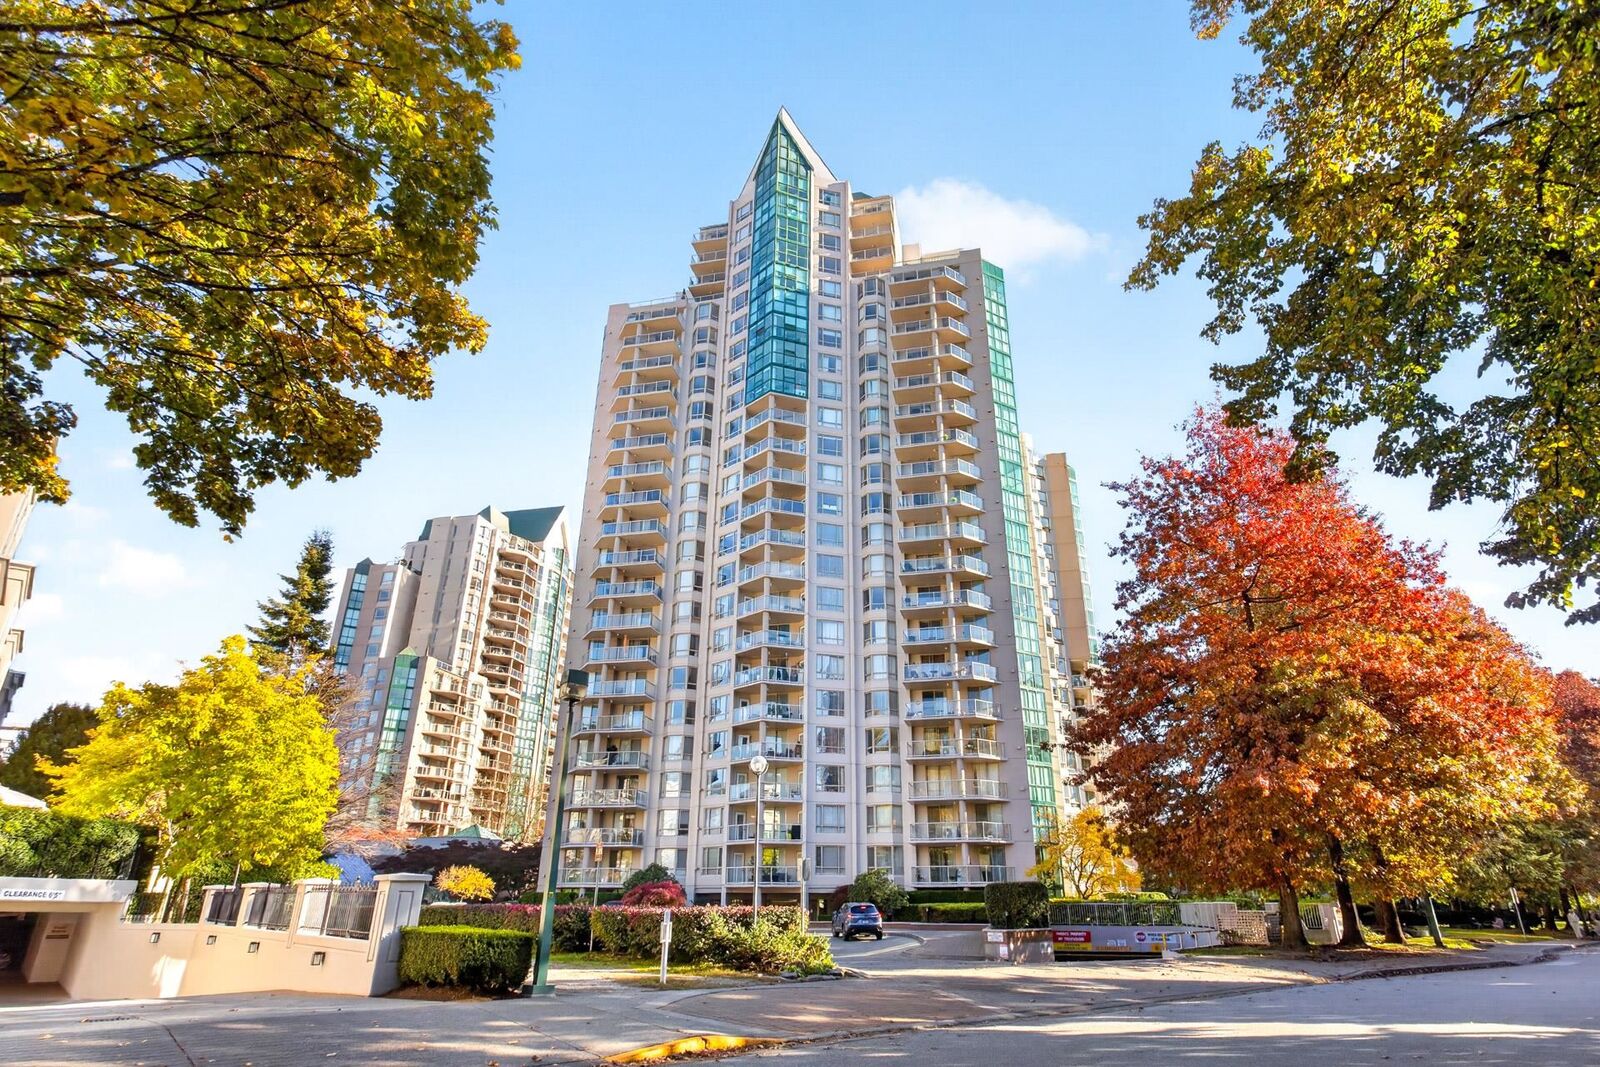
1199 Eastwood Street 1401 Coquitlam, BC V3B 7W7
En vigueur (30 Jours)
650 000 $ (CAD)
HORAIRES DES PORTES OUVERTES
-
OUVERTESDim, Nov 221:00 pm - 3:00 pm
Description
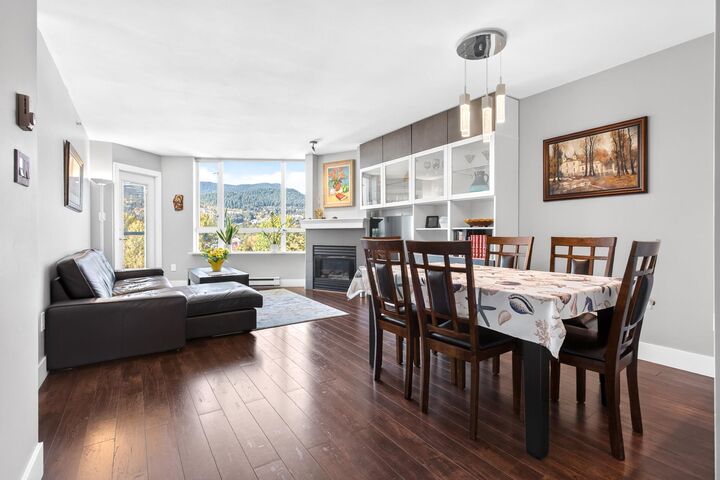
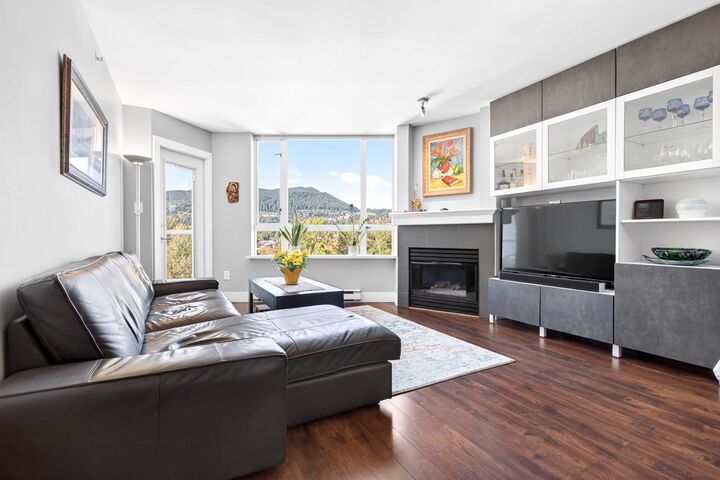
A breathtaking view of Lafarge Lake and mountains welcomes you to this beautifully renovated residence, where sophisticated interiors meet stunning natural surroundings. Offering over 1,040 sq. ft. of thoughtfully designed living space, this bright and inviting home features large windows and a spacious living room with a cozy gas fireplace. Step onto the covered balcony and enjoy the spectacular scenery—a perfect setting for morning coffee or relaxing evenings. The stylish kitchen blends elegance and functionality with contemporary cabinetry, stone countertops, and stainless-steel appliances. The generous primary suite features a walk-in closet and private ensuite. Indulge in resort-style amenities, including an indoor pool, hot tub, sauna, fitness centre. Walking distance to Skytrain.
MLS®:
R3178295
R3178295
Les impôts
$2,348(2025)
$2,348(2025)
Catégorie
Single-Family Home
Single-Family Home
Année de Construction
1996
1996
Ville
Metro Vancouver
Metro Vancouver
Communauté
The Selkirk
The Selkirk
Listed By
Lex Mazur, Re/Max Sabre Realty Group
Source
VANCOUVER - IDX
Dernière vérification Nov 22 2026 à 9:36 PM GMT+0000
VANCOUVER - IDX
Dernière vérification Nov 22 2026 à 9:36 PM GMT+0000
Détails sur les salles de bains
- Salles de bains: 2
Caractéristiques Intérieures
- Dishwasher
- Refrigerator
- Stove
- Elevator
- Storage
- Laundry: In Unit
- Washer/Dryer
- Windows: Window Coverings
Quartier
- The Selkirk
Informations sur le lot
- Central Location
- Recreation Nearby
- Private
Caractéristiques de la propriété
- Cheminée: 1
- Cheminée: Gas
- Foundation: Concrete Perimeter
Chauffage et refroidissement
- Electric
Informations sur le pool
- Indoor
Informations sur le condo
- Frais: $587
Caractéristiques extérieures
- Toit: Metal
Informations sur les services publics
- Utilities: Electricity Connected, Water Connected, Community, Natural Gas Connected
- Sewer: Public Sewer, Sanitary Sewer, Storm Sewer
Garage
- Garage
Stationnement
- Front Access
- Underground
- Total: 1
- Guest
Étages
- 1
Surface Habitable
- 1,041 pi. ca.
Historique des prix des annonces
Date
Événement
Prix
% Variation en
$ (+/-)
Nov 13, 2026
Prix modifié
650 000 $
-4%
-25 000 $
Oct 23, 2026
Listé
675 000 $
-
-
Lieu
Disclaimer: Copyright 2026 Real Estate Board of Greater Vancouver IDX. All rights reserved. This information is deemed reliable, but not guaranteed. The information being provided is for consumers’ personal, non-commercial use and may not be used for any purpose other than to identify prospective properties consumers may be interested in purchasing. Data last updated 11/22/26 13:36

