

Inscription par: VANCOUVER - IDX / Listed By: Engel & Volkers Vancouver
1210 Falcon Drive 110 Coquitlam, BC V3E 2E5
En vigueur
710 621 $ (USD)
HORAIRES DES PORTES OUVERTES
-
OUVERTESSam, Août 812 noon - 2:00 pm
-
OUVERTESDim, Août 912 noon - 2:00 pm
Description
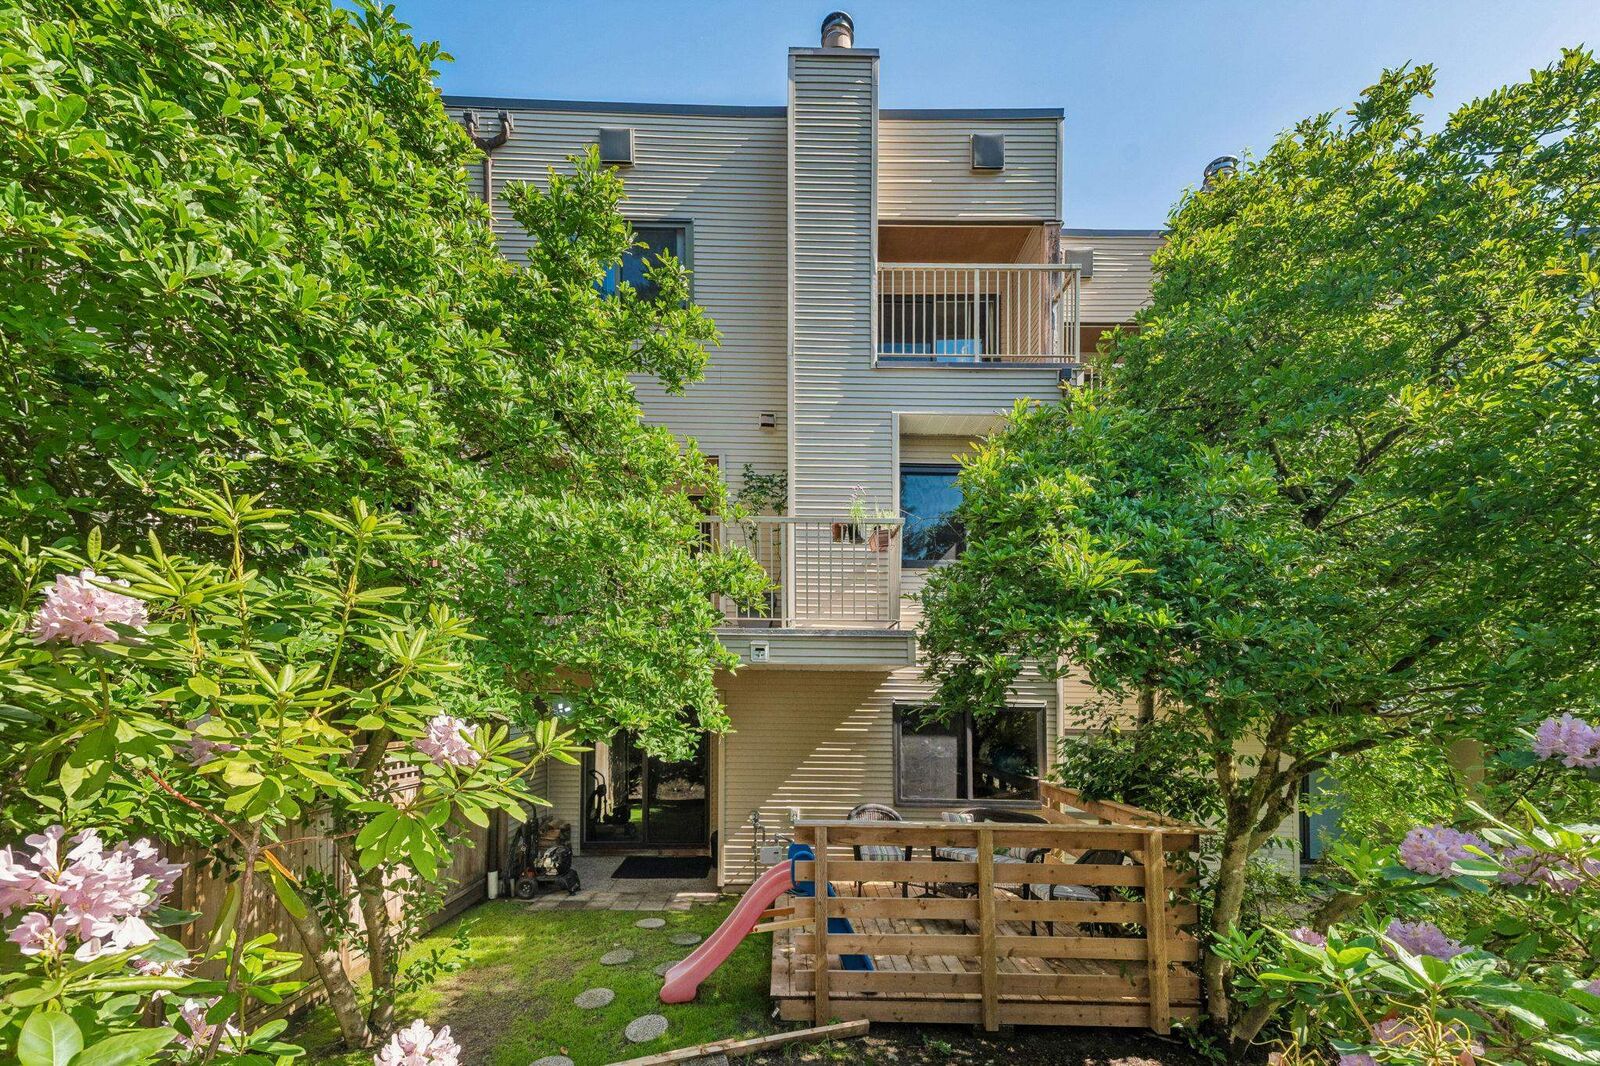
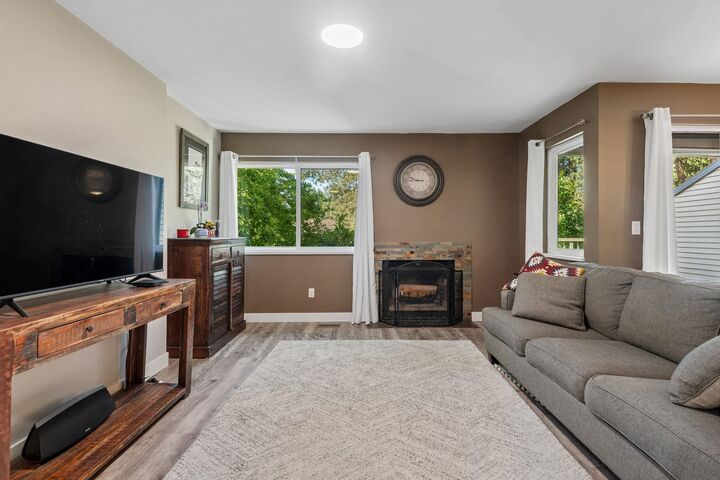
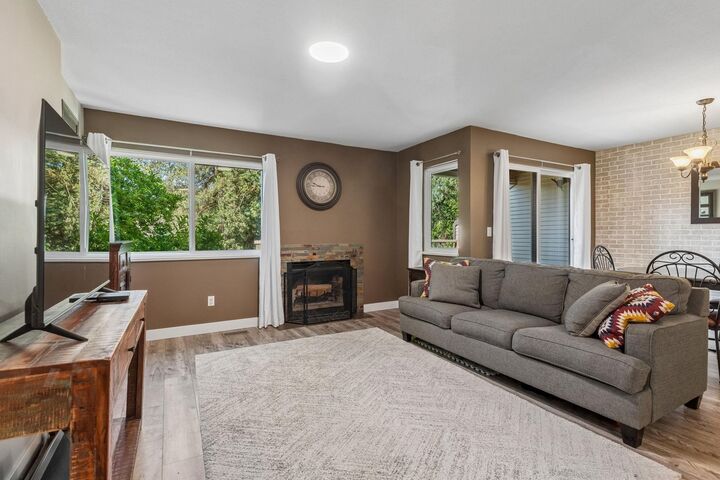
Welcome to Fernleaf Place, this spacious family-sized townhome in sought-after Upper Eagle Ridge offers the perfect blend of comfort, style, and convenience. Featuring 4 bedrooms, 3 bathrooms, an updated kitchen, and versatile recreation and workspace areas, there is room for the whole family to live, work, and play. Enjoy outdoor space on every level, including a private backyard with patio deck-ideal for entertaining or relaxing. Located directly across from Eagle Ridge Elementary School and just steps to the popular Coquitlam Crunch, with parks, shopping, recreation, and transit nearby. A rare opportunity to own a turnkey home in one of Coquitlam's most family-friendly neighbourhoods. OPEN HOUSE SATURDAY AND SUNDAY from 12PM to 2PM.
MLS®:
R3152222
R3152222
Les impôts
$3,734(2025)
$3,734(2025)
Catégorie
Townhouse
Townhouse
Année de Construction
1983
1983
Style
4 Level Split
4 Level Split
Ville
Metro Vancouver
Metro Vancouver
Communauté
Fernleaf Place
Fernleaf Place
Listed By
Brandon Kaye, Engel & Volkers Vancouver
Source
VANCOUVER - IDX
Dernière vérification Août 4 2026 à 11:29 PM GMT+0000
VANCOUVER - IDX
Dernière vérification Août 4 2026 à 11:29 PM GMT+0000
Détails sur les salles de bains
- Salles de bains: 2
- Salle d’eau: 1
Caractéristiques Intérieures
- Dishwasher
- Refrigerator
- Stove
- Laundry: In Unit
- Washer/Dryer
- Windows: Window Coverings
Quartier
- Fernleaf Place
Informations sur le lot
- Central Location
- Recreation Nearby
- Lane Access
- Wooded
Caractéristiques de la propriété
- Cheminée: 1
- Cheminée: Wood Burning
- Foundation: Concrete Perimeter
Chauffage et refroidissement
- Forced Air
- Natural Gas
Informations sur les sous-sols
- Partially Finished
Informations sur le condo
- Frais: $302
Planchers
- Mixed
- Laminate
- Tile
Caractéristiques extérieures
- Toit: Asphalt
Informations sur les services publics
- Utilities: Electricity Connected, Water Connected, Community, Natural Gas Connected
- Sewer: Public Sewer, Sanitary Sewer, Storm Sewer
Stationnement
- Front Access
- Total: 2
- Carport Multiple
Étages
- 4
Surface Habitable
- 1,941 pi. ca.
Lieu
Disclaimer: Copyright 2026 Real Estate Board of Greater Vancouver IDX. All rights reserved. This information is deemed reliable, but not guaranteed. The information being provided is for consumers’ personal, non-commercial use and may not be used for any purpose other than to identify prospective properties consumers may be interested in purchasing. Data last updated 8/4/26 16:29

